
Search results for "Law suite" in Home Design Ideas

 Noble Architects, LLC
Photography: Garett + Carrie Buell of Studiobuell/ studiobuell.com
Kitchen - transitional l-shaped medium tone wood floor kitchen idea in Nashville with raised-panel cabinets, beige cabinets, granite countertops, white backsplash, porcelain backsplash, stainless steel appliances, a peninsula and brown countertops
Kitchen - transitional l-shaped medium tone wood floor kitchen idea in Nashville with raised-panel cabinets, beige cabinets, granite countertops, white backsplash, porcelain backsplash, stainless steel appliances, a peninsula and brown countertops

 Noble Classic Homes
Ariana Miller with ANM Photography. www.anmphoto.com.
Inspiration for a mid-sized eclectic u-shaped medium tone wood floor open concept kitchen remodel in Dallas with an undermount sink, beaded inset cabinets, medium tone wood cabinets, glass countertops, blue backsplash, glass tile backsplash, stainless steel appliances and an island
Inspiration for a mid-sized eclectic u-shaped medium tone wood floor open concept kitchen remodel in Dallas with an undermount sink, beaded inset cabinets, medium tone wood cabinets, glass countertops, blue backsplash, glass tile backsplash, stainless steel appliances and an island

 J. M. Bryson Construction Management Inc.
Beautiful In-Law Suite Design by GMT Home Designs Inc.,
Design by Scott Trainor of Cypress Design Co.,
Photography by Steven Bryson of STB-Photography
Find the right local pro for your project

 Meyer Design
Au Pair/In-Law Suite features a private entrance, spacious bath with double sink and walk-in shower, large closet with white sliding barn doors, and integrated sound system.
Photos: Reel Tour Media

 BM Architectural Design
Kitchen flex space for custom inlaw suite addition
Mid-sized transitional l-shaped vinyl floor open concept kitchen photo in Toronto with a double-bowl sink, white cabinets, quartzite countertops, white backsplash, porcelain backsplash, stainless steel appliances, no island and white countertops
Mid-sized transitional l-shaped vinyl floor open concept kitchen photo in Toronto with a double-bowl sink, white cabinets, quartzite countertops, white backsplash, porcelain backsplash, stainless steel appliances, no island and white countertops


 BM Architectural Design
Kitchen flex space for custom inlaw suite addition
Inspiration for a mid-sized transitional l-shaped vinyl floor open concept kitchen remodel in Toronto with a double-bowl sink, white cabinets, quartzite countertops, white backsplash, porcelain backsplash, stainless steel appliances, no island and white countertops
Inspiration for a mid-sized transitional l-shaped vinyl floor open concept kitchen remodel in Toronto with a double-bowl sink, white cabinets, quartzite countertops, white backsplash, porcelain backsplash, stainless steel appliances, no island and white countertops

Sponsored
Delaware, OH

Buckeye Basements, Inc.
Central Ohio's Basement Finishing ExpertsBest Of Houzz '13-'21
 BM Architectural Design
Kitchen flex space for custom inlaw suite addition
Mid-sized island style single-wall vinyl floor open concept kitchen photo in Toronto with a double-bowl sink, white cabinets, quartzite countertops, white backsplash, porcelain backsplash, stainless steel appliances, no island and white countertops
Mid-sized island style single-wall vinyl floor open concept kitchen photo in Toronto with a double-bowl sink, white cabinets, quartzite countertops, white backsplash, porcelain backsplash, stainless steel appliances, no island and white countertops
 BM Architectural Design
Kitchen flex space for custom inlaw suite addition
Inspiration for a mid-sized transitional l-shaped vinyl floor open concept kitchen remodel in Toronto with a double-bowl sink, white cabinets, quartzite countertops, white backsplash, porcelain backsplash, stainless steel appliances, no island and white countertops
Inspiration for a mid-sized transitional l-shaped vinyl floor open concept kitchen remodel in Toronto with a double-bowl sink, white cabinets, quartzite countertops, white backsplash, porcelain backsplash, stainless steel appliances, no island and white countertops
 BM Architectural Design
Kitchen flex space for custom inlaw suite addition
Open concept kitchen - mid-sized transitional l-shaped vinyl floor open concept kitchen idea in Toronto with a double-bowl sink, white cabinets, quartzite countertops, white backsplash, porcelain backsplash, stainless steel appliances, no island and white countertops
Open concept kitchen - mid-sized transitional l-shaped vinyl floor open concept kitchen idea in Toronto with a double-bowl sink, white cabinets, quartzite countertops, white backsplash, porcelain backsplash, stainless steel appliances, no island and white countertops
 J. M. Bryson Construction Management Inc.
Beautiful In-Law Suite Design by GMT Home Designs Inc.,
Design by Scott Trainor of Cypress Design Co.,
Photography by Steven Bryson of STB-Photography
 BM Architectural Design
Kitchen flex space for custom inlaw suite addition
Inspiration for a mid-sized transitional l-shaped vinyl floor open concept kitchen remodel in Toronto with a double-bowl sink, white cabinets, quartzite countertops, white backsplash, porcelain backsplash, stainless steel appliances, no island and white countertops
Inspiration for a mid-sized transitional l-shaped vinyl floor open concept kitchen remodel in Toronto with a double-bowl sink, white cabinets, quartzite countertops, white backsplash, porcelain backsplash, stainless steel appliances, no island and white countertops

 Neighbors Home Remodeling
Basement walk out "in law suite" complete with Kitchen, Bedroom, Bathroom, Theater, Sitting room and Storage room. Photography: Buxton Photography
Large elegant walk-out ceramic tile home design photo in Atlanta with beige walls and no fireplace
Large elegant walk-out ceramic tile home design photo in Atlanta with beige walls and no fireplace

Sponsored
Columbus, OH

Hope Restoration & General Contracting
Columbus Design-Build, Kitchen & Bath Remodeling, Historic Renovations
 BM Architectural Design
Kitchen flex space for custom inlaw suite addition
Example of a mid-sized transitional l-shaped vinyl floor open concept kitchen design in Toronto with a double-bowl sink, white cabinets, quartzite countertops, white backsplash, porcelain backsplash, stainless steel appliances, no island and white countertops
Example of a mid-sized transitional l-shaped vinyl floor open concept kitchen design in Toronto with a double-bowl sink, white cabinets, quartzite countertops, white backsplash, porcelain backsplash, stainless steel appliances, no island and white countertops
 BM Architectural Design
Kitchen flex space for custom inlaw suite addition
Mid-sized transitional l-shaped vinyl floor open concept kitchen photo in Toronto with a double-bowl sink, white cabinets, quartzite countertops, white backsplash, porcelain backsplash, stainless steel appliances, no island and white countertops
Mid-sized transitional l-shaped vinyl floor open concept kitchen photo in Toronto with a double-bowl sink, white cabinets, quartzite countertops, white backsplash, porcelain backsplash, stainless steel appliances, no island and white countertops
 Neighbors Home Remodeling
Basement walk out "in law suite" complete with Kitchen, Bedroom, Bathroom, Theater, Sitting room and Storage room. Photography: Buxton Photography
Large elegant walk-out ceramic tile basement photo in Atlanta with beige walls and no fireplace
Large elegant walk-out ceramic tile basement photo in Atlanta with beige walls and no fireplace
 BM Architectural Design
Kitchen flex space for custom inlaw suite addition
Inspiration for a mid-sized transitional l-shaped vinyl floor open concept kitchen remodel in Toronto with a double-bowl sink, white cabinets, quartzite countertops, white backsplash, porcelain backsplash, stainless steel appliances, no island and white countertops
Inspiration for a mid-sized transitional l-shaped vinyl floor open concept kitchen remodel in Toronto with a double-bowl sink, white cabinets, quartzite countertops, white backsplash, porcelain backsplash, stainless steel appliances, no island and white countertops

Sponsored
Delaware, OH
Buckeye Basements, Inc.
Central Ohio's Basement Finishing ExpertsBest Of Houzz '13-'21
 BM Architectural Design
Kitchen flex space for custom inlaw suite addition
Open concept kitchen - mid-sized transitional l-shaped vinyl floor open concept kitchen idea in Toronto with a double-bowl sink, white cabinets, quartzite countertops, white backsplash, porcelain backsplash, stainless steel appliances, no island and white countertops
Open concept kitchen - mid-sized transitional l-shaped vinyl floor open concept kitchen idea in Toronto with a double-bowl sink, white cabinets, quartzite countertops, white backsplash, porcelain backsplash, stainless steel appliances, no island and white countertops
 BM Architectural Design
Kitchen flex space for custom inlaw suite addition
Inspiration for a mid-sized transitional l-shaped vinyl floor open concept kitchen remodel in Toronto with a double-bowl sink, white cabinets, quartzite countertops, white backsplash, porcelain backsplash, stainless steel appliances, no island and white countertops
Inspiration for a mid-sized transitional l-shaped vinyl floor open concept kitchen remodel in Toronto with a double-bowl sink, white cabinets, quartzite countertops, white backsplash, porcelain backsplash, stainless steel appliances, no island and white countertops
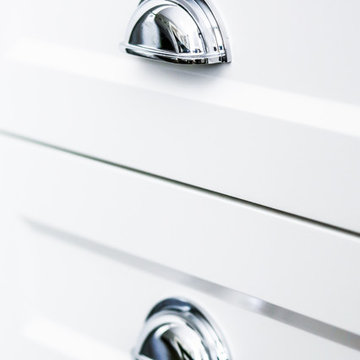 BM Architectural Design
Kitchen flex space for custom inlaw suite addition
Example of a mid-sized transitional l-shaped vinyl floor home design design in Toronto with a double-bowl sink, white cabinets, quartzite countertops, white backsplash, porcelain backsplash, stainless steel appliances, no island and white countertops
Example of a mid-sized transitional l-shaped vinyl floor home design design in Toronto with a double-bowl sink, white cabinets, quartzite countertops, white backsplash, porcelain backsplash, stainless steel appliances, no island and white countertops
60