
Search results for "Law suite" in Home Design Ideas

 Power Marble & Granite LTD.
This space use to be the inside of a garage. We turned a 4 car garage into a two car garage with a new privacy bathroom, laundry and mini bar.
Bedroom - large transitional master carpeted bedroom idea in DC Metro with beige walls and no fireplace
Bedroom - large transitional master carpeted bedroom idea in DC Metro with beige walls and no fireplace
 Sure-Fix Remodeling
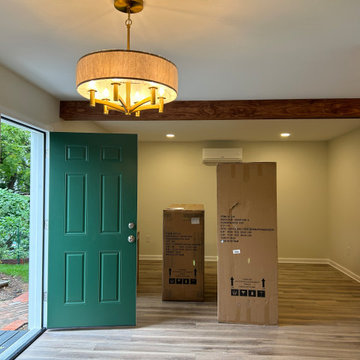
Private entrance into dining and living room. Beautiful open concept with rustic beam
Inspiration for a mid-sized eclectic vinyl floor, multicolored floor and exposed beam entryway remodel in Philadelphia with beige walls and a green front door
Inspiration for a mid-sized eclectic vinyl floor, multicolored floor and exposed beam entryway remodel in Philadelphia with beige walls and a green front door
 KCBR Design | Remodel
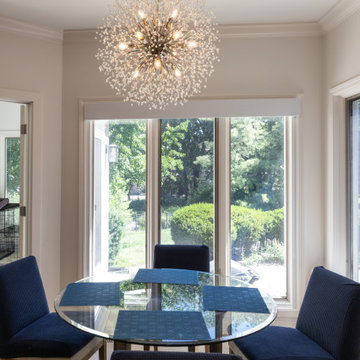
This whole home remodel was designed to improve functionality, comfort, and everyday living for a growing family. An upstairs bedroom was transformed into a spacious laundry room, while the finished basement now features a private in-law suite with a bedroom, bathroom, and gathering space for guests and family game nights. Additional updates included a remodeled mudroom and powder bath, refreshed fireplaces and stairways, a new front entry door, updated lighting, and new 5-inch hardwood flooring throughout, creating a cohesive home built for years to come.
Find the right local pro for your project
 Sure-Fix Remodeling
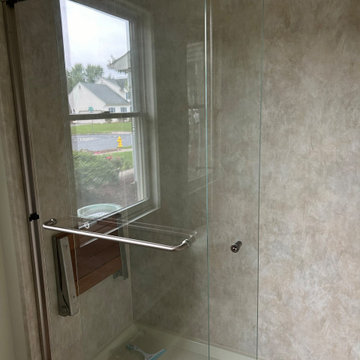
BCI Walk-in shower with fold-up seat
Inspiration for a small master single-sink walk-in shower remodel in Philadelphia with quartzite countertops and a floating vanity
Inspiration for a small master single-sink walk-in shower remodel in Philadelphia with quartzite countertops and a floating vanity
 Power Marble & Granite LTD.
This space use to be the inside of a garage. We turned a 4 car garage into a two car garage with a new privacy bathroom, laundry and mini bar.
Inspiration for a large transitional master carpeted bedroom remodel in DC Metro with beige walls and no fireplace
Inspiration for a large transitional master carpeted bedroom remodel in DC Metro with beige walls and no fireplace
 Power Marble & Granite LTD.
This space use to be the inside of a garage. We turned a 4 car garage into a two car garage with a new privacy bathroom, laundry and mini bar.
Example of a large transitional master carpeted bedroom design in DC Metro with beige walls and no fireplace
Example of a large transitional master carpeted bedroom design in DC Metro with beige walls and no fireplace

 Thomas Custom Builders
Danny DanSoy Photography
Enclosed kitchen - large traditional two-story and l-shaped mixed siding multicolored, medium tone wood floor and brown floor enclosed kitchen idea in DC Metro with an undermount sink, raised-panel cabinets, white cabinets, granite countertops, stainless steel appliances, an island and gray countertops
Enclosed kitchen - large traditional two-story and l-shaped mixed siding multicolored, medium tone wood floor and brown floor enclosed kitchen idea in DC Metro with an undermount sink, raised-panel cabinets, white cabinets, granite countertops, stainless steel appliances, an island and gray countertops

Sponsored
Delaware, OH

Buckeye Basements, Inc.
Central Ohio's Basement Finishing ExpertsBest Of Houzz '13-'21

 Barrie Renovations
This couple wanted the perfect place for the parents to live close to them. So they took part of their house and made an in-law suite. It required sectioning part of their home to give them a self contained living quarters where they could be comfortable, close but still independent.
 American Contracting Services, LLC
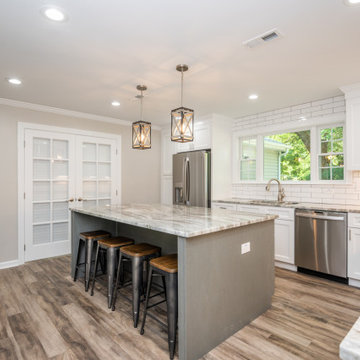
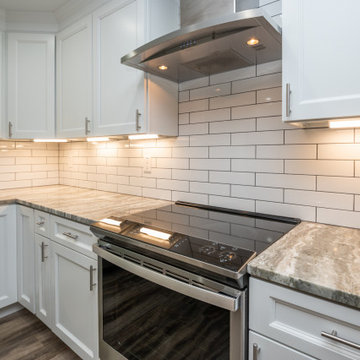
Inspiration for a contemporary laminate floor kitchen remodel with white cabinets, a double-bowl sink, shaker cabinets, granite countertops, white backsplash, subway tile backsplash, stainless steel appliances and multicolored countertops
 American Contracting Services, LLC
Example of a trendy laminate floor kitchen design with white cabinets, a double-bowl sink, shaker cabinets, granite countertops, white backsplash, subway tile backsplash, stainless steel appliances and multicolored countertops
 Power Marble & Granite LTD.
This space use to be the inside of a garage. We turned a 4 car garage into a two car garage with a new privacy bathroom, laundry and mini bar.
Inspiration for a large transitional master carpeted bedroom remodel in DC Metro with beige walls and no fireplace
Inspiration for a large transitional master carpeted bedroom remodel in DC Metro with beige walls and no fireplace

 Sukenick Architecture, LLC
A simple efficient In-Law Suite Addition. Designed for 1 floor living with an internal ramp to allow for a wheelchair or walker. This connects directly into the existing house so the entire family can be together.
Photo by: Joshua Sukenick

 Kustom Home Design
Addition to the left is an In-Law suite that can double as a pool house or guest suite. Massing, details and materials match the existing home to make the addition look like it was always here. New cedar siding and accents help to update the facade of the existing home.
Photos By: Kimberly Kerl, Kustom Home Design. All rights reserved

Sponsored
Sunbury, OH

J.Holderby - Renovations
Franklin County's Leading General Contractors - 2X Best of Houzz!
 Michael Kekedy, AIA
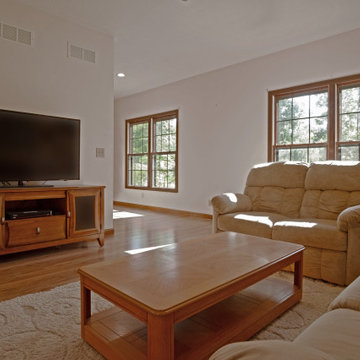
The living room in the Harmony House In-Law Suite epitomizes the seamless blend of comfort, accessibility, and natural beauty. Open to both the kitchen and dining areas, this inviting space is designed to foster connectivity and ease of movement, ensuring a welcoming environment for the aging father-in-law.
Expansive windows frame stunning views of the wooded Newbury, Ohio landscape, filling the room with abundant natural light and creating a serene backdrop for daily living. The open layout and wide doorways facilitate easy access, accommodating future mobility needs while maintaining an airy, spacious feel.
Comfortable seating, thoughtful design elements, and a cohesive aesthetic tie the living room to the kitchen and dining areas, creating a harmonious flow throughout the suite. This space not only provides a sanctuary for relaxation but also encourages a deep connection with nature, enhancing the overall living experience.
 Corson Construction
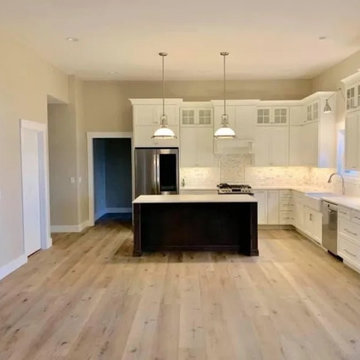
Example of a classic medium tone wood floor open concept kitchen design with a farmhouse sink, shaker cabinets, white cabinets, quartzite countertops, marble backsplash, an island and white countertops
 American Contracting Services, LLC
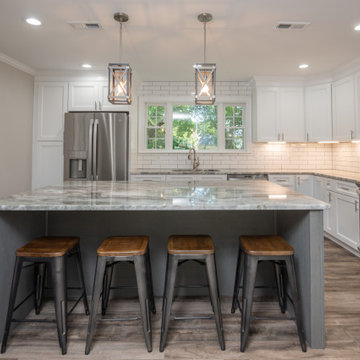
Example of a trendy laminate floor kitchen design with white cabinets, a double-bowl sink, shaker cabinets, granite countertops, white backsplash, subway tile backsplash, stainless steel appliances and multicolored countertops

 J. M. Bryson Construction Management Inc.
Beautiful In-Law Suite Design by GMT Home Designs Inc.,
Design by Scott Trainor of Cypress Design Co.,
Photography by Steven Bryson of STB-Photography

Sponsored
Sunbury, OH
J.Holderby - Renovations
Franklin County's Leading General Contractors - 2X Best of Houzz!
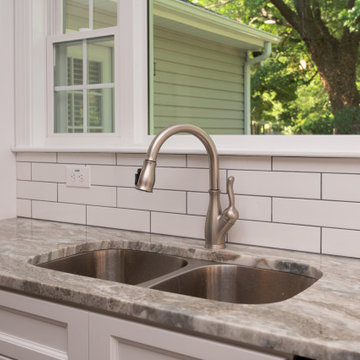 American Contracting Services, LLC
Kitchen - contemporary laminate floor kitchen idea with white cabinets, a double-bowl sink, granite countertops, white backsplash, subway tile backsplash, stainless steel appliances, multicolored countertops and shaker cabinets

 Todd Whittaker Drywall Inc.
TWD remodeled a few aspects of this home in order for the homeowner to essentially have a mother-in-laws quarters in the home. This bathroom was turned into a Universal Design and safety conscious bathroom all to own, a custom niche was built into the wall to accommodate a washer/dryer for her independence, and a hall closet was converted into a guest bathroom.
Ed Russell Photography
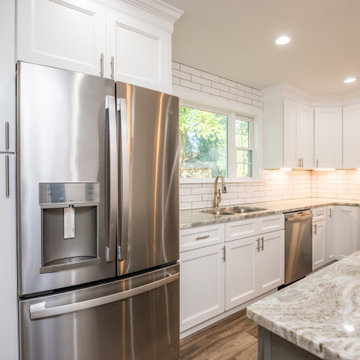 American Contracting Services, LLC
Trendy laminate floor kitchen photo with white cabinets, a double-bowl sink, shaker cabinets, granite countertops, white backsplash, subway tile backsplash, stainless steel appliances and multicolored countertops
59