
Search results for "Law suite" in Home Design Ideas

 Kustom Home Design
The grand vaulted patio with stunning lake views mimics the main entry to the original house.
Photos By: Kimberly Kerl, Kustom Home Design. All rights reserved

 User
Building Solutions was hired to design and build a two story addition to this lovely Ross home, allowing for a 2-car garage on the ground-level and In-Law Suite on the second floor. The home's home's existing exterior shingle siding was also upgraded to match the new siding on the addition.
 JC Unlimited Contracting Inc.
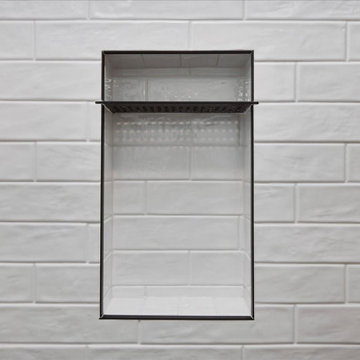
Corner shower - porcelain tile, brown floor and single-sink corner shower idea in Toronto with shaker cabinets, white cabinets, a two-piece toilet, white walls, an undermount sink, quartz countertops, white countertops, a niche and a built-in vanity
Find the right local pro for your project

 TOC design & construction inc.
Converting a basement can be one of the most cost-effective ways to create an in-law unit. Correctly done, it is also one of the least expensive to heat and cool, because temperatures will be moderated, to a degree, by the basement’s contact with the earth. The crux of a successful conversion is how un-basement-like you make it feel. In other words, it depends on how much sunlight, fresh air, comfort, and ceiling height you can get into the space
 User
Building Solutions was hired to design and build a two story addition to this lovely Ross home, allowing for a 2-car garage on the ground-level and In-Law Suite on the second floor. The home's home's existing exterior shingle siding was also upgraded to match the new siding on the addition.
 Nicholas Design Build
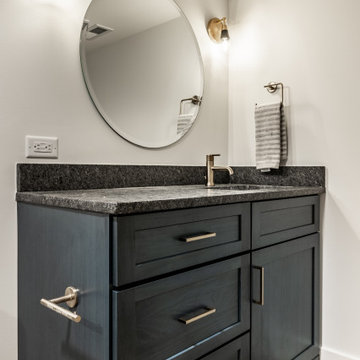
Inspiration for a mid-sized shabby-chic style black tile and porcelain tile vinyl floor and beige floor powder room remodel in Indianapolis with shaker cabinets, blue cabinets, gray walls, an undermount sink, granite countertops and a built-in vanity
 Harth Builders
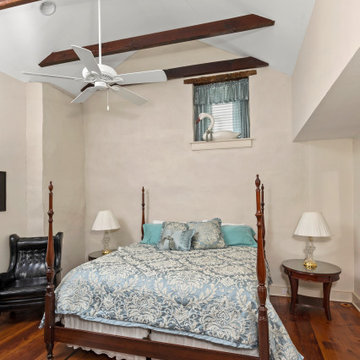
Example of a mid-sized mountain style master medium tone wood floor, brown floor, exposed beam and brick wall bedroom design in Philadelphia with beige walls

Sponsored
Delaware, OH

Buckeye Basements, Inc.
Central Ohio's Basement Finishing ExpertsBest Of Houzz '13-'21
 RPI Company
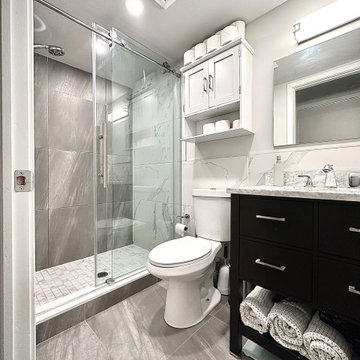
Bathroom renovation for the in-law's suite. The homeowner had a black vanity they were attached to from a previous reno. We gave it new life with gray and white accent tile and slate tile floor. And those custom glass shower doors? The perfect icing on the cake to show off those large format tile shower walls.

 J. M. Bryson Construction Management Inc.
Beautiful In-Law Suite Design by GMT Home Designs Inc.,
Design by Scott Trainor of Cypress Design Co.,
Photography by Steven Bryson of STB-Photography
 James Kempski with the Mallard Realty Group
Sam Ogranaja , Kempski and Watson
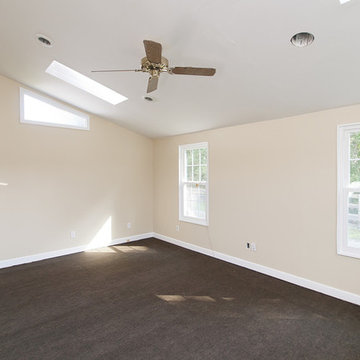
Inspiration for a large timeless open concept carpeted home design remodel in Raleigh with beige walls
Inspiration for a large timeless open concept carpeted home design remodel in Raleigh with beige walls

 Michael Nash Design, Build & Homes
Transitional kitchen photo in DC Metro with stainless steel appliances and an island
 Michael Nash Design, Build & Homes
Example of a transitional kitchen design in DC Metro with stainless steel appliances and an island
 Michael Nash Design, Build & Homes
Kitchen - transitional kitchen idea in DC Metro with stainless steel appliances and an island


 J. M. Bryson Construction Management Inc.
Beautiful In-Law Suite Design by GMT Home Designs Inc.,
Design by Scott Trainor of Cypress Design Co.,
Photography by Steven Bryson of STB-Photography
 Michael Nash Design, Build & Homes
Transitional kitchen photo in DC Metro with stainless steel appliances and an island
 Michael Nash Design, Build & Homes
Inspiration for a transitional kitchen remodel in DC Metro with stainless steel appliances and an island

 Power Marble & Granite LTD.
This bathroom is part of a 4 car garage turned into a privacy suit.
Example of a mid-sized transitional master beige tile and porcelain tile porcelain tile double shower design in DC Metro with beaded inset cabinets, medium tone wood cabinets, a two-piece toilet, beige walls, an undermount sink and granite countertops
Example of a mid-sized transitional master beige tile and porcelain tile porcelain tile double shower design in DC Metro with beaded inset cabinets, medium tone wood cabinets, a two-piece toilet, beige walls, an undermount sink and granite countertops

Sponsored
Delaware, OH
Buckeye Basements, Inc.
Central Ohio's Basement Finishing ExpertsBest Of Houzz '13-'21

 Michael Kekedy, AIA
The compact yet efficient kitchen in the Harmony House In-Law Suite blends modern functionality with serene natural beauty. Designed for the aging father-in-law, this thoughtfully planned space is connected to the outdoors through elegant double French doors, inviting natural light and picturesque views of the wooded Newbury, Ohio landscape. The open layout ensures easy access and mobility, catering to future needs while maintaining an aesthetic appeal.
Wide doorways and unobstructed pathways make the kitchen accessible, creating a seamless flow that harmonizes with the suite's overall design philosophy. The integration of nature and architecture is emphasized, providing a welcoming environment that fosters independence and comfort.

 Whitestone Building and Renovations
Mid-sized trendy brown tile and ceramic tile ceramic tile and brown floor alcove shower photo with gray walls and a drop-in sink

 MBS Interiors
Mother-in-law suite kitchen featuring StarMark maple cabinetry in a marshmallow and bronze glaze, stainless steel LG appliances, granite countertops, and an undermount sink.
67