
Search results for "Law suite" in Home Design Ideas

 User
NSDG transformed an in-law suite into a retreat full of rich textures, warmth and understated luxury.
Large mountain style enclosed carpeted living room photo with gray walls, a standard fireplace, a stone fireplace and a wall-mounted tv
Large mountain style enclosed carpeted living room photo with gray walls, a standard fireplace, a stone fireplace and a wall-mounted tv

 Todd Whittaker Drywall Inc.
TWD remodeled a few aspects of this home in order for the homeowner to essentially have a mother-in-laws quarters in the home. This bathroom was turned into a Universal Design and safety conscious bathroom all to own, a custom niche was built into the wall to accommodate a washer/dryer for her independence, and a hall closet was converted into a guest bathroom.
Ed Russell Photography

 Design Freedom, inc.
An in-law-suite or just some extra space for guests and entertaining, this Addition sits a few steps across the deck from the house. A modest living area with wet bar has vaulted ceilings with clerestory windows over the French doors. The bathroom is in the center with a vaulted ceiling above. A private small bedroom sits at the rear, with high ceilings and lots of natural light. The small scale is in keeping with the 100-year-old house, while the shed roof and wall of glass give it a contemporary spin. Deck was re-built and stairs added.
Find the right local pro for your project
 Sure-Fix Remodeling
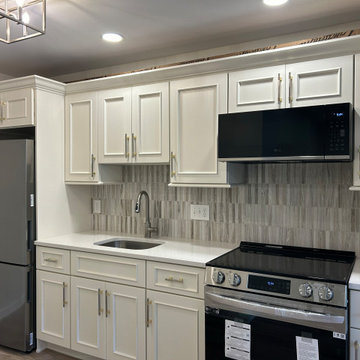
Kitchen with quartz countertop, grey backsplash, candlelight custom cabinets with gold pulls
Inspiration for a small single-wall vinyl floor and multicolored floor eat-in kitchen remodel in Philadelphia with an undermount sink, raised-panel cabinets, white cabinets, quartzite countertops, gray backsplash, porcelain backsplash, colored appliances, no island and yellow countertops
Inspiration for a small single-wall vinyl floor and multicolored floor eat-in kitchen remodel in Philadelphia with an undermount sink, raised-panel cabinets, white cabinets, quartzite countertops, gray backsplash, porcelain backsplash, colored appliances, no island and yellow countertops

 12/12 Architects & Planners
This space was designed as an in-law suite, and functions as Bedroom, Home Office, and additional Family Room. Includes a Kitchenette with Laundry, large walk-in Closet, and accessible Bath with walk-in shower.
Photography by Robert McKendrick Photography.

 J. M. Bryson Construction Management Inc.
Beautiful In-Law Suite Design by GMT Home Designs Inc.,
Design by Scott Trainor of Cypress Design Co.,
Photography by Steven Bryson of STB-Photography
 Lilmac LLC
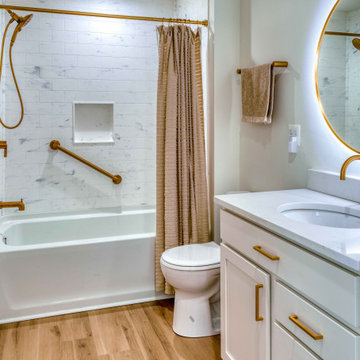
This bathroom, featuring gold tones and a high-end design, exudes elegance and creates a serene oasis for the owners of this in-laws suite. It is equipped with ample storage to accommodate all beauty-related items.

Sponsored
Columbus, OH

Hope Restoration & General Contracting
Columbus Design-Build, Kitchen & Bath Remodeling, Historic Renovations
 12/12 Architects & Planners
This space was designed as an in-law suite, and functions as Bedroom, Home Office, and additional Family Room. Includes a Kitchenette with Laundry, large walk-in Closet, and accessible Bath with walk-in shower.
Photography by Robert McKendrick Photography.

 GTG Builders
Large arts and crafts beige two-story stucco apartment exterior photo with a shingle roof

 TOC design & construction inc.
Correct foundation problems.
If your foundation is failing and must be replaced, that’s a great opportunity to create or upgrade a basement in-law. A structural engineer can assess the foundation and design its upgrade, but some common signs of foundation failure include large (1⁄2 in. or wider) vertical cracks through the foundation, foundation walls bowing in, sinking foundation corners, and flooring in the rooms above that crowns above a girder.
If your house is on a sloping lot, there’s an interesting upside to enlarging the space under the house. The downhill face of a basement unit will be aboveground so on that side, you can create a whole wall of windows. You may need to scoop out a lot of earth, build a retaining wall, and augment the foundation-all big undertakings-but the in-law unit that results will be sunny, spacious, and very un-basement-like.
 12/12 Architects & Planners
This space was designed as an in-law suite, and functions as Bedroom, Home Office, and additional Family Room. Includes a Kitchenette with Laundry, large walk-in Closet, and accessible Bath with walk-in shower.
Photography by Robert McKendrick Photography.
 Lilmac LLC
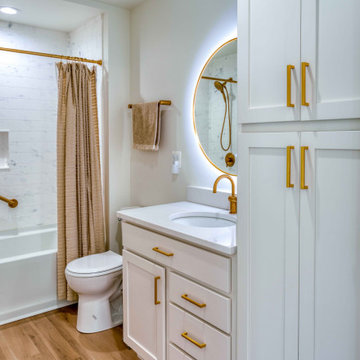
This bathroom, featuring gold tones and a high-end design, exudes elegance and creates a serene oasis for the owners of this in-laws suite. It is equipped with ample storage to accommodate all beauty-related items.
 J. M. Bryson Construction Management Inc.
Beautiful In-Law Suite Design by GMT Home Designs Inc.,
Design by Scott Trainor of Cypress Design Co.,
Photography by Steven Bryson of STB-Photography

Sponsored
Delaware, OH

Buckeye Basements, Inc.
Central Ohio's Basement Finishing ExpertsBest Of Houzz '13-'21

 Phancy Design, Inc - Turnkey Renovations
Phancy Design, Inc
Inspiration for a large transitional guest medium tone wood floor and brown floor bedroom remodel in Montreal with white walls and no fireplace
Inspiration for a large transitional guest medium tone wood floor and brown floor bedroom remodel in Montreal with white walls and no fireplace
 Phancy Design, Inc - Turnkey Renovations
Phancy Design, Inc
Large transitional guest medium tone wood floor and brown floor bedroom photo in Montreal with white walls and no fireplace
Large transitional guest medium tone wood floor and brown floor bedroom photo in Montreal with white walls and no fireplace
 Phancy Design, Inc - Turnkey Renovations
Phancy Design, Inc
Inspiration for a large transitional guest medium tone wood floor and brown floor bedroom remodel in Montreal with white walls and no fireplace
Inspiration for a large transitional guest medium tone wood floor and brown floor bedroom remodel in Montreal with white walls and no fireplace
 Phancy Design, Inc - Turnkey Renovations
Phancy Design, Inc
Bedroom - large transitional guest medium tone wood floor and brown floor bedroom idea in Montreal with white walls and no fireplace
Bedroom - large transitional guest medium tone wood floor and brown floor bedroom idea in Montreal with white walls and no fireplace

Sponsored
Sunbury, OH

J.Holderby - Renovations
Franklin County's Leading General Contractors - 2X Best of Houzz!
 Phancy Design, Inc - Turnkey Renovations
Phancy Design, Inc
Bedroom - large transitional guest medium tone wood floor and brown floor bedroom idea in Montreal with white walls and no fireplace
Bedroom - large transitional guest medium tone wood floor and brown floor bedroom idea in Montreal with white walls and no fireplace

 Michael Nash Design, Build & Homes
This Virginia couple recently moved into a five-acre lot in Haymarket, VA with the expectation of adding an in-law suite to the right side of their home.
The addition provides complete independence, with its own garage, secondary garage/storage space with built-in ramp, workshop, a master suite and closet, an aging-in-place bathroom, kitchen, and a main living area, along with a front porch overlooking the front of the home.
This couple wanted to maintain the exterior integrity with a seamless connection between the interior and exterior of the home. Matching the front gables, stone and siding fronts, replicating the fascia, windows and doors, garage doors and other details.
The front porch leads to the front door of the main living and kitchen area towards the rear portion. A side door leads into the mudroom and existing home.
The rear side includes a master bedroom suite which leads towards twelve feet of French doors on the back deck of the existing home, connecting the new deck to the existing porch. A large closet space with built-ins is placed just off the bedroom and connects to the master bathroom suite. This bathroom is equipped with large walk-in shower, frameless glass door, a soaking tub, beautiful tile setting, and double vanity space giving the luxury one needs.
The lead staircase connects the upstairs level to the basement level, which includes one multipurpose room, second garage, storage and a workshop. Lots of windows and doors allow plenty of daylight to enter this addition. Outside of the French doors, one can walk onto the basketball court and soccer.
Every element of the existing home was replicated for this addition such as, matching cabinetry, trim work, 10 foot ceiling, wide size wood plank, granite countertops and much more.
The front garage provides direct access from driveway and the interior ramp serves as a walkway.
This family is delighted to have their loved one living just few steps away from them.
 12/12 Architects & Planners
Several years after the original work, it only takes a new wall color to update the space for new users. This space was designed as an in-law suite, and functions as Bedroom, Guest Apartment, Home Office, Game Room, Teen Hang-out, and additional Family Room. Includes a Kitchenette with Laundry, large walk-in Closet, and accessible Bath with walk-in shower.
69