
Search results for "Law suite" in Home Design Ideas

 Lunardi Decor Interior Design
Customized Home Office -
Italian Design - Made in USA
Home office - modern home office idea in Miami
Home office - modern home office idea in Miami
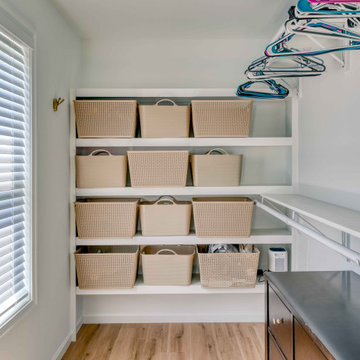
 Lilmac LLC
This walk-in closet, designed with a neutral color scheme and natural lighting, provides an efficient solution for the storage and organization of hanging garments, folded items, and miscellaneous accessories. It ensures visibility of your valuable possessions in daylight, enhancing both functionality and aesthetic appeal.
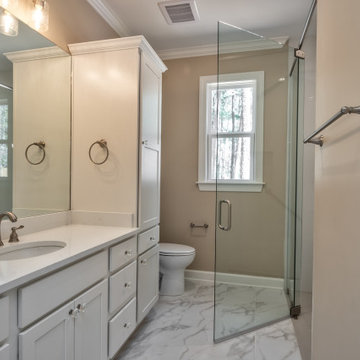
 Heritage Builders
Aging in Place Design Bathroom, Quartz Countertop, Porcelain Tile Heated Flooring
Inspiration for a mid-sized timeless master porcelain tile and single-sink walk-in shower remodel with quartz countertops and a hinged shower door
Inspiration for a mid-sized timeless master porcelain tile and single-sink walk-in shower remodel with quartz countertops and a hinged shower door
Find the right local pro for your project

 Power Marble & Granite LTD.
This bathroom is part of a 4 car garage turned into a privacy suit.
Example of a mid-sized transitional master beige tile and porcelain tile porcelain tile double shower design in DC Metro with beaded inset cabinets, medium tone wood cabinets, a two-piece toilet, beige walls, an undermount sink and granite countertops
Example of a mid-sized transitional master beige tile and porcelain tile porcelain tile double shower design in DC Metro with beaded inset cabinets, medium tone wood cabinets, a two-piece toilet, beige walls, an undermount sink and granite countertops

 Christine Kelly / Crafted Architecture
Stacy Zarin Goldberg
Doorless shower - small transitional gray tile and porcelain tile porcelain tile and white floor doorless shower idea in DC Metro with recessed-panel cabinets, brown cabinets, gray walls, an undermount sink, quartzite countertops and a hinged shower door
Doorless shower - small transitional gray tile and porcelain tile porcelain tile and white floor doorless shower idea in DC Metro with recessed-panel cabinets, brown cabinets, gray walls, an undermount sink, quartzite countertops and a hinged shower door

 Cabinets.com
Belleair Maple Bright White cabinets with a Brushed Gray Glaze.
Small transitional single-wall eat-in kitchen photo in Tampa with recessed-panel cabinets, white cabinets, stainless steel appliances and no island
Small transitional single-wall eat-in kitchen photo in Tampa with recessed-panel cabinets, white cabinets, stainless steel appliances and no island
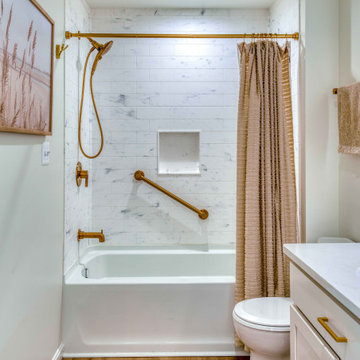 Lilmac LLC
This bathroom, featuring gold tones and a high-end design, exudes elegance and creates a serene oasis for the owners of this in-laws suite. It is equipped with ample storage to accommodate all beauty-related items.

Sponsored
Sunbury, OH

J.Holderby - Renovations
Franklin County's Leading General Contractors - 2X Best of Houzz!

 Golden Interiors
MJ WHITE
complete kitchen design, planning & remodeling, cabinetry, flooring and lighting, Mother in Law suite, basement level, almost finished, flooring is faux wood floor with cork backing for basement level to add warmth #Aging-in-Place #Mother-in-Law
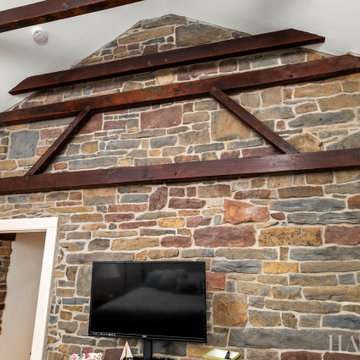
 Harth Builders
Example of a mid-sized mountain style master medium tone wood floor, brown floor, exposed beam and brick wall bedroom design in Philadelphia with beige walls
 Power Marble & Granite LTD.
This bathroom is part of a 4 car garage turned into a privacy suit.
Example of a mid-sized transitional master beige tile and porcelain tile porcelain tile double shower design in DC Metro with beaded inset cabinets, medium tone wood cabinets, a two-piece toilet, beige walls, an undermount sink and granite countertops
Example of a mid-sized transitional master beige tile and porcelain tile porcelain tile double shower design in DC Metro with beaded inset cabinets, medium tone wood cabinets, a two-piece toilet, beige walls, an undermount sink and granite countertops
 Power Marble & Granite LTD.
This bathroom is part of a 4 car garage turned into a privacy suit.
Mid-sized transitional master beige tile and porcelain tile porcelain tile double shower photo in DC Metro with beaded inset cabinets, medium tone wood cabinets, a two-piece toilet, beige walls, an undermount sink and granite countertops
Mid-sized transitional master beige tile and porcelain tile porcelain tile double shower photo in DC Metro with beaded inset cabinets, medium tone wood cabinets, a two-piece toilet, beige walls, an undermount sink and granite countertops

 Michael Nash Design, Build & Homes
Example of a transitional kitchen design in DC Metro with stainless steel appliances and an island

 TOC design & construction inc.
An oversized sectional is ideal for the hole family
Basement - large transitional walk-out laminate floor and gray floor basement idea in Montreal with gray walls, a standard fireplace and a tile fireplace
Basement - large transitional walk-out laminate floor and gray floor basement idea in Montreal with gray walls, a standard fireplace and a tile fireplace


 TOC design & construction inc.
Provide access and egress (escape).
Two types of access can be difficult to provide in a basement in-law: emergency egress and entry. Some provision for emergency egress is required by code, and can be provided by a door that leads directly to the garage, or by a window that’s large enough and low enough to crawl out of. Codes generally specify a maximum window-sill height of 44 in. above the floor, although a 32-in. sill height seems more reasonable if there are kids or elders present.
An in-law unit’s entry, on the other hand, could be through the house above although, ideally, it should be an exterior door to maximize privacy for you and your tenant. If you have a large home, however, the door to the basement may be buried deep in the middle of the house. And your basement may have few or no windows.
 Lilmac LLC
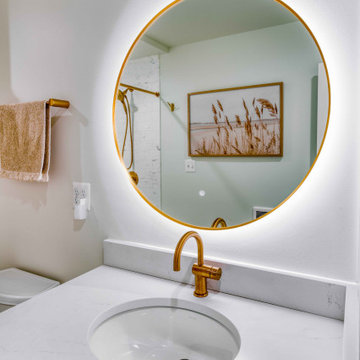
This bathroom, featuring gold tones and a high-end design, exudes elegance and creates a serene oasis for the owners of this in-laws suite. It is equipped with ample storage to accommodate all beauty-related items.
 Harth Builders
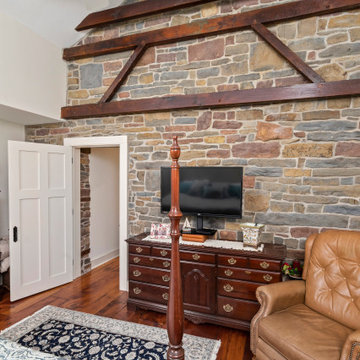
Mid-sized mountain style master medium tone wood floor, brown floor, exposed beam and brick wall bedroom photo in Philadelphia with beige walls
 Power Marble & Granite LTD.
This bathroom is part of a 4 car garage turned into a privacy suit.
Inspiration for a mid-sized transitional master beige tile and porcelain tile porcelain tile double shower remodel in DC Metro with beaded inset cabinets, medium tone wood cabinets, a two-piece toilet, beige walls, an undermount sink and granite countertops
Inspiration for a mid-sized transitional master beige tile and porcelain tile porcelain tile double shower remodel in DC Metro with beaded inset cabinets, medium tone wood cabinets, a two-piece toilet, beige walls, an undermount sink and granite countertops

Sponsored
Columbus, OH

Hope Restoration & General Contracting
Columbus Design-Build, Kitchen & Bath Remodeling, Historic Renovations


 Todd Whittaker Drywall Inc.
TWD remodeled a few aspects of this home in order for the homeowner to essentially have a mother-in-laws quarters in the home. This bathroom was turned into a Universal Design and safety conscious bathroom all to own, a custom niche was built into the wall to accommodate a washer/dryer for her independence, and a hall closet was converted into a guest bathroom.
Ed Russell Photography

 User
NSDG transformed an in-law suite into a retreat full of rich textures, warmth and understated luxury.
Small mountain style master brown tile and mosaic tile marble floor doorless shower photo with an undermount sink, shaker cabinets, brown cabinets, granite countertops, a one-piece toilet and beige walls
Small mountain style master brown tile and mosaic tile marble floor doorless shower photo with an undermount sink, shaker cabinets, brown cabinets, granite countertops, a one-piece toilet and beige walls
68