
Search results for "Layer" in Home Design Ideas
 Hastens & American Mattress
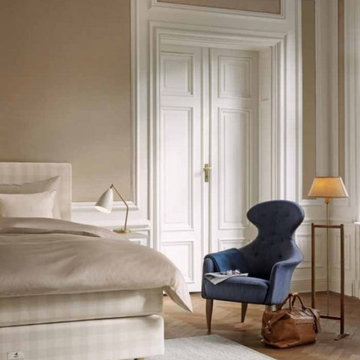
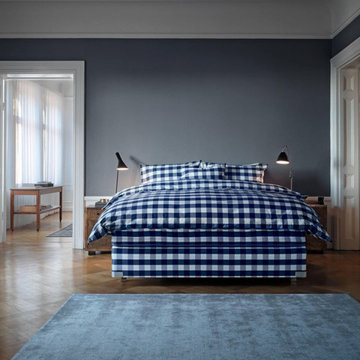
In Hawaii, people cry “E ala!” to wake each other. After your first night in Hästens Eala, you may well understand the reasoning behind the choice of names. This is a bed created to make you more alert, more patient – even, dare we say it, friendlier – each moment you are not in it.
It’s the extra layers in Hästens Eala that make for such extraordinary sleep. Layer upon layer upon layer of horsetail hair, wool, cotton and flax are masterly handcrafted to create the optimum environment for restful nights. And even more awakened days.
These natural fibers absorb the moisture your body produces during the night, transporting it away through the sides of the bed. At the same time, fresh air circulates freely around your body. Two spring systems, featuring flax-reinforced corners, complete the comfort experience. The objective behind this meticulous method? To provide every last part of your body with precisely the support it longs for.

 Dura Supreme Cabinetry
Over time, a well-loved painted furniture piece will show distinctive signs of wear and use. Each chip and dent tells a story of its history through layers of paint. With its beautifully aged surface and chipped edges, Dura Supreme’s Heritage Paint collection is designed to resemble a cherished family heirloom.
Dura Supreme artisans hand-detail the surface to create the look of time worn distressing. Finishes are layered to emulate the look of furniture that has been refinished over the years. A layer of stain is covered with a layer of paint with special effects to age the surface. The paint is then chipped away along corners and edges to create, the signature look of Heritage Paint.
Dura Supreme’s Heritage Paint collection, of finishes can be selected on Maple for a smooth surface or Knotty Alder for a more rugged, rustic look. A beautiful palette of soft muted colors is available on any of our raised or flat panel door styles to create the perfect focal point for your home.
Find a Dura Supreme Showroom near you today:
http://www.durasupreme.com/dealer-locator
Request a FREE Dura Supreme Brochure Packet:
http://www.durasupreme.com/request-brochure
 Cooperman & Co. Luxury Interior Design
The Petal & Poppy Home is a vibrant, collected family residence defined by bold color, layered pattern, and a confident sense of personality. Designed over several years as the young family grew, the home reflects an evolving story rooted in warmth, creativity, and a love of expressive interiors.
Color guided the design from the outset. A blue grasscloth dining room and an existing pink Persian rug in the formal living room became the foundation for a palette that unfolded organically throughout the home. With clients eager to mix patterns and embrace saturated hues, the design process focused on contrast, cohesion, and joyful self-expression.
The entry makes an immediate statement with a playful spotted stair runner, oversized artwork, and a high-gloss black handrail that introduces graphic contrast. The formal living room, designed for entertaining, is the moodiest space in the home. Dark garnet walls and a commissioned piece by local artist Carrie Gillen create a dramatic backdrop, while pink tweed swivel chairs and a tailored charcoal sofa complete a space designed for lingering.
Beyond French doors, the home office is an immersive mix of pattern and color, with wallpaper wrapping both walls and ceiling. A leopard carpet and modern crystal chandelier add a touch of glamour, resulting in a space that feels energizing and personal. The dining room continues the confident use of blue, layering patterns around a custom round pedestal table designed for everyday meals and gatherings alike.
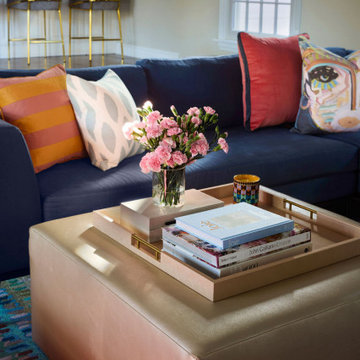
At the heart of the home, the family room was designed for togetherness. A bright blue sectional anchors the space, complemented by custom ottomans on hidden casters and softened with tailored throw pillows. Existing bookshelves are refreshed with a Peter Fasano wallcovering, creating a collected, lived-in backdrop.
Upstairs, the primary suite offers a softer expression of color, blending blues, oranges, and pinks, while built-in window benches add moments of comfort. The children’s bedrooms balance playfulness with longevity, layered with color and texture designed to grow alongside them.
The Petal & Poppy Home is a celebration of color, creativity, and family life—an interior that feels intentionally layered, expressive, and deeply personal, designed to evolve over time.
Find the right local pro for your project
 Cleveland iCOAT

Garage floor was power washed, repaired, layered with layers of our self leveling base blend to correct minor uneven concrete. Then, the grout (base) layer, pattern designed, and our top layer. Simple gray on gray will hind dirt. A simple power washing will remove any dirt & debris.
 Kaitlyn Wolfe
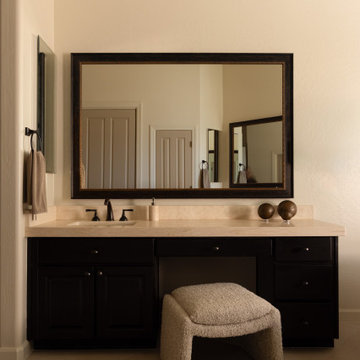
Nestled in the heart of Scottsdale, this remodel was all about crafting balance—between warmth and simplicity, elegance and everyday living. Our clients came to us seeking a serene, refined space that felt both modern and livable. The goal: elevate the interiors while embracing a sense of calm and comfort.
We approached the design with a palette rich in earthy textures and warm, neutral tones—layering leather, walnut, wool, and soft metal finishes to create visual depth. Each room was designed to feel intentional, with subtle architectural moves and customized furnishings that support real life: a flexible office that doubles as a guest space, a cozy lounge area in lieu of formal dining, and bedrooms styled for rest and recharge.
From the inviting entry to the layered living spaces, this home embodies curated restraint. The overall effect is a thoughtful blend of soft lighting, tactile materials, and functional upgrades—resulting in a home that feels both grounded and elevated.
 Hastens & American Mattress
The Hästens 2000T® is the pinnacle of sleep craftsmanship — a true icon in the world of luxury beds. Meticulously handcrafted in Sweden using time-honored techniques and the world’s finest natural materials, the 2000T is the bed that redefined what deep, restorative sleep should feel like.
Layer by layer, the 2000T offers a perfect balance of support, responsiveness, and softness, adapting to your body with effortless precision. Built with multiple interacting spring systems, pure horsehair, cotton, wool, and flax, every element breathes naturally — creating an ideal microclimate for your best night’s rest.
From its sculpted form to its elegant tailoring, the 2000T is more than a bed — it is a legacy of luxury, comfort, and unmatched design.
Key Features:
Triple-layer spring system for enhanced support and pressure relief
Hand-layered with natural, breathable materials: horsehair, wool, cotton, and flax
Tailored to order with a choice of fabrics, firmness levels, and detailing
Crafted entirely by hand in Köping, Sweden
Designed to last for generations
Once you’ve slept in the 2000T, nothing else compares.
Experience the difference at our private showroom in Birmingham, MI.
 Cooperman & Co. Luxury Interior Design
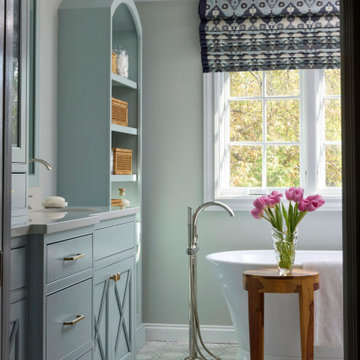
The Petal & Poppy Home is a vibrant, collected family residence defined by bold color, layered pattern, and a confident sense of personality. Designed over several years as the young family grew, the home reflects an evolving story rooted in warmth, creativity, and a love of expressive interiors.
Color guided the design from the outset. A blue grasscloth dining room and an existing pink Persian rug in the formal living room became the foundation for a palette that unfolded organically throughout the home. With clients eager to mix patterns and embrace saturated hues, the design process focused on contrast, cohesion, and joyful self-expression.
The entry makes an immediate statement with a playful spotted stair runner, oversized artwork, and a high-gloss black handrail that introduces graphic contrast. The formal living room, designed for entertaining, is the moodiest space in the home. Dark garnet walls and a commissioned piece by local artist Carrie Gillen create a dramatic backdrop, while pink tweed swivel chairs and a tailored charcoal sofa complete a space designed for lingering.
Beyond French doors, the home office is an immersive mix of pattern and color, with wallpaper wrapping both walls and ceiling. A leopard carpet and modern crystal chandelier add a touch of glamour, resulting in a space that feels energizing and personal. The dining room continues the confident use of blue, layering patterns around a custom round pedestal table designed for everyday meals and gatherings alike.
At the heart of the home, the family room was designed for togetherness. A bright blue sectional anchors the space, complemented by custom ottomans on hidden casters and softened with tailored throw pillows. Existing bookshelves are refreshed with a Peter Fasano wallcovering, creating a collected, lived-in backdrop.
Upstairs, the primary suite offers a softer expression of color, blending blues, oranges, and pinks, while built-in window benches add moments of comfort. The children’s bedrooms balance playfulness with longevity, layered with color and texture designed to grow alongside them.
The Petal & Poppy Home is a celebration of color, creativity, and family life—an interior that feels intentionally layered, expressive, and deeply personal, designed to evolve over time.

Sponsored
Columbus, OH
Free consultation for landscape design!

Peabody Landscape Group
Franklin County's Reliable Landscape Design & Contracting
 Cooperman & Co. Luxury Interior Design
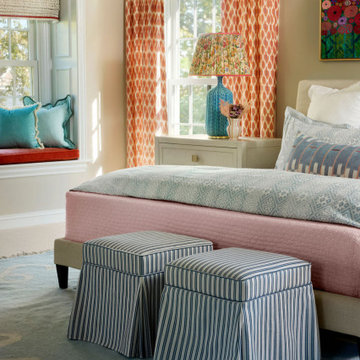
The Petal & Poppy Home is a vibrant, collected family residence defined by bold color, layered pattern, and a confident sense of personality. Designed over several years as the young family grew, the home reflects an evolving story rooted in warmth, creativity, and a love of expressive interiors.
Color guided the design from the outset. A blue grasscloth dining room and an existing pink Persian rug in the formal living room became the foundation for a palette that unfolded organically throughout the home. With clients eager to mix patterns and embrace saturated hues, the design process focused on contrast, cohesion, and joyful self-expression.
The entry makes an immediate statement with a playful spotted stair runner, oversized artwork, and a high-gloss black handrail that introduces graphic contrast. The formal living room, designed for entertaining, is the moodiest space in the home. Dark garnet walls and a commissioned piece by local artist Carrie Gillen create a dramatic backdrop, while pink tweed swivel chairs and a tailored charcoal sofa complete a space designed for lingering.
Beyond French doors, the home office is an immersive mix of pattern and color, with wallpaper wrapping both walls and ceiling. A leopard carpet and modern crystal chandelier add a touch of glamour, resulting in a space that feels energizing and personal. The dining room continues the confident use of blue, layering patterns around a custom round pedestal table designed for everyday meals and gatherings alike.
At the heart of the home, the family room was designed for togetherness. A bright blue sectional anchors the space, complemented by custom ottomans on hidden casters and softened with tailored throw pillows. Existing bookshelves are refreshed with a Peter Fasano wallcovering, creating a collected, lived-in backdrop.
Upstairs, the primary suite offers a softer expression of color, blending blues, oranges, and pinks, while built-in window benches add moments of comfort. The children’s bedrooms balance playfulness with longevity, layered with color and texture designed to grow alongside them.
The Petal & Poppy Home is a celebration of color, creativity, and family life—an interior that feels intentionally layered, expressive, and deeply personal, designed to evolve over time.
 studio M MERGE
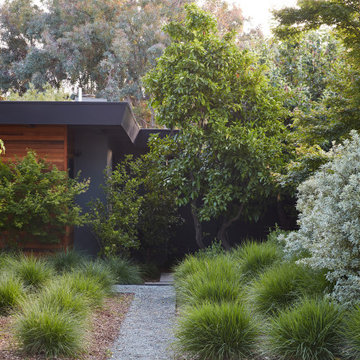
Mid Century Modern front yard renovation transforming a former lawn into a beautiful layered green garden providing privacy for the front of the home. Working with different textures the layers pop with the edited green palette.
This side (secondary path) provides access to the side yard and storage area.
This expansive modern garden in the backyard of this California home boasts layers of different textures of plants in shades of green. The outdoor lighting is subtle and creates a calm and welcoming garden. Complete renovation of the entire landscape for this project including the garden walls, patios, drainage infrastructure, planting, lighting etc by studio M - Andrea Sessa, Landscape Architect and her team. Home renovation/ design by Klopf Architecture.
 SM Design
St. Andrews Project — Contemporary Family Room
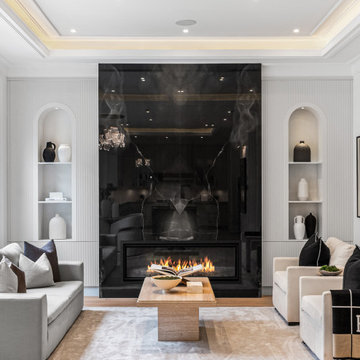
This living room is designed around the idea of quiet drama, a sophisticated composition where architectural symmetry, sculptural materials, and controlled contrast create an atmosphere that feels luxurious without becoming ostentatious.
The fireplace wall serves as the room's architectural centerpiece. A dramatic expanse of high-gloss black stone creates depth and reflection, transforming the fireplace into more than a functional element, it becomes a strong visual plane that anchors the entire room. The reflective surface captures fragments of the surrounding furnishings and lighting, adding dimensionality and allowing the space to feel richer as the light changes throughout the day.
Flanking the fireplace, finely detailed vertical wall treatment introduces texture and rhythm while maintaining the room's restrained monochromatic palette. The paired arched niches provide a softer counterpoint to the linear detailing, creating an intentional balance between geometric precision and organic curvature. Carefully edited decorative objects within the niches reinforce the sense of curation rather than clutter.
The seating arrangement is deliberately symmetrical and conversational, positioning the fireplace as a shared focal point while maintaining an intimate scale. Soft ivory upholstery and layered neutral textiles temper the strength of the black stone, while charcoal and warm taupe accents add tonal depth. The result is a palette that feels sophisticated and contemporary but remains comfortable and highly livable.
A substantial natural-stone coffee table introduces another tactile layer. Its architectural pedestal form gives the center of the room a sculptural presence, while the organic stone surface contrasts beautifully with the reflective fireplace surround and soft textiles.
Above, the recessed ceiling detail and concealed warm illumination subtly emphasize the room's architectural proportions. Rather than relying on decorative lighting alone, the layered illumination creates a soft perimeter glow that enhances the millwork and gives the room a warmer evening character.
The overall design relies on contrast as its primary decorative language: reflective black stone against matte white millwork, linear fluting against curved niches, structured architecture against organic materials, and crisp upholstery against tactile textiles. The result is a refined contemporary living environment with a strong sense of permanence, balance, and bespoke craftsmanship.
 Natural Stone Institute
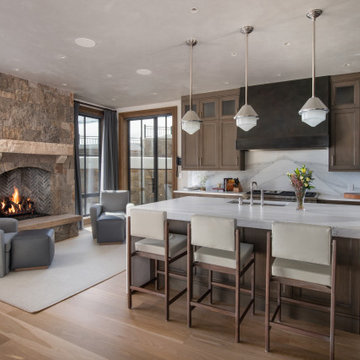
Gallegos was contacted by a client about a project where stone was not just to be an accent material, but the main visual and perceived structural element to create a timeless architectural composition. To further the endeavor: all veneers and dimension stone must be locally sourced and sustainably quarried. The design called for a moss rock veneer with cut stone trim. Sourcing the sandstone moss rock was simple because there were several local quarries to use. The problem
was with the trim pieces.
Gallegos selected Colorado Buff sandstone for the trim since the buff body was a good contrast to the moss rock and it is a stone that can be cut to size. One main concern with any sedimentary stone is hitting what is known as a “dry” layer in the ledge. This is an area in the stone between sedimentary layers that has not solidified or cemented. It is still granular and can lead to future stone failure as water penetrates these layers and creates freeze/thaw issues. To avoid this, they used
an epoxy injected into the dry layers to help solidify the material and prevent any future failures.
The client also wanted sustainable materials for their countertops and bathrooms. Many of the interior stones were either reclaimed materials or were sourced from Colorado quarries – Calacatta Lincoln was used extensively.
Gallegos sourced tiles from reclamation projects in Europe and Asia for use in the master bath and front entry areas. For many of the countertops, the owner’s interior designer spent hours looking through remnants and applied several throughout the residence.
Willow Court is a spectacular and dramatic nod to stone masonry, something the owner, architect, and builder can be proud of and, for the most part, was built with the environment in mind.
 Kaitlyn Wolfe
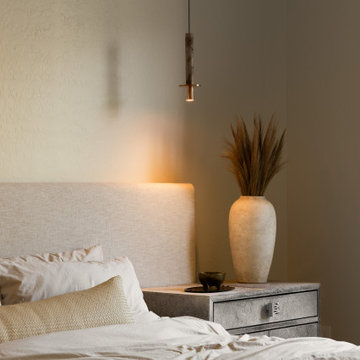
Nestled in the heart of Scottsdale, this remodel was all about crafting balance—between warmth and simplicity, elegance and everyday living. Our clients came to us seeking a serene, refined space that felt both modern and livable. The goal: elevate the interiors while embracing a sense of calm and comfort.
We approached the design with a palette rich in earthy textures and warm, neutral tones—layering leather, walnut, wool, and soft metal finishes to create visual depth. Each room was designed to feel intentional, with subtle architectural moves and customized furnishings that support real life: a flexible office that doubles as a guest space, a cozy lounge area in lieu of formal dining, and bedrooms styled for rest and recharge.
From the inviting entry to the layered living spaces, this home embodies curated restraint. The overall effect is a thoughtful blend of soft lighting, tactile materials, and functional upgrades—resulting in a home that feels both grounded and elevated.
 Cooperman & Co. Luxury Interior Design
The Petal & Poppy Home is a vibrant, collected family residence defined by bold color, layered pattern, and a confident sense of personality. Designed over several years as the young family grew, the home reflects an evolving story rooted in warmth, creativity, and a love of expressive interiors.
Color guided the design from the outset. A blue grasscloth dining room and an existing pink Persian rug in the formal living room became the foundation for a palette that unfolded organically throughout the home. With clients eager to mix patterns and embrace saturated hues, the design process focused on contrast, cohesion, and joyful self-expression.
The entry makes an immediate statement with a playful spotted stair runner, oversized artwork, and a high-gloss black handrail that introduces graphic contrast. The formal living room, designed for entertaining, is the moodiest space in the home. Dark garnet walls and a commissioned piece by local artist Carrie Gillen create a dramatic backdrop, while pink tweed swivel chairs and a tailored charcoal sofa complete a space designed for lingering.
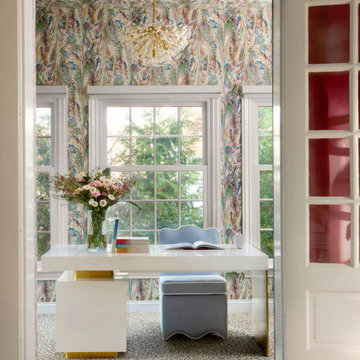
Beyond French doors, the home office is an immersive mix of pattern and color, with wallpaper wrapping both walls and ceiling. A leopard carpet and modern crystal chandelier add a touch of glamour, resulting in a space that feels energizing and personal. The dining room continues the confident use of blue, layering patterns around a custom round pedestal table designed for everyday meals and gatherings alike.
At the heart of the home, the family room was designed for togetherness. A bright blue sectional anchors the space, complemented by custom ottomans on hidden casters and softened with tailored throw pillows. Existing bookshelves are refreshed with a Peter Fasano wallcovering, creating a collected, lived-in backdrop.
Upstairs, the primary suite offers a softer expression of color, blending blues, oranges, and pinks, while built-in window benches add moments of comfort. The children’s bedrooms balance playfulness with longevity, layered with color and texture designed to grow alongside them.
The Petal & Poppy Home is a celebration of color, creativity, and family life—an interior that feels intentionally layered, expressive, and deeply personal, designed to evolve over time.

Sponsored
Columbus, OH

Wannemacher Interiors
Customized Award-Winning Interior Design Solutions in Franklin Cnty OH
 Kaitlyn Wolfe
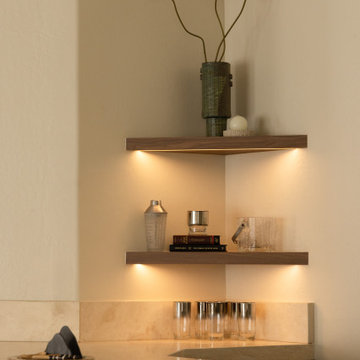
Nestled in the heart of Scottsdale, this remodel was all about crafting balance—between warmth and simplicity, elegance and everyday living. Our clients came to us seeking a serene, refined space that felt both modern and livable. The goal: elevate the interiors while embracing a sense of calm and comfort.
We approached the design with a palette rich in earthy textures and warm, neutral tones—layering leather, walnut, wool, and soft metal finishes to create visual depth. Each room was designed to feel intentional, with subtle architectural moves and customized furnishings that support real life: a flexible office that doubles as a guest space, a cozy lounge area in lieu of formal dining, and bedrooms styled for rest and recharge.
From the inviting entry to the layered living spaces, this home embodies curated restraint. The overall effect is a thoughtful blend of soft lighting, tactile materials, and functional upgrades—resulting in a home that feels both grounded and elevated.
 Kaitlyn Wolfe
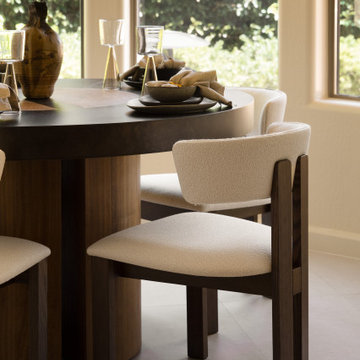
Nestled in the heart of Scottsdale, this remodel was all about crafting balance—between warmth and simplicity, elegance and everyday living. Our clients came to us seeking a serene, refined space that felt both modern and livable. The goal: elevate the interiors while embracing a sense of calm and comfort.
We approached the design with a palette rich in earthy textures and warm, neutral tones—layering leather, walnut, wool, and soft metal finishes to create visual depth. Each room was designed to feel intentional, with subtle architectural moves and customized furnishings that support real life: a flexible office that doubles as a guest space, a cozy lounge area in lieu of formal dining, and bedrooms styled for rest and recharge.
From the inviting entry to the layered living spaces, this home embodies curated restraint. The overall effect is a thoughtful blend of soft lighting, tactile materials, and functional upgrades—resulting in a home that feels both grounded and elevated.
 Shoreline Pools, Inc.

The long, lean swimming pool and raised spa were set perpendicular to the home to take full advantage of the rectangular property. Extra-wide limestone coping provides a stunning frame, hides the skimmers with custom stone lids, and seamlessly blends with the random-rectangular limestone deck running the full width of the home. A custom pool house and mature, layered hedges add complete privacy to this beautiful backyard.
Phil Nelson Imaging
 Snider& Metcalf Interior Design
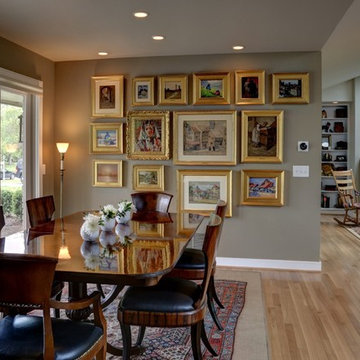
Art walls make any room more intimate. Photo credit: Larry Snider.
Inspiration for a victorian dining room remodel in Other
Inspiration for a victorian dining room remodel in Other

Sponsored
Columbus, OH
Wannemacher Interiors
Customized Award-Winning Interior Design Solutions in Franklin Cnty OH

 Amber Freda Garden Design
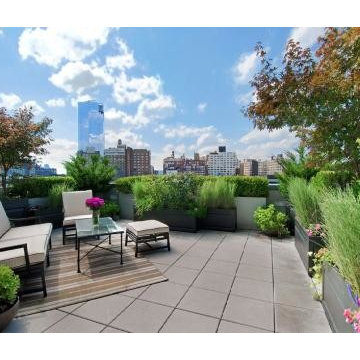
This contemporary looking rooftop garden in Soho features comfortable outdoor furniture, layered plantings, and stylish fiberglass planters. The plants include boxwood hedges, ornamental grasses, rose bushes, and Japanese maple trees. See more of our projects at www.amberfreda.com.
 Cathie Hong Interiors
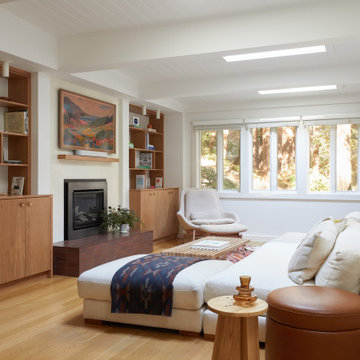
Mid-sized 1960s open concept light wood floor, brown floor and exposed beam living room photo in San Francisco with a bar, white walls, a standard fireplace, a plaster fireplace and a wall-mounted tv
78