
Search results for "Layered lighting" in Home Design Ideas
 Verde Builders Custom Homes®
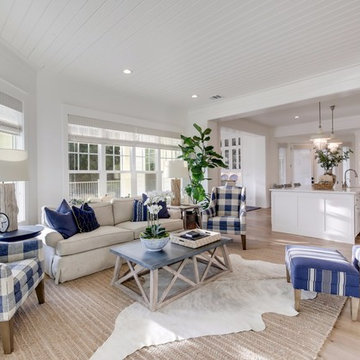
Beach style open concept light wood floor and beige floor living room photo in Austin with white walls

 Holmes + Salter Interiors
Abby Caroline Photography

Large farmhouse galley medium tone wood floor and brown floor eat-in kitchen photo in Atlanta with a farmhouse sink, paneled appliances, an island, shaker cabinets, light wood cabinets, soapstone countertops, brown backsplash and stone slab backsplash
Large farmhouse galley medium tone wood floor and brown floor eat-in kitchen photo in Atlanta with a farmhouse sink, paneled appliances, an island, shaker cabinets, light wood cabinets, soapstone countertops, brown backsplash and stone slab backsplash
Find the right local pro for your project
 186 Lighting Design Group - Gregg Mackell
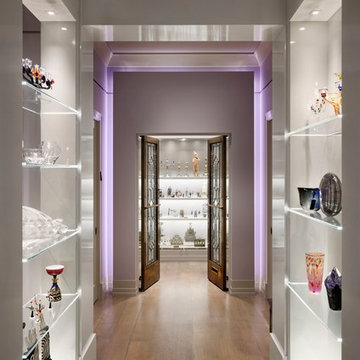
What better way to light an art collector's hallway than to light everything. With the potential for art to get lost in the shadow of an opaque piece, light must come from multiple directions. By edge-lighting the glass shelves, the pieces are provided with a soft under-light, but also give an illuminated edge providing a reflection to give the pieces sparkle. Miniature downlights are recessed into the lids of each display shelf while the base of each display glows with an LED light panel which backlights a frosted glass shelf. The offset door casing was softly backlit to reveal the bold color of the walls. Recessed adjustable downlights are hidden from view by periodic beams crossing the ceiling plane. With layer after layer of light all painstakingly integrated into the interiors and architecture, this space has the function and presence of an art museum in a residential setting.
Photography: Raul Garcia Astula
Architecture: Miles Architecure
Interiors: Sheri Williams
 Flavin Architects
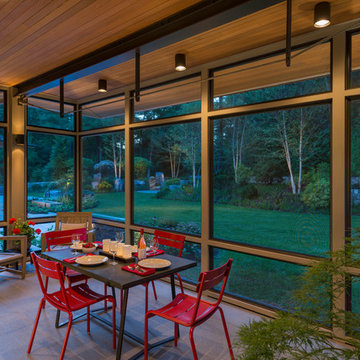
A modern screen porch beautifully links this Wellesley home to its Garden. Extending overhangs that are clad in red cedar emphasize the indoor – outdoor connection and keep direct sun out of the interior. The grey granite floor pavers extend seamlessly from the inside to the outside. A custom designed steel truss with stainless steel cable supports the roof. The insect screen is black nylon for maximum transparency.
Photo by: Nat Rea Photography
 Frances Herrera Interior Design

A young family came to me with the request to create a tailored, elegant and fashionable home. We set out to create a cosmopolitan sanctuary that was airy and bright with layers of contemporary motifs throughout to compliment the dignified architecture of the apartment.
 Raji RM
Rikki Snyder
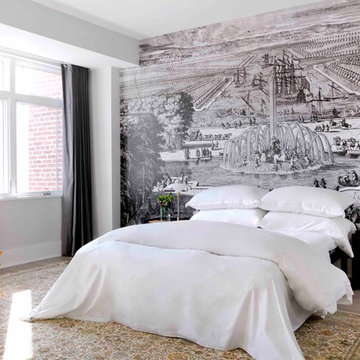
Bedroom - contemporary light wood floor bedroom idea in DC Metro with white walls
Bedroom - contemporary light wood floor bedroom idea in DC Metro with white walls


 New Perspective Design, Inc.
Marcel Page marcelpagephotography.com
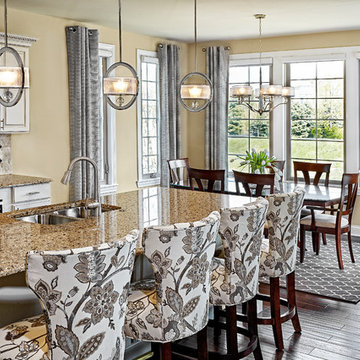
Example of a mid-sized classic galley dark wood floor eat-in kitchen design in Chicago with an undermount sink, raised-panel cabinets, white cabinets, beige backsplash, an island and stone tile backsplash
Example of a mid-sized classic galley dark wood floor eat-in kitchen design in Chicago with an undermount sink, raised-panel cabinets, white cabinets, beige backsplash, an island and stone tile backsplash

 Princeton Design Collaborative
Barn Door with Asian influence
Photo by:Jeffrey E. Tryon
Basement - mid-sized 1950s look-out beige floor basement idea in New York with white walls
Basement - mid-sized 1950s look-out beige floor basement idea in New York with white walls


 Luca Andrisani Architect

In this renovation, a spare bedroom was removed to expand the living and dining space. The dining room features a Paul Evans cabinet and a Venini chandelier.
Featured in Interior Design, Sept. 2014, p. 216 and Serendipity, Oct. 2014, p. 30.
Renovation, Interior Design, and Furnishing: Luca Andrisani Architect.
Photo: Peter Murdock
 David K Warfel at LightCanHelpYou.com
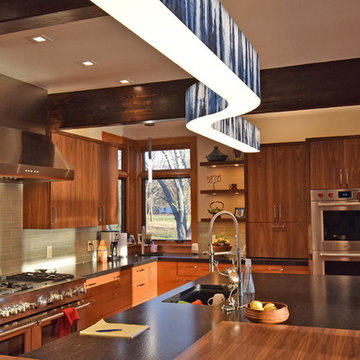
Illuminated shelves, light above the cabinets, and two rows of linear LED under cabinet light provide light throughout the kitchen. Recessed downlights and an island pendant complete the multi-layered approach.
 Redo Home and Design

Elegant enclosed dark wood floor family room photo in Nashville with a music area and white walls



 LEIVARS
Richmond Bedroom, floral headboard, deep velvet luxury with injections of cerise and purple tones. Detailed with complimenting and contrast bolster cushion.
 Evolve Residential
Sean Litchfield
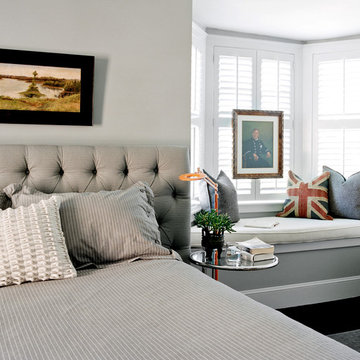
Mid-sized transitional master dark wood floor bedroom photo in Boston with gray walls
Mid-sized transitional master dark wood floor bedroom photo in Boston with gray walls
 Morgante Wilson Architects
Chicago's North Shore, Illinois ● Werner Straube Photography
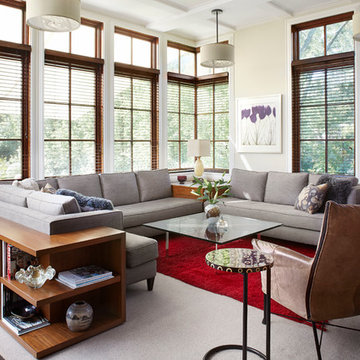
Example of a transitional living room design in Chicago with beige walls
Example of a transitional living room design in Chicago with beige walls
 Gulch Design Group
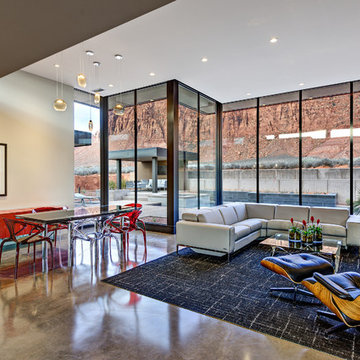
Living room - mid-sized contemporary open concept and formal concrete floor and gray floor living room idea in Salt Lake City with beige walls, no fireplace and no tv

Sponsored
Fredericksburg, OH

High Point Cabinets
Columbus' Experienced Custom Cabinet Builder | 4x Best of Houzz Winner

 Grounded Homes
Example of a large transitional open concept light wood floor, brown floor and exposed beam living room design in Orange County with gray walls, a standard fireplace, a wood fireplace surround and a wall-mounted tv
 Carolina V. Gentry, RID
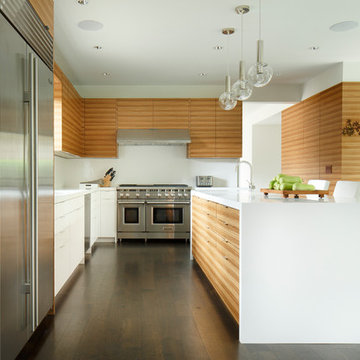
This forever home, perfect for entertaining and designed with a place for everything, is a contemporary residence that exudes warmth, functional style, and lifestyle personalization for a family of five. Our busy lawyer couple, with three close-knit children, had recently purchased a home that was modern on the outside, but dated on the inside. They loved the feel, but knew it needed a major overhaul. Being incredibly busy and having never taken on a renovation of this scale, they knew they needed help to make this space their own. Upon a previous client referral, they called on Pulp to make their dreams a reality. Then ensued a down to the studs renovation, moving walls and some stairs, resulting in dramatic results. Beth and Carolina layered in warmth and style throughout, striking a hard-to-achieve balance of livable and contemporary. The result is a well-lived in and stylish home designed for every member of the family, where memories are made daily.

38