
Search results for "Layered lighting" in Home Design Ideas
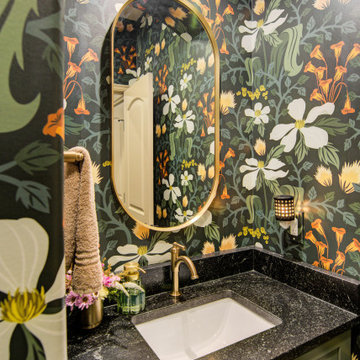
 KCBR Design | Remodel
After completing their primary bathroom, mudroom, and laundry room, this repeat client invited our team back to reimagine their kitchen, creating a space that better supports how their family lives and gathers.
The layout was thoughtfully reworked to improve flow and function, centered around a larger island with seating for four. Designed as the heart of the home, the island creates a natural place for connection, whether for everyday meals or hosting.
Custom elements bring both purpose and character to the space. A built-in display cabinet adds storage and soft ambient lighting, while custom booth seating with integrated drawers offers a practical, space-saving solution without sacrificing design. Layered lighting throughout enhances warmth and depth, complementing the balance of light and dark finishes.
A mixed tile backsplash ties the entire space together, adding texture and a cohesive, elevated feel.
Every detail was carefully considered, resulting in a kitchen that feels refined, functional, and seamlessly connected to the rest of the home.
 KCBR Design | Remodel
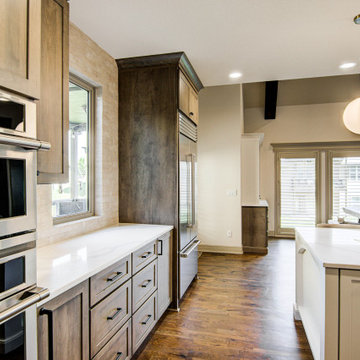
After completing their primary bathroom, mudroom, and laundry room, this repeat client invited our team back to reimagine their kitchen, creating a space that better supports how their family lives and gathers.
The layout was thoughtfully reworked to improve flow and function, centered around a larger island with seating for four. Designed as the heart of the home, the island creates a natural place for connection, whether for everyday meals or hosting.
Custom elements bring both purpose and character to the space. A built-in display cabinet adds storage and soft ambient lighting, while custom booth seating with integrated drawers offers a practical, space-saving solution without sacrificing design. Layered lighting throughout enhances warmth and depth, complementing the balance of light and dark finishes.
A mixed tile backsplash ties the entire space together, adding texture and a cohesive, elevated feel.
Every detail was carefully considered, resulting in a kitchen that feels refined, functional, and seamlessly connected to the rest of the home.
 KCBR Design | Remodel
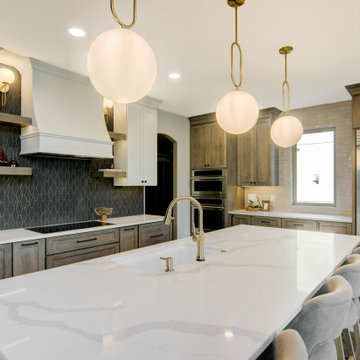
After completing their primary bathroom, mudroom, and laundry room, this repeat client invited our team back to reimagine their kitchen, creating a space that better supports how their family lives and gathers.
The layout was thoughtfully reworked to improve flow and function, centered around a larger island with seating for four. Designed as the heart of the home, the island creates a natural place for connection, whether for everyday meals or hosting.
Custom elements bring both purpose and character to the space. A built-in display cabinet adds storage and soft ambient lighting, while custom booth seating with integrated drawers offers a practical, space-saving solution without sacrificing design. Layered lighting throughout enhances warmth and depth, complementing the balance of light and dark finishes.
A mixed tile backsplash ties the entire space together, adding texture and a cohesive, elevated feel.
Every detail was carefully considered, resulting in a kitchen that feels refined, functional, and seamlessly connected to the rest of the home.
Find the right local pro for your project
 REFINED LLC

Inspiration for a coastal medium tone wood floor and brown floor living room remodel in Minneapolis with white walls, a standard fireplace and a wall-mounted tv

 Michelle Wenitsky Interior Design
Jeffrey Totaro Photography
Example of a transitional master carpeted bedroom design in Philadelphia with beige walls and no fireplace
Example of a transitional master carpeted bedroom design in Philadelphia with beige walls and no fireplace
 Kate Lester Interiors
Living room - eclectic dark wood floor and brown floor living room idea in Los Angeles with beige walls


Sponsored
Columbus, OH
Free consultation for landscape design!

Peabody Landscape Group
Franklin County's Reliable Landscape Design & Contracting

 Collaborative Interior Design
The master bedroom opens to the outdoor living room. The deck was designed to be approximately 2 feet lower than the floor level of the main house so you are able to look over the outdoor furniture without it blocking the lake view.
 Teague Hunziker Photography
©Teague Hunziker
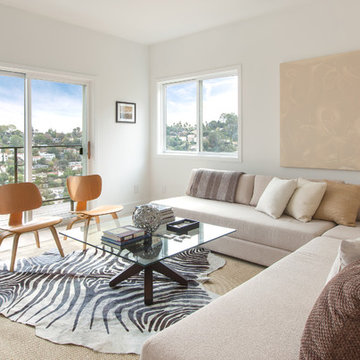
Living room - small contemporary enclosed light wood floor living room idea in Other with white walls
Living room - small contemporary enclosed light wood floor living room idea in Other with white walls

 Sarah Lawson Design
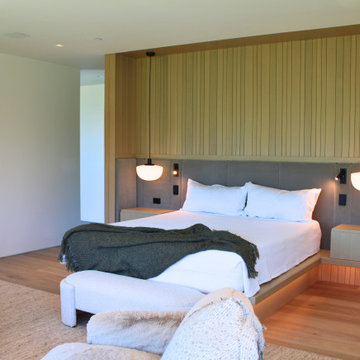
The custom bed wall acts as both architectural divider and focal point within the primary suite. Vertical wood paneling wraps from wall to ceiling, concealing closet doors while creating a unified backdrop for the integrated bed platform.
Layered lighting was intentionally designed into the millwork:
• Ceiling-mounted pendants
• Integrated reading lights
• Under-bed night lighting
• Concealed LED glow at the platform
Integrated nightstand drawers, power outlets, and lighting keypads are built directly into the upholstered headboard surround to maintain clean lines without sacrificing functionality.
Existing artwork from the client’s previous home was thoughtfully curated and re-positioned within the new architecture, allowing personal history to coexist with a fully modern interior.


 Cypress Homes, Inc.

Inspiration for a mid-sized contemporary master carpeted bedroom remodel in Milwaukee with gray walls and no fireplace

Sponsored
Sunbury, OH

J.Holderby - Renovations
Franklin County's Leading General Contractors - 2X Best of Houzz!
 Twist Tours Real Estate and Portfolio Marketing
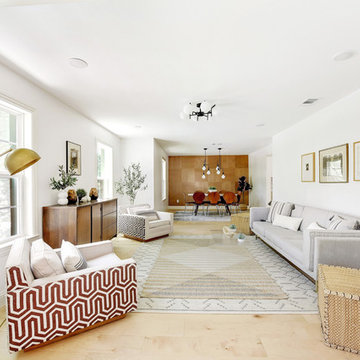
Beach style formal and open concept light wood floor living room photo in Austin with white walls, no fireplace and no tv
 Yellow Bungalow

Contemporary sitting room with glass storage, green velvet curtains, and blue midcentury modern chaise
Jeff Herr Photography
Living room - contemporary dark wood floor and brown floor living room idea in Atlanta with white walls
Living room - contemporary dark wood floor and brown floor living room idea in Atlanta with white walls

 Lasley Brahaney Architecture + Construction
Basement finished to include game room, family room, shiplap wall treatment, sliding barn door and matching beam, numerous built-ins, new staircase, home gym, locker room and bathroom in addition to wine bar area.
 ZAZ STUDIO
Living room - mid-sized traditional formal and enclosed light wood floor and beige floor living room idea in Boston with gray walls, no fireplace and no tv


 MH2G

MH2GInterior Designer Julissa De los Santos, MH2G.
Furniture, furnishings and accessories from Modern Home 2 Go (MH2G).
Developer, Lennar Homes.
Photography by Francisco Aguila.
 Ann Lowengart Interiors
The family living in this shingled roofed home on the Peninsula loves color and pattern. At the heart of the two-story house, we created a library with high gloss lapis blue walls. The tête-à-tête provides an inviting place for the couple to read while their children play games at the antique card table. As a counterpoint, the open planned family, dining room, and kitchen have white walls. We selected a deep aubergine for the kitchen cabinetry. In the tranquil master suite, we layered celadon and sky blue while the daughters' room features pink, purple, and citrine.
 Dickey Design
Chris Coe
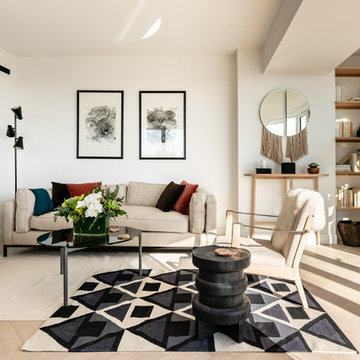
Living room library - scandinavian light wood floor living room library idea in New York with white walls, no fireplace and no tv
Living room library - scandinavian light wood floor living room library idea in New York with white walls, no fireplace and no tv
45