
Search results for "Layered lighting" in Home Design Ideas
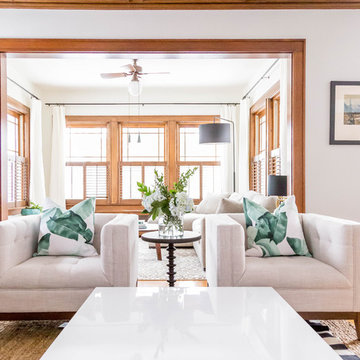
Living room - small 1950s formal and enclosed light wood floor and brown floor living room idea in Minneapolis with white walls, no fireplace and no tv
 Gregory Crowe Designs
Photo: Nick Grier Photography

Mountain style master carpeted and gray floor bedroom photo in Portland with beige walls, a standard fireplace and a stone fireplace
Mountain style master carpeted and gray floor bedroom photo in Portland with beige walls, a standard fireplace and a stone fireplace

Find the right local pro for your project
 James John Flynn
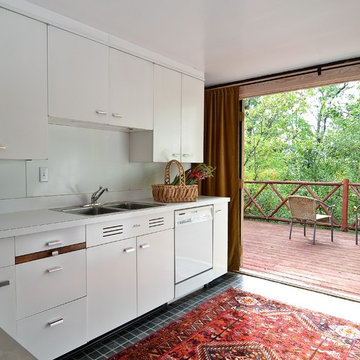
Inspiration for a small contemporary ceramic tile kitchen remodel in Chicago with a double-bowl sink, flat-panel cabinets, white cabinets, laminate countertops, white backsplash, white appliances and no island

 OLSON LEWIS + Architects
Major gut renovation of this coastal estate preserved its basic layout while expanding the kitchen. A veranda and a pair of gazebos were also added to the home to maximize outdoor living and the water views. The interior merged the homeowners eclectic style with the traditional style of the home.
Photographer: James R. Salomon
Contractor: Carl Anderson, Anderson Contracting Services

 USI Design & Remodeling
Located in Argyle, Texas, this comprehensive whole-home renovation was conceived by USI Design & Remodeling who reimagined the home's interior architecture, transforming a collection of compartmentalized rooms into a cohesive environment designed for modern living, entertaining, and daily comfort. The project encompassed the kitchen, family room, dining room, lounge, office, primary bathroom, and supporting circulation spaces, creating a unified experience that feels both expansive and intentional. Throughout the home, refined materials, custom millwork, and carefully curated finishes establish a sense of understated luxury while maintaining warmth and livability.
At the heart of the renovation is a completely reconfigured kitchen and gathering space designed around functionality, hospitality, and visual connection. Architectural barriers were removed to improve sightlines and circulation, allowing the kitchen, dining, and family spaces to function as a single integrated living environment. A dramatic five-foot workstation sink anchors the kitchen, while custom cabinetry and furniture-inspired details elevate the space beyond conventional residential design. Adjacent to the kitchen, the former pantry, laundry, and service corridor were reimagined as a hybrid scullery and utility suite, creating a highly functional support space that discreetly accommodates food preparation, storage, organization, and household operations without compromising the elegance of the primary living areas.
The renovation extends beyond aesthetics to create a home tailored to the family's evolving needs. The primary bathroom was transformed into a spa-inspired retreat, while the lounge, office, and dining spaces were redesigned to support both everyday living and entertaining. Consistent architectural detailing, layered textures, and thoughtful proportions establish continuity throughout the residence, allowing each room to feel connected to the larger design narrative. The result is a sophisticated yet approachable home that balances practical performance with timeless design, delivering a renewed living experience that is both highly functional and distinctly luxurious.

 Niche Modern
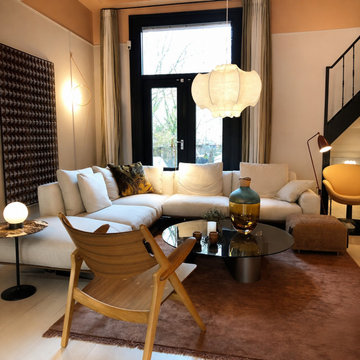
The neutral-toned family room with warm accents in a Los Angeles home designed by Studio William Hefner and Annette English & Associates. http://tinyurl.com/nowohmr

Sponsored
Sunbury, OH

J.Holderby - Renovations
Franklin County's Leading General Contractors - 2X Best of Houzz!

 Jeannine Williams Design
Example of a large transitional medium tone wood floor hallway design in New York with white walls

 KCBR Design | Remodel
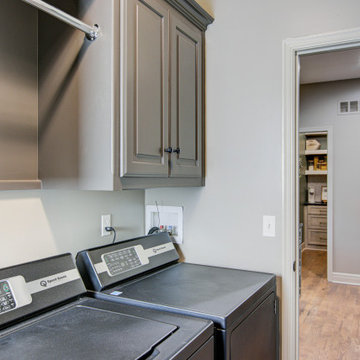
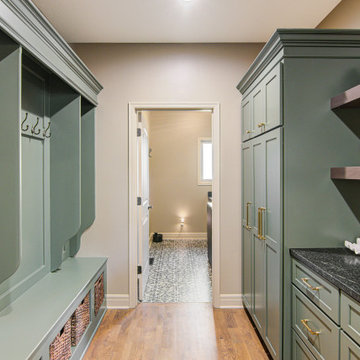
After completing their primary bathroom, mudroom, and laundry room, this repeat client invited our team back to reimagine their kitchen, creating a space that better supports how their family lives and gathers.
The layout was thoughtfully reworked to improve flow and function, centered around a larger island with seating for four. Designed as the heart of the home, the island creates a natural place for connection, whether for everyday meals or hosting.
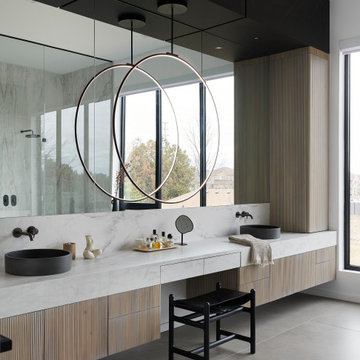
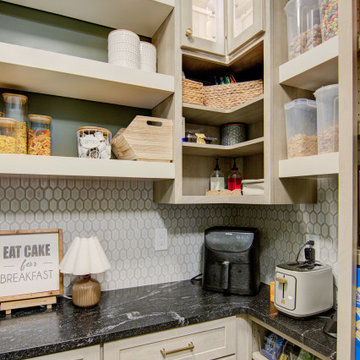
Custom elements bring both purpose and character to the space. A built-in display cabinet adds storage and soft ambient lighting, while custom booth seating with integrated drawers offers a practical, space-saving solution without sacrificing design. Layered lighting throughout enhances warmth and depth, complementing the balance of light and dark finishes.
A mixed tile backsplash ties the entire space together, adding texture and a cohesive, elevated feel.
Every detail was carefully considered, resulting in a kitchen that feels refined, functional, and seamlessly connected to the rest of the home.
 KCBR Design | Remodel
After completing their primary bathroom, mudroom, and laundry room, this repeat client invited our team back to reimagine their kitchen, creating a space that better supports how their family lives and gathers.
The layout was thoughtfully reworked to improve flow and function, centered around a larger island with seating for four. Designed as the heart of the home, the island creates a natural place for connection, whether for everyday meals or hosting.
Custom elements bring both purpose and character to the space. A built-in display cabinet adds storage and soft ambient lighting, while custom booth seating with integrated drawers offers a practical, space-saving solution without sacrificing design. Layered lighting throughout enhances warmth and depth, complementing the balance of light and dark finishes.
A mixed tile backsplash ties the entire space together, adding texture and a cohesive, elevated feel.
Every detail was carefully considered, resulting in a kitchen that feels refined, functional, and seamlessly connected to the rest of the home.
 KCBR Design | Remodel
After completing their primary bathroom, mudroom, and laundry room, this repeat client invited our team back to reimagine their kitchen, creating a space that better supports how their family lives and gathers.
The layout was thoughtfully reworked to improve flow and function, centered around a larger island with seating for four. Designed as the heart of the home, the island creates a natural place for connection, whether for everyday meals or hosting.
Custom elements bring both purpose and character to the space. A built-in display cabinet adds storage and soft ambient lighting, while custom booth seating with integrated drawers offers a practical, space-saving solution without sacrificing design. Layered lighting throughout enhances warmth and depth, complementing the balance of light and dark finishes.
A mixed tile backsplash ties the entire space together, adding texture and a cohesive, elevated feel.
Every detail was carefully considered, resulting in a kitchen that feels refined, functional, and seamlessly connected to the rest of the home.
 KCBR Design | Remodel
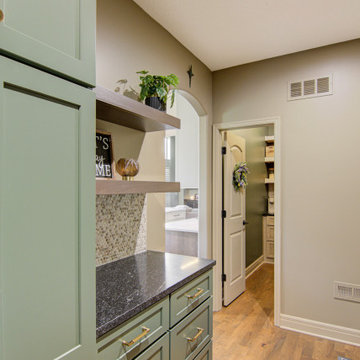
After completing their primary bathroom, mudroom, and laundry room, this repeat client invited our team back to reimagine their kitchen, creating a space that better supports how their family lives and gathers.
The layout was thoughtfully reworked to improve flow and function, centered around a larger island with seating for four. Designed as the heart of the home, the island creates a natural place for connection, whether for everyday meals or hosting.
Custom elements bring both purpose and character to the space. A built-in display cabinet adds storage and soft ambient lighting, while custom booth seating with integrated drawers offers a practical, space-saving solution without sacrificing design. Layered lighting throughout enhances warmth and depth, complementing the balance of light and dark finishes.
A mixed tile backsplash ties the entire space together, adding texture and a cohesive, elevated feel.
Every detail was carefully considered, resulting in a kitchen that feels refined, functional, and seamlessly connected to the rest of the home.

Sponsored
Delaware, OH

Buckeye Basements, Inc.
Central Ohio's Basement Finishing ExpertsBest Of Houzz '13-'21
 KCBR Design | Remodel
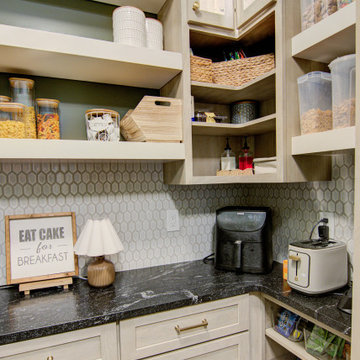
After completing their primary bathroom, mudroom, and laundry room, this repeat client invited our team back to reimagine their kitchen, creating a space that better supports how their family lives and gathers.
The layout was thoughtfully reworked to improve flow and function, centered around a larger island with seating for four. Designed as the heart of the home, the island creates a natural place for connection, whether for everyday meals or hosting.
Custom elements bring both purpose and character to the space. A built-in display cabinet adds storage and soft ambient lighting, while custom booth seating with integrated drawers offers a practical, space-saving solution without sacrificing design. Layered lighting throughout enhances warmth and depth, complementing the balance of light and dark finishes.
A mixed tile backsplash ties the entire space together, adding texture and a cohesive, elevated feel.
Every detail was carefully considered, resulting in a kitchen that feels refined, functional, and seamlessly connected to the rest of the home.
 KCBR Design | Remodel
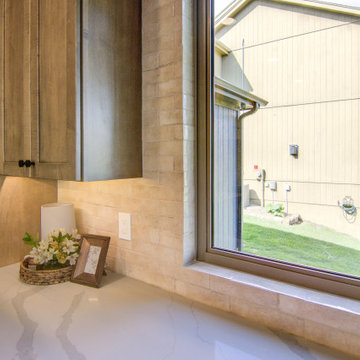
After completing their primary bathroom, mudroom, and laundry room, this repeat client invited our team back to reimagine their kitchen, creating a space that better supports how their family lives and gathers.
The layout was thoughtfully reworked to improve flow and function, centered around a larger island with seating for four. Designed as the heart of the home, the island creates a natural place for connection, whether for everyday meals or hosting.
Custom elements bring both purpose and character to the space. A built-in display cabinet adds storage and soft ambient lighting, while custom booth seating with integrated drawers offers a practical, space-saving solution without sacrificing design. Layered lighting throughout enhances warmth and depth, complementing the balance of light and dark finishes.
A mixed tile backsplash ties the entire space together, adding texture and a cohesive, elevated feel.
Every detail was carefully considered, resulting in a kitchen that feels refined, functional, and seamlessly connected to the rest of the home.
 KCBR Design | Remodel
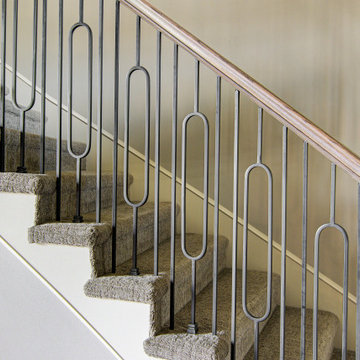
After completing their primary bathroom, mudroom, and laundry room, this repeat client invited our team back to reimagine their kitchen, creating a space that better supports how their family lives and gathers.
The layout was thoughtfully reworked to improve flow and function, centered around a larger island with seating for four. Designed as the heart of the home, the island creates a natural place for connection, whether for everyday meals or hosting.
Custom elements bring both purpose and character to the space. A built-in display cabinet adds storage and soft ambient lighting, while custom booth seating with integrated drawers offers a practical, space-saving solution without sacrificing design. Layered lighting throughout enhances warmth and depth, complementing the balance of light and dark finishes.
A mixed tile backsplash ties the entire space together, adding texture and a cohesive, elevated feel.
Every detail was carefully considered, resulting in a kitchen that feels refined, functional, and seamlessly connected to the rest of the home.
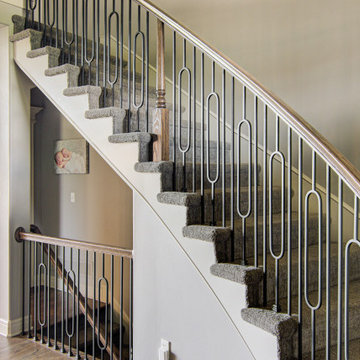 KCBR Design | Remodel
After completing their primary bathroom, mudroom, and laundry room, this repeat client invited our team back to reimagine their kitchen, creating a space that better supports how their family lives and gathers.
The layout was thoughtfully reworked to improve flow and function, centered around a larger island with seating for four. Designed as the heart of the home, the island creates a natural place for connection, whether for everyday meals or hosting.
Custom elements bring both purpose and character to the space. A built-in display cabinet adds storage and soft ambient lighting, while custom booth seating with integrated drawers offers a practical, space-saving solution without sacrificing design. Layered lighting throughout enhances warmth and depth, complementing the balance of light and dark finishes.
A mixed tile backsplash ties the entire space together, adding texture and a cohesive, elevated feel.
Every detail was carefully considered, resulting in a kitchen that feels refined, functional, and seamlessly connected to the rest of the home.

Sponsored
Columbus, OH
Free consultation for landscape design!

Peabody Landscape Group
Franklin County's Reliable Landscape Design & Contracting
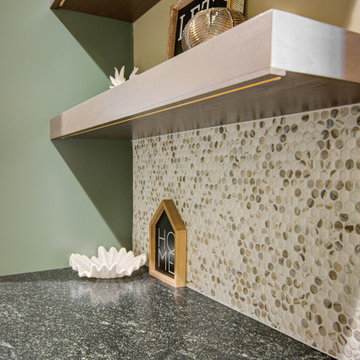 KCBR Design | Remodel
After completing their primary bathroom, mudroom, and laundry room, this repeat client invited our team back to reimagine their kitchen, creating a space that better supports how their family lives and gathers.
The layout was thoughtfully reworked to improve flow and function, centered around a larger island with seating for four. Designed as the heart of the home, the island creates a natural place for connection, whether for everyday meals or hosting.
Custom elements bring both purpose and character to the space. A built-in display cabinet adds storage and soft ambient lighting, while custom booth seating with integrated drawers offers a practical, space-saving solution without sacrificing design. Layered lighting throughout enhances warmth and depth, complementing the balance of light and dark finishes.
A mixed tile backsplash ties the entire space together, adding texture and a cohesive, elevated feel.
Every detail was carefully considered, resulting in a kitchen that feels refined, functional, and seamlessly connected to the rest of the home.
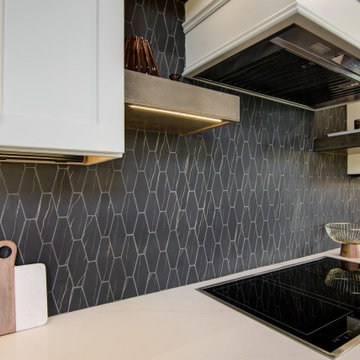 KCBR Design | Remodel
After completing their primary bathroom, mudroom, and laundry room, this repeat client invited our team back to reimagine their kitchen, creating a space that better supports how their family lives and gathers.
The layout was thoughtfully reworked to improve flow and function, centered around a larger island with seating for four. Designed as the heart of the home, the island creates a natural place for connection, whether for everyday meals or hosting.
Custom elements bring both purpose and character to the space. A built-in display cabinet adds storage and soft ambient lighting, while custom booth seating with integrated drawers offers a practical, space-saving solution without sacrificing design. Layered lighting throughout enhances warmth and depth, complementing the balance of light and dark finishes.
A mixed tile backsplash ties the entire space together, adding texture and a cohesive, elevated feel.
Every detail was carefully considered, resulting in a kitchen that feels refined, functional, and seamlessly connected to the rest of the home.
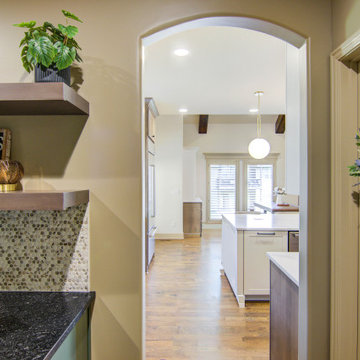 KCBR Design | Remodel
After completing their primary bathroom, mudroom, and laundry room, this repeat client invited our team back to reimagine their kitchen, creating a space that better supports how their family lives and gathers.
The layout was thoughtfully reworked to improve flow and function, centered around a larger island with seating for four. Designed as the heart of the home, the island creates a natural place for connection, whether for everyday meals or hosting.
Custom elements bring both purpose and character to the space. A built-in display cabinet adds storage and soft ambient lighting, while custom booth seating with integrated drawers offers a practical, space-saving solution without sacrificing design. Layered lighting throughout enhances warmth and depth, complementing the balance of light and dark finishes.
A mixed tile backsplash ties the entire space together, adding texture and a cohesive, elevated feel.
Every detail was carefully considered, resulting in a kitchen that feels refined, functional, and seamlessly connected to the rest of the home.
43