
Search results for "Layered" in Home Design Ideas

 Fireclay Tile
Searching for your forever tile? Jillian Clark of wedding blog 100 Layer Cake says "I do!" to our 3x9 white kitchen tiles in Calcite for her very own kitchen remodel. Sample more neutral tile colors at fireclaytile.com/samples
TILE SHOWN
3x9 Tiles in Calcite
 Landscape Images Ltd
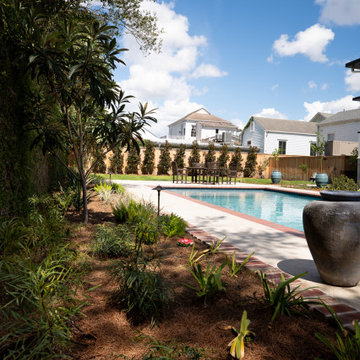
The poolside bed combines small trees, fine-textured foliage and flowering accents to create depth along the water. Integrated lighting extends the landscape’s presence into the evening.

 Urrutia Design
URRUTIA DESIGN
Photography by Matt Sartain
Inspiration for a large transitional women's carpeted walk-in closet remodel in San Francisco with raised-panel cabinets and white cabinets
Inspiration for a large transitional women's carpeted walk-in closet remodel in San Francisco with raised-panel cabinets and white cabinets
Find the right local pro for your project

 MaRae Simone Interiors, LLC
In some ways, this room is so inviting it makes you think OMG I want to be in that room, and at the same time, it seems so perfect you almost don’t want to disturb it. So is this room for show or for function? “It’s both,” MaRae Simone says. Even though it’s so beautiful, sexy and perfect, it’s still designed to be livable and functional. The sofa comes with an extra dose of comfort. You’ll also notice from this room that MaRae loves to layer. Put rugs on top of rugs. Throws on top of throws. “I love the layering effect,” MaRae says.
MaRae Simone Interiors, Marc Mauldin Photography

 Door Works, Inc.
After Image
(2) 8' X 6' 3" CHI MODEL 2283 THREE LAYER SHORT PANEL DOORS WITH GLASS ON TOP
Inspiration for a large contemporary two-car garage remodel in New York
Inspiration for a large contemporary two-car garage remodel in New York
 Ivory and Bone Interiors
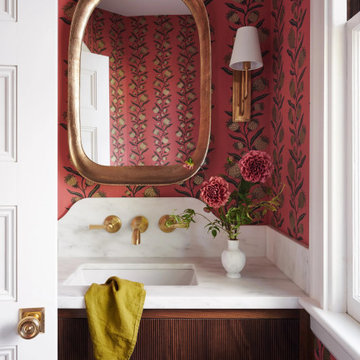
Whitmore Rd.A warm, layered Newburyport home: custom walnut vanities in the primary bath, a coral jewel-box powder room, and a cream kitchen anchored by a green marble hood. Interior design by Ivory & Bone Interiors, a full-service design firm in Newburyport, MA serving Boston, the North Shore, New Hampshire, Maine and Miami.
 KCBR Design | Remodel
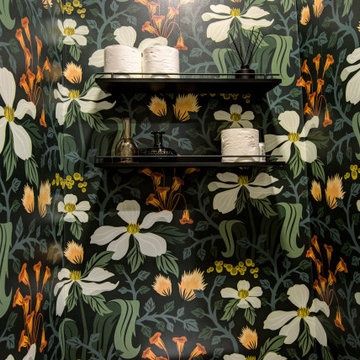
After completing their primary bathroom, mudroom, and laundry room, this repeat client invited our team back to reimagine their kitchen, creating a space that better supports how their family lives and gathers.
The layout was thoughtfully reworked to improve flow and function, centered around a larger island with seating for four. Designed as the heart of the home, the island creates a natural place for connection, whether for everyday meals or hosting.
Custom elements bring both purpose and character to the space. A built-in display cabinet adds storage and soft ambient lighting, while custom booth seating with integrated drawers offers a practical, space-saving solution without sacrificing design. Layered lighting throughout enhances warmth and depth, complementing the balance of light and dark finishes.
A mixed tile backsplash ties the entire space together, adding texture and a cohesive, elevated feel.
Every detail was carefully considered, resulting in a kitchen that feels refined, functional, and seamlessly connected to the rest of the home.

Sponsored
Columbus, OH
Free consultation for landscape design!

Peabody Landscape Group
Columbus' Reliable Landscape Design & Contracting

 User
Stephani Buchman Photography
Living room - transitional formal living room idea in Toronto with white walls, a standard fireplace, a stone fireplace and a wall-mounted tv
Living room - transitional formal living room idea in Toronto with white walls, a standard fireplace, a stone fireplace and a wall-mounted tv

 Adrienne DeRosa
 © 2014 Houzz Inc.
A small hanging garden feature creates an interesting focal point between the living room and formal dining room. With the exception of the dining room, the first floor is open in all public areas, which perfectly accommodates Raymond's and Jennifer's penchant for entertaining.
The painted black runner was added once Jennifer decided to remove the carpeting from the steps. It visually supports the decor of the rest of the room, and in turn becomes a highlight of the space rather than an afterthought.
Striped throw, Ikea; pillows: Anthropologie and Target
Photo: Adrienne DeRosa © 2014 Houzz

 Inspired Closets by Tom
Example of a farmhouse porcelain tile and brown floor home design design with open cabinets, white cabinets, wood countertops and brown countertops
 Jenna Bayer Garden Design, Inc.
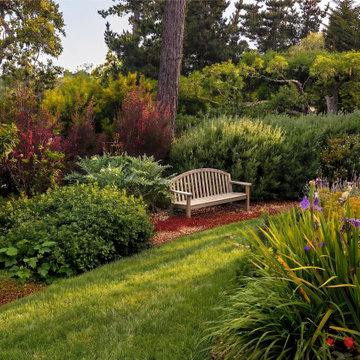
Gently sloped lawn terraces transition into lush garden beds and a quiet seating area, offering a peaceful retreat surrounded by mature trees and layered plantings.
 Fireclay Tile
Searching for your forever tile? Jillian Clark of wedding blog 100 Layer Cake says "I do!" to our 3x9 white kitchen tiles in Calcite for her very own kitchen remodel. Sample more neutral tile colors at fireclaytile.com/samples
TILE SHOWN
3x9 Tiles in Calcite
 Two Hands Interiors
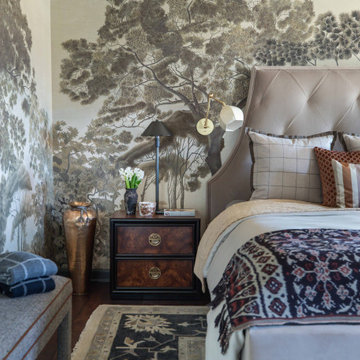
A neutral palette in a primary bedroom evokes a sophisticated appeal with an impactful Iksel mural, custom bedding, vintage nightstands and thoughtful lighting. A vintage bench reupholstered in a menswear inspired fabric adds a convenient staging area to pack for world travels.
Sponsored
Columbus, OH
Free consultation for landscape design!
Peabody Landscape Group
Columbus' Reliable Landscape Design & Contracting


 Klima Architecture
Kerri Fukkai
Kitchen - modern l-shaped light wood floor and beige floor kitchen idea in Salt Lake City with flat-panel cabinets, black cabinets, stainless steel countertops, metallic backsplash, paneled appliances and an island
Kitchen - modern l-shaped light wood floor and beige floor kitchen idea in Salt Lake City with flat-panel cabinets, black cabinets, stainless steel countertops, metallic backsplash, paneled appliances and an island

 Rikki Snyder
Photo: Rikki Snyder © 2014 Houzz
Interior Design: Jen Going Interiors http://jengoinginteriors.com/
 Jenna Bayer Garden Design, Inc.
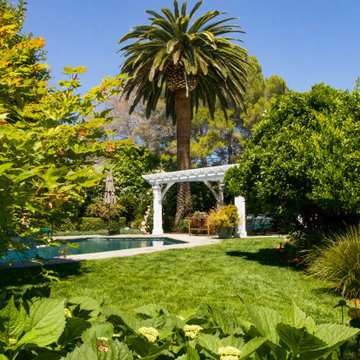
A lush Woodside backyard designed around outdoor living, with a pool, open lawn, mature planting, and a white pergola framed by a sculptural palm.
Pool - traditional pool idea in San Francisco
Pool - traditional pool idea in San Francisco

Sponsored
Columbus, OH

Wannemacher Interiors
Customized Award-Winning Interior Design Solutions in Franklin Cnty OH


 Fireclay Tile
Searching for your forever tile? Jillian Clark of wedding blog 100 Layer Cake says "I do!" to our 3x9 white kitchen tiles in Calcite for her very own kitchen remodel. Sample more neutral tile colors at fireclaytile.com/samples
TILE SHOWN
3x9 Tiles in Calcite

 Lisa Teague Upcoast Design
A potting bench turned dining table--The walls are an earth plaster finish..Published in NH Home--Interiors and styling, Lisa Teague Designs
Farmhouse medium tone wood floor dining room photo in Boston with beige walls
Farmhouse medium tone wood floor dining room photo in Boston with beige walls
65