
Search results for "Layered" in Home Design Ideas

 Hoi Ning Wong
Photo: Hoi Ning Wong © 2014 Houzz
Kitchen - mid-sized transitional l-shaped dark wood floor kitchen idea in San Francisco with a drop-in sink, raised-panel cabinets, white cabinets, white backsplash, stainless steel appliances, gray walls, an island and marble backsplash
Kitchen - mid-sized transitional l-shaped dark wood floor kitchen idea in San Francisco with a drop-in sink, raised-panel cabinets, white cabinets, white backsplash, stainless steel appliances, gray walls, an island and marble backsplash
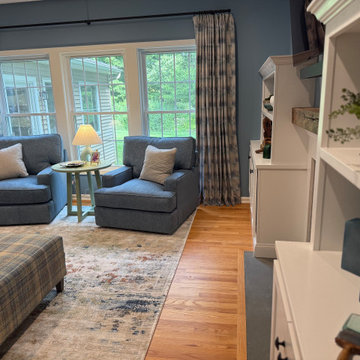
 Living Interiors of Connecticut, LLC
I designed this warm and welcoming family room for a fun, young family to enjoy together. The star of the space is the soft watercolor landscape wallpaper featuring trees and rolling hills in calming shades of green and grey - bringing a touch of nature’s serenity indoors.
A large, comfy sectional is perfect for movie nights, with an oversized ottoman doubling as a coffee table (tray ready for snacks + drinks!). Colorful swivel chairs, a layered area rug, custom draperies, and even a custom-painted end table add playful personality and comfort.
Peaceful, inviting, and ready for memory-making.

 ornamental land design
From the front entry, this view captures the layered composition of the redesigned front yard. In the foreground, newly planted shrubs and perennials are set in dark mulch, ready to grow and bring fullness to the space. The lawn and softly contoured grass mound sit just beyond, adding shape and movement to the landscape. Framing it all is the curved retaining wall, close enough to appreciate its elegant form and mix of creamy stone and smooth beige cap. The combination of plantings, texture, and structure brings new life and interest to what was once a flat, plain yard.
Find the right local pro for your project

 Michelle Jett – Decorating Den Interiors
This bedroom showcases the impact of thoughtful layering, where refined patterns and luxurious textures come together in a sophisticated neutral palette. A tailored upholstered headboard with nailhead detailing provides an elegant backdrop for an arrangement of geometric, floral, and textured accent pillows in soft taupe, ivory, and muted blue. Crisp white linens keep the design fresh and balanced, while the subtle blue accents introduce a calming touch of color. The result is a polished, inviting retreat that feels timeless, comfortable, and effortlessly elegant.

 Haefele Design
Mark Lohman
Beach style light wood floor craft room photo in Los Angeles with white walls
Beach style light wood floor craft room photo in Los Angeles with white walls

 Craig O'Connell Architecture
The clients—a chef and a baker—desired a light-filled space with stylish function allowing them to cook, bake and entertain. Craig expanded the kitchen by removing a wall, vaulted the ceiling and enlarged the windows.
Photo: Helynn Ospina

 Lark Interiors
Living room styling in a Dallas home featuring a textured coffee table tray, fresh greenery, and layered accessories, creating a relaxed, inviting space with depth and thoughtful detail.

Sponsored
Columbus, OH

Wannemacher Interiors
Customized Award-Winning Interior Design Solutions in Franklin Cnty OH

 Moore House Design
Modern Farmhouse inspired Living room
Small country open concept brown floor and medium tone wood floor living room photo in Bridgeport with white walls, no fireplace and a wall-mounted tv
Small country open concept brown floor and medium tone wood floor living room photo in Bridgeport with white walls, no fireplace and a wall-mounted tv

 Sellars Lathrop Architects, llc
Matthew Williams
Bedroom - large farmhouse loft-style medium tone wood floor bedroom idea in New York with no fireplace and gray walls
Bedroom - large farmhouse loft-style medium tone wood floor bedroom idea in New York with no fireplace and gray walls

 Corine Maggio Design
This adorable beach cottage is in the heart of the village of La Jolla in San Diego. The goals were to brighten up the space and be the perfect beach get-away for the client whose permanent residence is in Arizona. Some of the ways we achieved the goals was to place an extra high custom board and batten in the great room and by refinishing the kitchen cabinets (which were in excellent shape) white. We created interest through extreme proportions and contrast. Though there are a lot of white elements, they are all offset by a smaller portion of very dark elements. We also played with texture and pattern through wallpaper, natural reclaimed wood elements and rugs. This was all kept in balance by using a simplified color palate minimal layering.
I am so grateful for this client as they were extremely trusting and open to ideas. To see what the space looked like before the remodel you can go to the gallery page of the website www.cmnaturaldesigns.com
Photography by: Chipper Hatter


 AcousticSmart Home Theatre Interiors
Inspiration for a large contemporary enclosed carpeted and beige floor home theater remodel in New York with black walls and a media wall

 Italian Interiors
Spyder Wood Dining Table, Made by Cattelan Italia A very well designed dining table will always be the center piece of your dining room. Spyder Wood dining table introduces a unique contemporary design with a rustic touch that creates the ultimate "WOW" factor you were always looking for in your dining room. Spyder Wood dining table comes in 3 sizes and different finishes for the sculptured and sophisticated base.See more options in the Datasheet. Available in our showroom.

Sponsored
Columbus, OH
Free consultation for landscape design!

Peabody Landscape Group
Franklin County's Reliable Landscape Design & Contracting

 Cabinet Studio, Inc.
Elegant gender-neutral gray floor walk-in closet photo with recessed-panel cabinets and beige cabinets

 Magleby Construction
Alan Blakely
Large trendy open concept dark wood floor and brown floor family room photo in Salt Lake City with beige walls, a standard fireplace, a wall-mounted tv and a concrete fireplace
Large trendy open concept dark wood floor and brown floor family room photo in Salt Lake City with beige walls, a standard fireplace, a wall-mounted tv and a concrete fireplace

 Guerin Design + Development
William Maccollum, Art Grey Photography
Trendy two-story exterior home photo in Los Angeles
Trendy two-story exterior home photo in Los Angeles

 Ella Scott Design, llc
Stacy Zarin Goldberg
Inspiration for a transitional ceramic tile powder room remodel in DC Metro with a pedestal sink and multicolored walls
Inspiration for a transitional ceramic tile powder room remodel in DC Metro with a pedestal sink and multicolored walls

Sponsored
Columbus, OH
Wannemacher Interiors
Customized Award-Winning Interior Design Solutions in Franklin Cnty OH

 Houseplay Renovations LLC
It’s true in construction, and it’s true in life: sometimes, you have to get down to the bare bones and rebuild from there. A “full gut” is the complete and total rebuilding of a home from the inside out. And that’s what we did for this apartment in a 1921 home in Cliffside Park, New Jersey. Our team took up the floors, raised ceilings, and moved walls, with a new architectural space as the result.
The finished apartment is a playful fusion of old and new. Gritty texture meets smooth surface as exposed brick and wood headers contrast with reclaimed wood and fresh paint. The open-flow floor plan blends historic touches with a modern sensibility; when the sliding barn doors are open, the kitchen and living area connects with the bedroom/playroom area. At the center of it all, the custom dining table serves as an elegant visual anchor.
Natural light streams in through an uncovered window, affording a calming glimpse of the landscaped yard and garden. At the same time, new interior lighting illumines the kitchen and the bathroom. The latter is a luxury experience, featuring a drop-in tub with granite surround, a custom-tiled niche, and a towel warmer too.
The formerly dim, cramped apartment is energized and illuminated; the process of peeling back the layers changed a sub-par space into something special.
Want to peel back the layers of your space? Contact us today!
Photo Credit: Anne Ruthmann Photography

 MMI Design
Example of a large minimalist travertine floor and beige floor open concept kitchen design in Houston with a farmhouse sink, shaker cabinets, black cabinets, solid surface countertops, white backsplash, subway tile backsplash, paneled appliances, two islands and white countertops


75