
Search results for "Layered" in Home Design Ideas
 Stojakovic Design
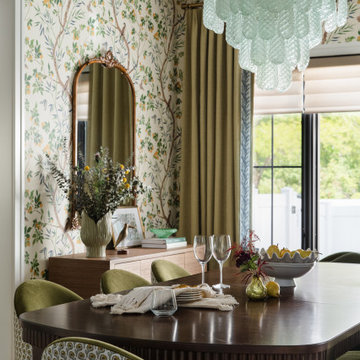
This colorful dining room layers botanical wallpaper with green custom drapery, decorative trim and tailored Roman shades. A sculptural glass chandelier above the dark wood dining table adds a dramatic focal point while patterned dining chairs continue the room's mix of color and pattern.

 John Bynum Custom Homes, Inc.
This is an example of a mid-sized traditional front porch design in Atlanta with decking and a roof extension.

 Flooret
he Modin Rigid luxury vinyl plank flooring collection is the new standard in resilient flooring. Modin Rigid offers true embossed-in-register texture, creating a surface that is convincing to the eye and to the touch; a low sheen level to ensure a natural look that wears well over time; four-sided enhanced bevels to more accurately emulate the look of real wood floors; wider and longer waterproof planks; an industry-leading wear layer; and a pre-attached underlayment.
Find the right local pro for your project

 Fireclay Tile
Searching for your forever tile? Jillian Clark of wedding blog 100 Layer Cake says "I do!" to our 3x9 white kitchen tiles in Calcite for her very own kitchen remodel. Sample more neutral tile colors at fireclaytile.com/samples
TILE SHOWN
3x9 Tiles in Calcite

 The Works
Inspiration for a mid-sized transitional dark wood floor and brown floor powder room remodel in Portland with white walls and a console sink
 Oak & Iron Construction Group
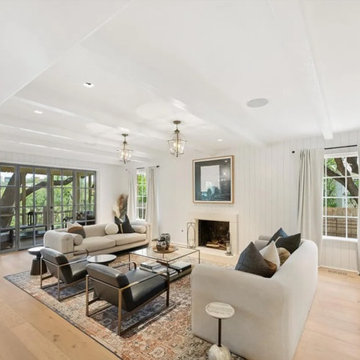
This airy living room showcases the effortless balance of classic farmhouse charm and modern refinement. Floor-to-ceiling windows and glass doors flood the space with natural light, highlighting the white shiplap walls and warm oak floors. A limestone fireplace anchors the room, while brass lanterns and black-framed accents add understated sophistication. Layered textiles, clean lines, and neutral tones create a timeless yet livable environment that embodies the Heritage Haus philosophy—bright, natural, and beautifully composed.
 Calming Spaces Interiors, Design & Remodeling
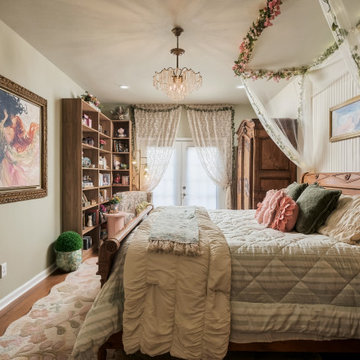
Treasured pieces, softness and a little whimsy create a room that feels collected over time. Angled view of the primary bedroom showing the antique bed, floral canopy, crystal chandelier, tall book storage, lace curtains and a cozy reading area beside the windows.

Sponsored
Columbus, OH

Wannemacher Interiors
Customized Award-Winning Interior Design Solutions in Franklin Cnty OH

 Alisa Rose Design
Photo credit: Aristea Rizakos
Dining room - contemporary light wood floor dining room idea in Toronto with white walls
Dining room - contemporary light wood floor dining room idea in Toronto with white walls
 Two Hands Interiors
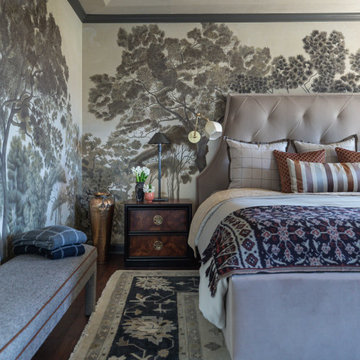
A neutral palette in a primary bedroom evokes a sophisticated appeal with an impactful Iksel mural, custom bedding, vintage nightstands and thoughtful lighting. A vintage bench reupholstered in a menswear inspired fabric adds a convenient staging area to pack for world travels.

 Beth Webb Interiors
Tuscan formal and enclosed light wood floor living room photo in Atlanta with a standard fireplace and a stone fireplace

 Scott Byron & Co., Inc.
Display of spring annuals in a residential courtyard
Photo of a traditional partial sun landscaping in Chicago for spring.
Photo of a traditional partial sun landscaping in Chicago for spring.


 Charmean Neithart Interiors
This classic Spanish home in South Pasadena was decorated to reflect the homeowners bohemian style, vintage collections, and subtle art deco features in the architecture. Highlights include a hand-painted ceiling mural, custom cat covers on sofa, and a vintage record player.
Photos by Erika Bierman www.erikabiermanphotography.com
Photos by Erika Bierman www.erikabiermanphotography.com

Sponsored
Columbus, OH
Wannemacher Interiors
Customized Award-Winning Interior Design Solutions in Franklin Cnty OH

 JLF & Associates, Inc.
History, revived. An early 19th century Dutch farmstead, nestled in the hillside of Bucks County, Pennsylvania, offered a storied canvas on which to layer replicated additions and contemporary components. Endowed with an extensive art collection, the house and barn serve as a platform for aesthetic appreciation in all forms.


 Houseplay Renovations LLC
It’s true in construction, and it’s true in life: sometimes, you have to get down to the bare bones and rebuild from there. A “full gut” is the complete and total rebuilding of a home from the inside out. And that’s what we did for this apartment in a 1921 home in Cliffside Park, New Jersey. Our team took up the floors, raised ceilings, and moved walls, with a new architectural space as the result.
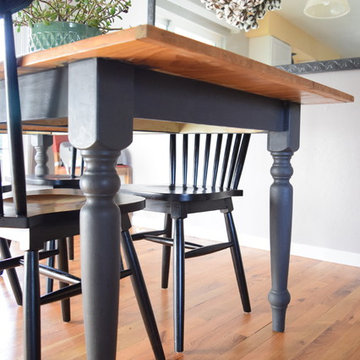
The finished apartment is a playful fusion of old and new. Gritty texture meets smooth surface as exposed brick and wood headers contrast with reclaimed wood and fresh paint. The open-flow floor plan blends historic touches with a modern sensibility; when the sliding barn doors are open, the kitchen and living area connects with the bedroom/playroom area. At the center of it all, the custom dining table serves as an elegant visual anchor.
Natural light streams in through an uncovered window, affording a calming glimpse of the landscaped yard and garden. At the same time, new interior lighting illumines the kitchen and the bathroom. The latter is a luxury experience, featuring a drop-in tub with granite surround, a custom-tiled niche, and a towel warmer too.
The formerly dim, cramped apartment is energized and illuminated; the process of peeling back the layers changed a sub-par space into something special.
Want to peel back the layers of your space? Contact us today!
Photo Credit: Anne Ruthmann Photography

 modelhom
Layering adds so much dimension and texture to a space. It’s a popular trend for 2017. What we are seeing are large natural or jute rugs with something fun and wild layered on top. You can layer with color, white, shag, or cowhide. This top layered rug can be switched out with the seasons!






71