
Search results for "Layouts" in Home Design Ideas

Dedicated laundry room - transitional l-shaped beige floor dedicated laundry room idea in Miami with an undermount sink, recessed-panel cabinets, white cabinets, a stacked washer/dryer and black countertops
 Teri Maher

Open concept kitchen - rustic l-shaped medium tone wood floor and brown floor open concept kitchen idea in Burlington with an undermount sink, shaker cabinets, white cabinets, gray backsplash, subway tile backsplash, stainless steel appliances, an island and black countertops
 CRD Design Build

Beach style galley gray floor kitchen photo in Seattle with an undermount sink, shaker cabinets, white cabinets, gray backsplash, stainless steel appliances, an island and white countertops
Find the right local pro for your project
 Infinity Custom Homes, LP

Utility room - traditional single-wall multicolored floor utility room idea with an undermount sink, shaker cabinets, gray cabinets, beige walls, a side-by-side washer/dryer and gray countertops
 Cobblestone Development Group

Kitchen - farmhouse l-shaped medium tone wood floor and brown floor kitchen idea in Richmond with a farmhouse sink, white cabinets, wood countertops, white backsplash, stainless steel appliances, an island, shaker cabinets and subway tile backsplash
 Design Studio West
Design Studio West Designer: Margaret Dean
Brady Architectural Photography

Inspiration for a huge timeless l-shaped limestone floor and beige floor open concept kitchen remodel in San Diego with granite countertops, a farmhouse sink, beige backsplash, recessed-panel cabinets, dark wood cabinets, ceramic backsplash, paneled appliances, two islands and beige countertops
Inspiration for a huge timeless l-shaped limestone floor and beige floor open concept kitchen remodel in San Diego with granite countertops, a farmhouse sink, beige backsplash, recessed-panel cabinets, dark wood cabinets, ceramic backsplash, paneled appliances, two islands and beige countertops
 LeBlanc Design

Large elegant l-shaped medium tone wood floor kitchen photo in Boston with beaded inset cabinets, white cabinets, gray backsplash, stainless steel appliances, an island and wood countertops

Sponsored
Fredericksburg, OH

High Point Cabinets
Columbus' Experienced Custom Cabinet Builder | 4x Best of Houzz Winner

Example of a mid-sized minimalist l-shaped light wood floor and brown floor eat-in kitchen design with a drop-in sink, flat-panel cabinets, white cabinets, white backsplash, white appliances and an island

 SHELTER Custom-Built Living
Inspiration for a huge contemporary u-shaped eat-in kitchen remodel in Charleston with a single-bowl sink, glass-front cabinets, black cabinets, marble countertops, white backsplash, marble backsplash, paneled appliances, an island and white countertops
 Edward R James Homes
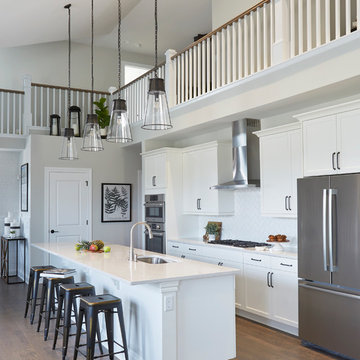
Kitchen - coastal single-wall medium tone wood floor kitchen idea in Chicago with white cabinets, quartz countertops, white backsplash, stainless steel appliances, an island, white countertops, an undermount sink and shaker cabinets
 Boyer Building Corporation

Such a beautiful mix of old world and great function for this stunning blue kitchen.
Kitchen - large coastal u-shaped medium tone wood floor, brown floor and shiplap ceiling kitchen idea in Minneapolis with a farmhouse sink, recessed-panel cabinets, blue cabinets, quartzite countertops, gray backsplash, ceramic backsplash, stainless steel appliances, an island and gray countertops
Kitchen - large coastal u-shaped medium tone wood floor, brown floor and shiplap ceiling kitchen idea in Minneapolis with a farmhouse sink, recessed-panel cabinets, blue cabinets, quartzite countertops, gray backsplash, ceramic backsplash, stainless steel appliances, an island and gray countertops

 Saikley Architects
This house was a very small mid-century bungalow with previous additions that resulted in a large but chaotic layout. The owners wanted to convert the house to a super-efficient, and charming Craftsman-style, 6 bedroom home for their large family and work at home.
We achieved the space needs by moving a few walls for a more efficient, organized layout, setting up spaces for overlapping uses, and making a small upstairs addition. Every bit of square footage was optimized to meet the goals of the project without making the house huge or adding unnecessary cost.
Much thought was given to the entry sequence near the front door. A large flow-through mudroom with storage for each family member, and adjacent laundry, make it easy for children to be taught to keep their things organized and to contribute to household chores. A mail station and central home admin area at the mudroom help keep clutter down at other areas and minimize home management tasks. A garage door near the kitchen gives quick access to bulk items.
The existing house had too much view to the street from the living room through large corner windows, and too little entry transition, to the extent that the family did not feel comfortable using the living room much without shades drawn. We raised the window sills and brought the new windows in from the corner of the house, allowing plenty of light while protecting privacy and a sense of enclosure in the living room. We enlarged the front porch to create a more graceful transition from the public to private space. We located the front door so that the circulation from entry into the house would allow for furnishing the living room with a sitting circle that is not intruded upon by people walking through the room.
Sight lines through the living spaces were an important consideration in the design. The owners wanted discreet spaces for living room, kitchen, dining and family room, but also wanted the living spaces to feel connected and to be able to easily watch their children. Being able to see the children playing in the yard while getting things done inside the house was also important. While largely working with the existing structure, we opened walls and rearranged the use of spaces to make a series of connected living spaces with long views through them.
The character of the remodeled house is a contemporary Craftsman with classic materials and cool, consistent colors. A few arches echo through the house to frame spaces and soften the feeling of the rooms.
Photography: Kurt Manley
https://saikleyarchitects.com/portfolio/bungalow-expansion/
 Ian Stallings
Aaron Leitz

Open concept kitchen - transitional galley dark wood floor open concept kitchen idea in San Francisco with shaker cabinets, blue cabinets, white backsplash, stone slab backsplash, paneled appliances and an island
Open concept kitchen - transitional galley dark wood floor open concept kitchen idea in San Francisco with shaker cabinets, blue cabinets, white backsplash, stone slab backsplash, paneled appliances and an island


 House of Brazier

A full, custom kitchen remodel turned a once-dated and awkward layout into a spacious modern farmhouse kitchen with crisp black and white contrast, double islands, a walk-in pantry and ample storage.

 User
Usercontext
The site is an existing Cape on Oyster Pond Road in Falmouth. The existing 1930's Cape had been renovated but the attached barn in the back had not.
response
The new addition is a typical barn form containing an open living/dining area, new kitchen and master suite above. The new barn mimics the existing one and with the new detached garage creates a courtyard space in the back.
energy
HERs index: TBD --- MA New Homes with Energy Star: Tier 2
builder
The Valle Group, Falmouth MA
Photography by Dan Cutrona

 suba | Suanne Bassett, Architect
Photographed by Michele Lee Willson. Contractor: Bay Area Custom Homes.
800+ sq. ft. with 12'-0" ceilings, 10'-0" windows, french oak floors and custom Douglas Fir doors.
 NV Kitchen and Bath (D.M.V)

Inspiration for a mid-sized transitional master gray tile and ceramic tile ceramic tile and gray floor doorless shower remodel in DC Metro with shaker cabinets, dark wood cabinets, a one-piece toilet, beige walls, a vessel sink, quartz countertops and a hinged shower door


 SAWN Custom Woodwork
Overview

Example of a small minimalist galley concrete floor and gray floor eat-in kitchen design in San Francisco with a farmhouse sink, flat-panel cabinets, medium tone wood cabinets, solid surface countertops, paneled appliances, no island and white countertops
Example of a small minimalist galley concrete floor and gray floor eat-in kitchen design in San Francisco with a farmhouse sink, flat-panel cabinets, medium tone wood cabinets, solid surface countertops, paneled appliances, no island and white countertops
 Cabry Design LLC

Example of a large classic galley light wood floor open concept kitchen design with an undermount sink, beaded inset cabinets, white cabinets, quartzite countertops, white backsplash, subway tile backsplash, stainless steel appliances and a peninsula
 Manage My Project

Inspiration for a small timeless l-shaped ceramic tile and beige floor enclosed kitchen remodel in Philadelphia with a double-bowl sink, shaker cabinets, gray cabinets, laminate countertops, stainless steel appliances and no island
30