
Search results for "Laziness" in Home Design Ideas
 Kitchen Solvers of Madison
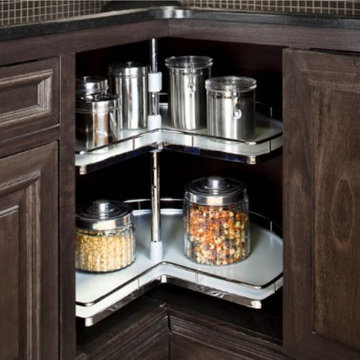
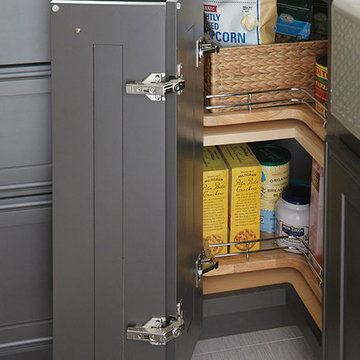
Premium Lazy Susan’s:
If you can’t reach items in your corner cabinets our Lazy Susan’s make it easy with one turn to get to what it is you need. To help maximize every inch of storage space, SSKC can install our Lazy Susan in base or upper cabinets.
Lazy Susan’s are available in wood, chrome plated wire or heavy duty polymer construction to accommodate all budgets. All of our Lazy Susan’s have independently rotating trays with chrome-plated stainless steel pole featuring positive stop and adjustable height.
 User
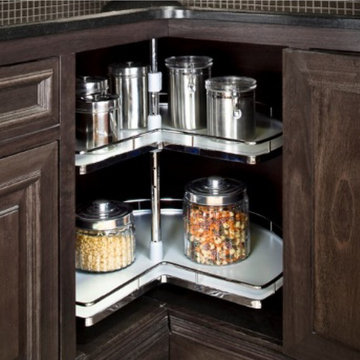
UserPremium Lazy Susan’s:
If you can’t reach items in your corner cabinets our Lazy Susan’s make it easy with one turn to get to what it is you need. To help maximize every inch of storage space, SSKC can install our Lazy Susan in base or upper cabinets.
Lazy Susan’s are available in wood, chrome plated wire or heavy duty polymer construction to accommodate all budgets. All of our Lazy Susan’s have independently rotating trays with chrome-plated stainless steel pole featuring positive stop and adjustable height.
Find the right local pro for your project
 Dovetail Construction

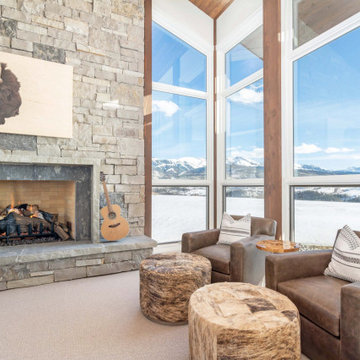
Example of a mid-sized mountain style dark wood floor sunroom design in Other with a wood stove, a stone fireplace and a standard ceiling
 Mike Farley Pool Designer, SWD, ASLA

Texas swimming pool designer Mike Farley takes you to the design of a Colleyville residential Lazy River project that has already won multiple awards and was featured on HGTV "Cool Pools". This pool has it all - outdoor kitchen, multiple waterfalls, rain falls, bridges, an elevated spa on an island surrounded by the river, basketball, luxury cave, underwater speakers, and they converted a stall of the garage to make a bathroom with a dry sauna & walkin dual shower. Project is designed by Mike Farley and constructed by Claffey Pools. Check out Mike's Pool Tour Video series at FarleyPoolDesigns.com. Photo by Laura Farley
 SGDI - Sarah Gallop Design Inc.
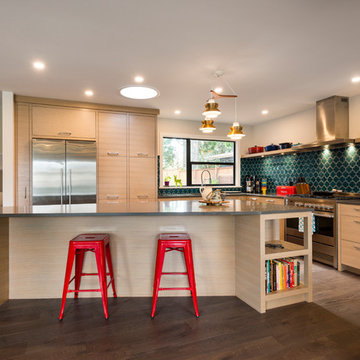
Opening up the wall between the kitchen, dining and family room created a fantastic greatroom space for this growing family.
Inspiration for a mid-sized contemporary l-shaped dark wood floor kitchen remodel in Vancouver with flat-panel cabinets, light wood cabinets, quartz countertops, green backsplash, stainless steel appliances and an island
Inspiration for a mid-sized contemporary l-shaped dark wood floor kitchen remodel in Vancouver with flat-panel cabinets, light wood cabinets, quartz countertops, green backsplash, stainless steel appliances and an island
 Dovetail Construction
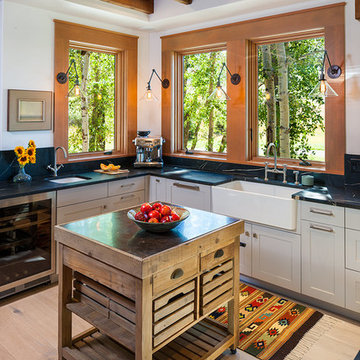
Open concept kitchen - large rustic u-shaped light wood floor open concept kitchen idea in Other with a farmhouse sink, shaker cabinets, white cabinets, black backsplash, stainless steel appliances and an island
 Pools of Living Water, LLC

This natural pool features a lazy river and its own island. The bridge gives access to the gazebo, grilling station and slide. The river enters the pool through a cave and waterfall.

 madison lane designs
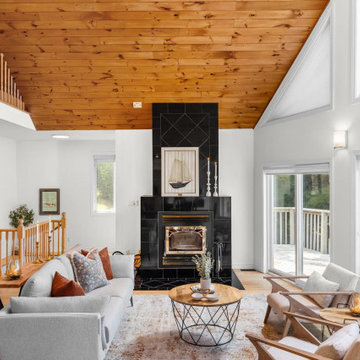
Living room - transitional open concept medium tone wood floor, brown floor, vaulted ceiling and wood ceiling living room idea in Toronto with white walls and a standard fireplace



 ADM Real Estate Photography and Videography
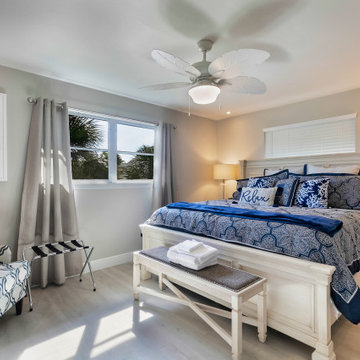
Bedroom - coastal guest light wood floor and beige floor bedroom idea in Miami with beige walls and no fireplace
 Kris Enzenbacher Interiors
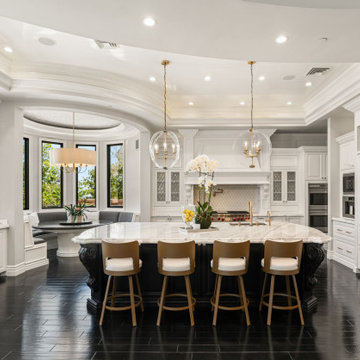
Eat-in kitchen - mediterranean u-shaped dark wood floor, brown floor and tray ceiling eat-in kitchen idea in Las Vegas with a farmhouse sink, recessed-panel cabinets, white cabinets, beige backsplash, stainless steel appliances, an island and white countertops
13