
Search results for "Laziness" in Home Design Ideas

 Dovetail Construction

Example of a mid-sized mountain style concrete floor freestanding bathtub design in Other with open cabinets, brown walls, a vessel sink, copper countertops and light wood cabinets
Find the right local pro for your project

 Solitude Homes
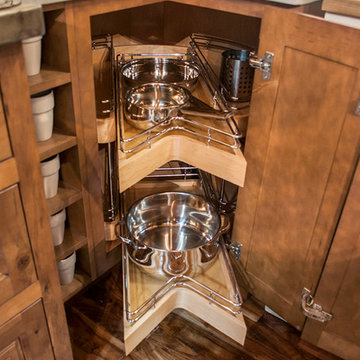

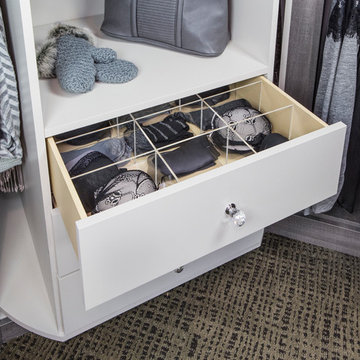
Mid-sized trendy gender-neutral light wood floor and gray floor walk-in closet photo in Boise with open cabinets and white cabinets
 Dovetail Construction

Example of a mid-sized mountain style guest concrete floor bedroom design in Other with white walls and no fireplace
 Dovetail Construction

Inspiration for a large rustic wooden u-shaped staircase remodel in Other with wooden risers
 Designer's Edge Kitchen & Bath
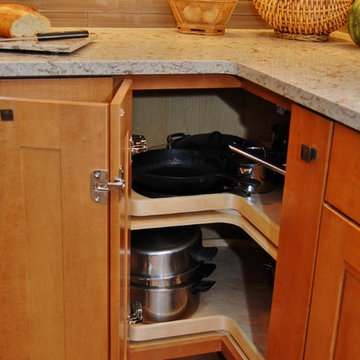
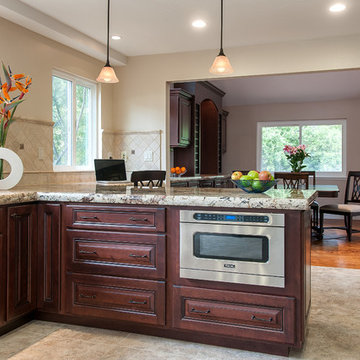
The remodel took traffic flow and appliance placement into consideration. The refrigerator was relocated to an area closer to the sink and out of the flow of traffic. Recessed lighting and under-cabinet lighting now flood the kitchen with warm light. The closet pantry and a half wall between the family room and kitchen were removed and a peninsular with seating area was added to provide a large work surface, storage on both sides and shelving with baskets to store homework, craft items and books. Opening this area up provided a welcoming spot for friends and family to gather when entertaining. The microwave was placed at a height that was safe and convenient for the whole family. Cabinets taken to the ceiling, large drawers, pantry roll-outs and a corner lazy susan have helped make this kitchen a pleasure to gather as a family.
 Ehrich & Ehrich Construction LLC

Inspiration for a large contemporary backyard stone and custom-shaped water slide remodel in New York
 Lazy Suzan Designs
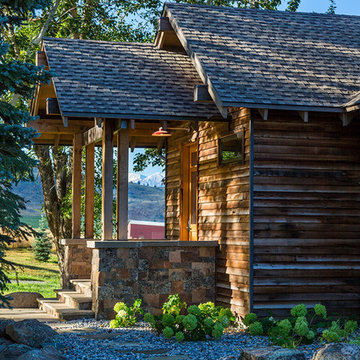
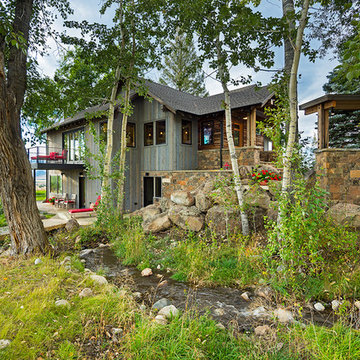
Architect: Steve Hinderberger of Hindesign
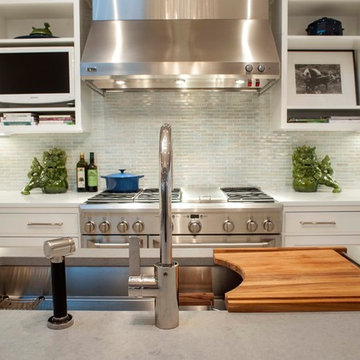
Inspiration for a timeless kitchen remodel in San Francisco
Inspiration for a timeless kitchen remodel in San Francisco
 Tailored Living serving Akron/Canton

This pantry has lots of space for all items one may want or need in a pantry. The added lazy susan gives this space even more room for organisation and maneuverability in the corners, while the pass through door makes it easy to put groceries in the house from the car in the garage.

Eat-in kitchen - large coastal u-shaped ceramic tile eat-in kitchen idea in Other with an undermount sink, shaker cabinets, white cabinets, quartz countertops, white backsplash, stainless steel appliances and an island

Inspiration for a small transitional l-shaped open concept kitchen remodel in Portland with an undermount sink, shaker cabinets, medium tone wood cabinets, quartz countertops, brown backsplash, glass tile backsplash, stainless steel appliances and a peninsula
 Mike Farley Pool Designer, SWD, ASLA

This residential Lazy River is all about activity! It has a big swimming/play area (30' accross & 40'+ length) plus the lazy river. It has a basketball goal, fire pit, and if you go down the Dolphin slide, one of the lazy river pumps sends you accross the pool to the river entrance! The bridge has a tropical feel and takes you to the island where a secret path leads to the dive rock. Designed by Mike Farley - FarleyPoolDesigns.com

 Pacific Northwest Cabinetry
1980s Split level kitchen remodel in white with stainless and hardwood floors, blind lazy susan corner storage units, upper and lower
Example of a mid-sized transitional medium tone wood floor and brown floor eat-in kitchen design in Portland with an undermount sink, recessed-panel cabinets, white cabinets, granite countertops, brown backsplash, glass tile backsplash, stainless steel appliances, an island and brown countertops
Example of a mid-sized transitional medium tone wood floor and brown floor eat-in kitchen design in Portland with an undermount sink, recessed-panel cabinets, white cabinets, granite countertops, brown backsplash, glass tile backsplash, stainless steel appliances, an island and brown countertops

15