
Search results for "Laziness" in Home Design Ideas
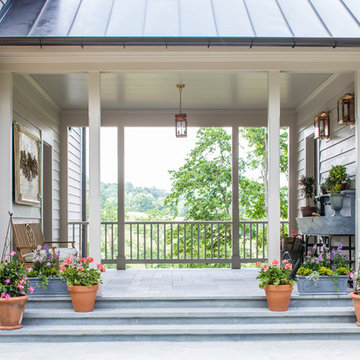
 European Stone Concepts
Photography by Laurey Glenn
Mid-sized country stone patio photo in Other with a roof extension
Mid-sized country stone patio photo in Other with a roof extension
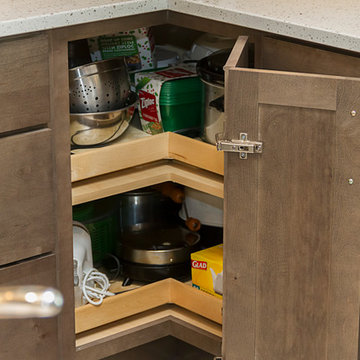
 C K Cabinetry and Design, LLC
Photography by Jeffrey Volker
Eat-in kitchen - mid-sized modern u-shaped laminate floor eat-in kitchen idea in Phoenix with an undermount sink, shaker cabinets, gray cabinets, quartz countertops, gray backsplash, mosaic tile backsplash, stainless steel appliances and no island
Eat-in kitchen - mid-sized modern u-shaped laminate floor eat-in kitchen idea in Phoenix with an undermount sink, shaker cabinets, gray cabinets, quartz countertops, gray backsplash, mosaic tile backsplash, stainless steel appliances and no island
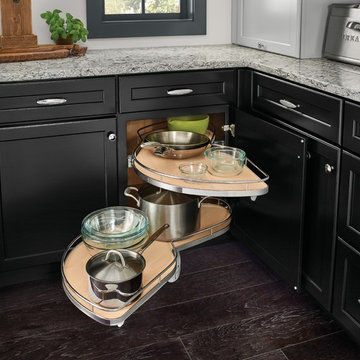
 KraftMaid
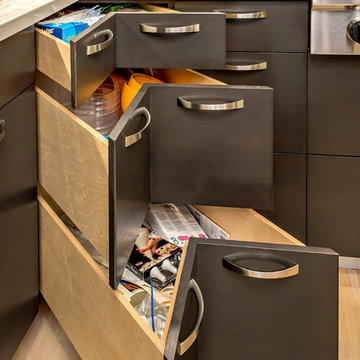
A sleek look so you can stop bending and reaching to get large items out of the back.
Example of a classic kitchen design in Detroit
Example of a classic kitchen design in Detroit
Find the right local pro for your project
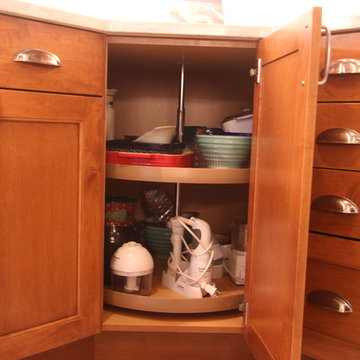
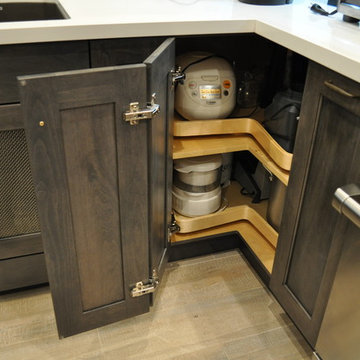
 Denise Quade Design

A diagonal lazy susan was used in the corner of this storage. It allows each shelf to be a complete circle and maximizes the storage in the corner of the kitchen.
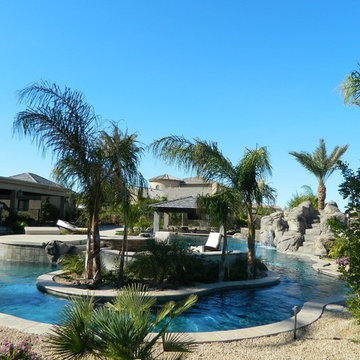
 Unique Landscapes and Custom Pools
A project of this scope requires an unbelievable amount of engineering and planning but the finished product is certainly worth the work. Now the only thought that comes to mind is what an awesome design and project!
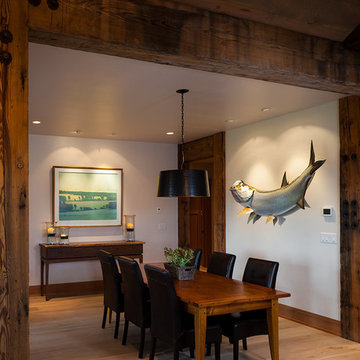
 Dovetail Construction
Inspiration for a large rustic light wood floor kitchen/dining room combo remodel in Other with white walls and no fireplace

Example of a small transitional l-shaped open concept kitchen design in Portland with an undermount sink, shaker cabinets, medium tone wood cabinets, quartz countertops, brown backsplash, glass tile backsplash, stainless steel appliances and a peninsula
 Nar Design Group
Our carpenters labored every detail from chainsaws to the finest of chisels and brad nails to achieve this eclectic industrial design. This project was not about just putting two things together, it was about coming up with the best solutions to accomplish the overall vision. A true meeting of the minds was required around every turn to achieve "rough" in its most luxurious state.
Featuring multiple Columbia Cabinet finishes; contrasting backsplashes, wall textures and flooring are all part of what makes this project so unique! Features include: Sharp microwave drawer, glass front wine fridge, fully integrated dishwasher, Blanco compost bin recessed into the counter, Walnut floating shelves, and barn house lighting.
PhotographerLink

 Mike Farley Pool Designer, SWD, ASLA
This residential Lazy River is all about activity! It has a big swimming/play area (30' accross & 40'+ length) plus the lazy river. It has a basketball goal, fire pit, and if you go down the Dolphin slide, one of the lazy river pumps sends you accross the pool to the river entrance! The bridge has a tropical feel and takes you to the island where a secret path leads to the dive rock. Designed by Mike Farley - FarleyPoolDesigns.com Video - https://youtu.be/yjQKwQ_pdM0
Photo by Laura Farley
 Ammirato Construction, Inc.
Virtual Imagery 360 Photography
Home design - modern home design idea in San Francisco
Home design - modern home design idea in San Francisco
 Kitchen Studio: Kansas City
Matt Kocourek
Mid-sized transitional galley medium tone wood floor open concept kitchen photo in Kansas City with an undermount sink, recessed-panel cabinets, white cabinets, granite countertops, metallic backsplash, glass tile backsplash, stainless steel appliances and an island
Mid-sized transitional galley medium tone wood floor open concept kitchen photo in Kansas City with an undermount sink, recessed-panel cabinets, white cabinets, granite countertops, metallic backsplash, glass tile backsplash, stainless steel appliances and an island
 Premier Pools and Spas Temecula

Pool fountain - large tropical backyard concrete and custom-shaped natural pool fountain idea in Los Angeles

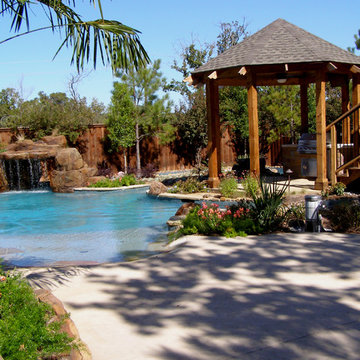
 Pools of Living Water, LLC
This natural pool features a lazy river and its own island. The bridge gives access to the gazebo, grilling station and slide. The river enters the pool through a cave and waterfall.
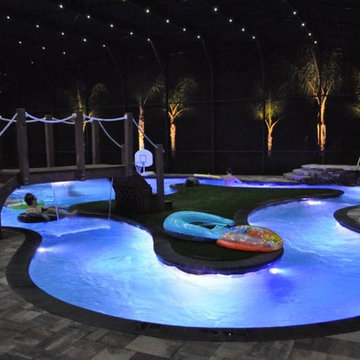

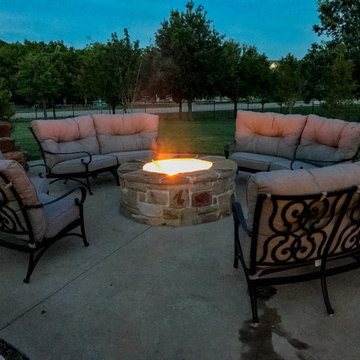 Mike Farley Pool Designer, SWD, ASLA
This residential Lazy River is all about activity! It has a big swimming/play area (30' accross & 40'+ length) plus the lazy river. It has a basketball goal, fire pit, and if you go down the Dolphin slide, one of the lazy river pumps sends you accross the pool to the river entrance! The bridge has a tropical feel and takes you to the island where a secret path leads to the dive rock. Designed by Mike Farley - FarleyPoolDesigns.com
 Mike Farley Pool Designer, SWD, ASLA
This residential Lazy River is all about activity! It has a big swimming/play area (30' accross & 40'+ length) plus the lazy river. It has a basketball goal, fire pit, and if you go down the Dolphin slide, one of the lazy river pumps sends you accross the pool to the river entrance! The bridge has a tropical feel and takes you to the island where a secret path leads to the dive rock. Designed by Mike Farley - FarleyPoolDesigns.com
 Schoeman Construction
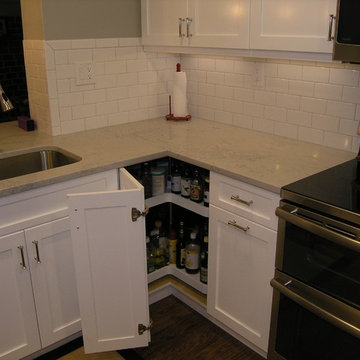
Inspiration for a mid-sized timeless u-shaped dark wood floor eat-in kitchen remodel in Tampa with an undermount sink, shaker cabinets, white cabinets, white backsplash, subway tile backsplash, stainless steel appliances, quartzite countertops and a peninsula
 Distinct Advantage Kitchen and Bath
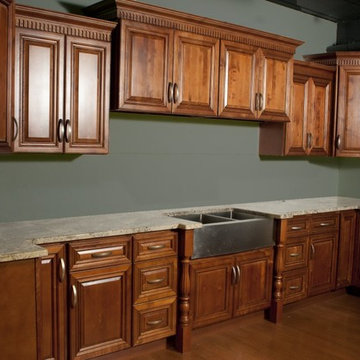
Attached is a 14' Straight wall of base and wall cabinets with a few feature add-on's. From left to right starting with the top wall cabinets first you will see a shelf. That cabinet is one of our "End Angle Shelf Cabinets", which is used for many things. Beside that you will see a 27" wide by 42" high "Wall Diagonal Cabinet". To the right of that you see a two door butt door 24" wide by 36" high wall cabinet. The butt door gives the cabinets a better look since it eliminates the center stile between the two doors and allow for easier use of the cabinet. Beside it you will notice the cabinets "Staggered". Those two "Wall Cabinets" are 36" wide by 24" high wall cabinets with two butt doors. The next cabinet beside those two 36" wide x 24" high wall cabinets you will notice an 24" wide by 36" high two butt door wall cabinet. Beside it is the same as the opposite corner, a 27" wide by 42" high Wall Diagonal Corner Cabinet, which you can notice is higher than the two cabinets beside it. The final wall cabinet is our Wall End Angle Cabinet. These wall cabinet all have our "Dental Crown Molding" along the top of the cabinets. With the base cabinets from left to right you will see the side of our Lazy Susan Cabinet which is 36" wide both ways from corner. As you can see the side of the Lazy Susan is finish, that is because all of our cabinets have finished sides to match the cabinet. Beside the lazy susan is an 18" wide base cabinet with one drawer and one door. Next is a "Three Drawer Base" that is 12" wide great to store different things. Beside it you will notice a "Fluted Base Filler" that is 3" wide and 34-1/2" high. Next is different, They have used a 36" wide by 18" high wall cabinet and custom built our 4" toe kick plate below it to make it look similar to a base cabinet. They have installed the sink on top of the wall cabinet which then cut the holes in the top of the cabinet box for the pluming. Next is another 3" wide by 34-1/2" high "Fluted Base Filler." The next three base cabinets are the same as the left side of the sink. You have the 12" wide "Three Drawer Base" cabinet, then an 18" wide one drawer and one door base cabinet. And finally you have your 36" wide both ways out from the corner is your "Lazy Susan Corner Base" cabinet. You will notice the side of that lazy susan is also finished on the side which is open to see. This is a beautiful and inexpensive way to brighten up your kitchen.
If you have any question's or would like a "FREE" 3D drawing and price quote for you kitchen feel free to call us anytime at (888) 384-6468 or visit our website at www.kitchenandbathroomcabinets.com
 Mike Farley Pool Designer, SWD, ASLA
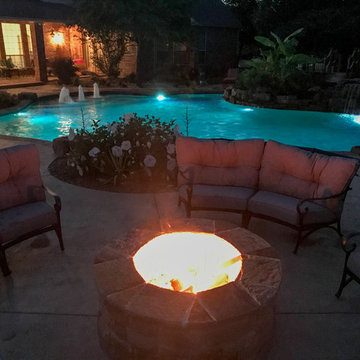
This residential Lazy River is all about activity! It has a big swimming/play area (30' accross & 40'+ length) plus the lazy river. It has a basketball goal, fire pit, and if you go down the Dolphin slide, one of the lazy river pumps sends you accross the pool to the river entrance! The bridge has a tropical feel and takes you to the island where a secret path leads to the dive rock. Designed by Mike Farley - FarleyPoolDesigns.com
18