
Search results for "Laziness" in Home Design Ideas

 User
UserExample of a transitional gender-neutral walk-in closet design in Chicago with open cabinets and gray cabinets
 CMH Builders, Inc.

3 drawer corner cabinet
Example of a mid-sized arts and crafts u-shaped medium tone wood floor open concept kitchen design in Indianapolis with a farmhouse sink, shaker cabinets, medium tone wood cabinets, granite countertops, green backsplash, stone tile backsplash, stainless steel appliances and an island
Example of a mid-sized arts and crafts u-shaped medium tone wood floor open concept kitchen design in Indianapolis with a farmhouse sink, shaker cabinets, medium tone wood cabinets, granite countertops, green backsplash, stone tile backsplash, stainless steel appliances and an island
 Schoeman Construction

Example of a mid-sized classic u-shaped ceramic tile eat-in kitchen design in Tampa with a double-bowl sink, shaker cabinets, white cabinets, granite countertops, green backsplash, matchstick tile backsplash, stainless steel appliances and an island
Find the right local pro for your project

 Everingham Design
Inspiration for a timeless kitchen remodel in Columbus with recessed-panel cabinets and blue cabinets
 Laura Fedro Interiors, Inc.
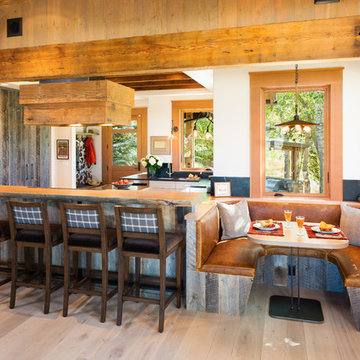
Example of a mountain style light wood floor and beige floor eat-in kitchen design in Other with stainless steel appliances and dark wood cabinets
 Pools of Living Water, LLC
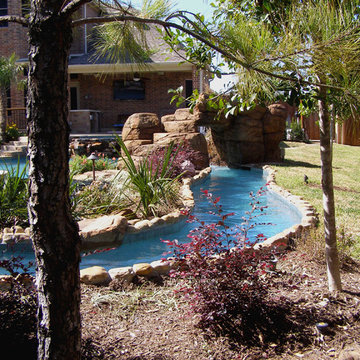
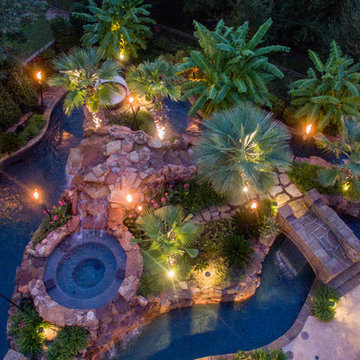

This natural pool features a lazy river and its own island. The bridge gives access to the gazebo, grilling station and slide. The river enters the pool through a cave and waterfall.

 Mike Farley Pool Designer, SWD, ASLA
Texas swimming pool designer Mike Farley takes you to the design of a Colleyville residential Lazy River project that has already won multiple awards and was featured on HGTV "Cool Pools". This pool has it all - outdoor kitchen, multiple waterfalls, rain falls, bridges, an elevated spa on an island surrounded by the river, basketball, luxury cave, underwater speakers, and they converted a stall of the garage to make a bathroom with a dry sauna & walkin dual shower. Project is designed by Mike Farley and constructed by Claffey Pools. Check out Mike's Pool Tour Video series at FarleyPoolDesigns.com. Photo by Laura Farley
 Puka Organizing

Kitchen pantry - mid-sized transitional kitchen pantry idea in Nashville with open cabinets


 Fox Tail Design

Custom cabinets fit any interior and appliances. Upper cabinets are equipped with #aventos HF lift system and lazy susan helps organize blind corner.
Small minimalist u-shaped enclosed kitchen photo in Miami with an integrated sink, flat-panel cabinets, white cabinets, marble countertops, gray backsplash, stainless steel appliances and beige countertops
Small minimalist u-shaped enclosed kitchen photo in Miami with an integrated sink, flat-panel cabinets, white cabinets, marble countertops, gray backsplash, stainless steel appliances and beige countertops
 DreamMaker Bath & Kitchen Bay Area

Lazy Susan storage options help make organization a breeze. Under-mounted charging stations for cell phone and i-pad hook are convenient.
Inspiration for a mid-sized transitional u-shaped laminate floor and brown floor eat-in kitchen remodel in San Francisco with a drop-in sink, shaker cabinets, white cabinets, quartz countertops, beige backsplash, glass tile backsplash, stainless steel appliances, an island and multicolored countertops
Inspiration for a mid-sized transitional u-shaped laminate floor and brown floor eat-in kitchen remodel in San Francisco with a drop-in sink, shaker cabinets, white cabinets, quartz countertops, beige backsplash, glass tile backsplash, stainless steel appliances, an island and multicolored countertops
 Ryan Hughes Design

Decorative custom made cushions and outdoor pillows are used to add comfort to the circular fire pit area on the island. Tropical plantings add privacy.
Photo by Joe Traina

 Ryan Hughes Design
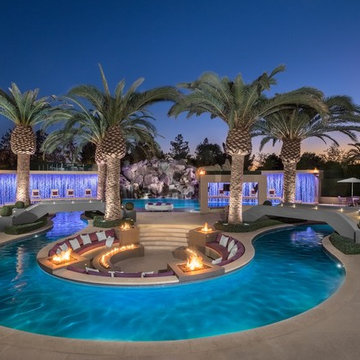
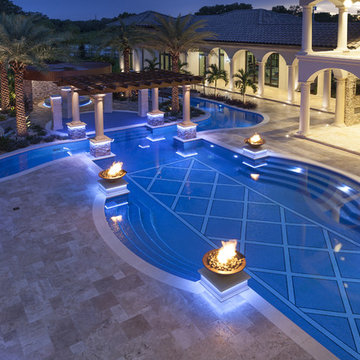
After dark, entertainment and gathering are given an added glow thanks to pool and border lighting by Pal Lighting. The use of LED lighting creates a warmth and ambiance while tying the entire resort space together.
Photo by Joe Traina

 The Revolving Closet Organizer
Organize your closet with our original one of a kind closet organizer called "Head Over Heels". We ship nationwide within just a few days. Call to order: 754.217.3420
visit our website: www.LogicalDesignConcepts.com

 Rockwood Cabinetry
Interior Design by Charla Ray Interior Design
Photography by Shawn St. Peter Photography
Inspiration for a large contemporary u-shaped medium tone wood floor eat-in kitchen remodel in Portland with an undermount sink, shaker cabinets, white cabinets, quartz countertops, beige backsplash, paneled appliances, an island and mosaic tile backsplash
Inspiration for a large contemporary u-shaped medium tone wood floor eat-in kitchen remodel in Portland with an undermount sink, shaker cabinets, white cabinets, quartz countertops, beige backsplash, paneled appliances, an island and mosaic tile backsplash

 Rethink Design Studio
Richard Leo Johnson

Wall Color: Gray Owl - Regal Wall Satin, Latex Flat (Benjamin Moore)
Trim Color: Super White - Oil, Semi Gloss (Benjamin Moore)
Wallpaper: Trove
Chandelier: Old Plank
Wall Plaques: Lazy Susan Gazelle Horns - J Douglas
Mirror: Prescott Gold Leaf Round Mirror - Arteriors
Dining Table: Oval Dining Table - DWR
Dining Chairs: Eames Molded Plastic Wood Dowel Chairs - DWR
Dining Chairs (Captain): Antique (reupholstered)
Bar Cart: Ponce Iron Bar Cart - Arteriors
Stools: Suite NY
3