
Search results for "Laziness" in Home Design Ideas
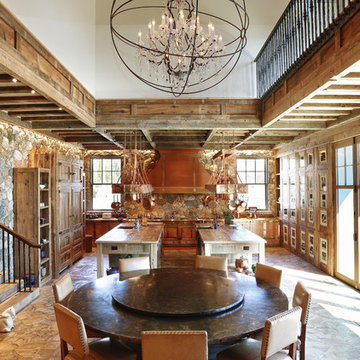
 Granoff Architects
Inspiration for a huge rustic light wood floor kitchen/dining room combo remodel in New York

 Kepler Design
Designer: Jan Kepler; Cabinetry: Plato Woodwork; Counter top: White Pearl Quartzite from Pacific Shore Stones; Counter top fabrication: Pyramid Marble, Santa Barbara; Backsplash Tile: Walker Zanger from C.W. Quinn; Photographs by Elliott Johnson
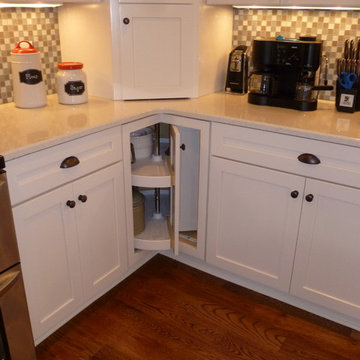
 LLG Residential Design LLC
This corner lazy susan cabinet has the doors attached to the turntable for ease of use. The counter top corner cabinet hides a stand mixer and other appliances.
Find the right local pro for your project

 JS-1 Construction Co
Cabinet lazy susan
Open shelving
Mid-sized trendy u-shaped marble floor eat-in kitchen photo in Miami with an undermount sink, shaker cabinets, medium tone wood cabinets, granite countertops, black backsplash, stone slab backsplash, stainless steel appliances and no island
Mid-sized trendy u-shaped marble floor eat-in kitchen photo in Miami with an undermount sink, shaker cabinets, medium tone wood cabinets, granite countertops, black backsplash, stone slab backsplash, stainless steel appliances and no island
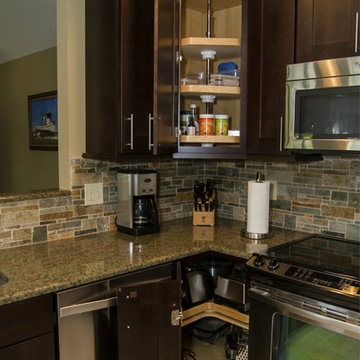
 Factory Builder Stores
"I love it! I absolutely love that there is a place for everything! My vita-mixer and small appliances are off the counter and tucked away like I've always wanted!"
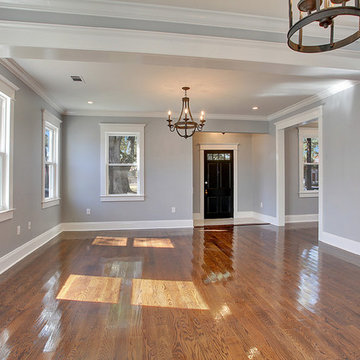
 Avant Garde, LLC
Formal living room and dinning room with red oak floors and Lazy Gray wall paint by Sherwin Williams
Home design - mid-sized craftsman home design idea in New Orleans
Home design - mid-sized craftsman home design idea in New Orleans

 Bella Systems Philly - Custom Closets
Pantry with corner Lazy Susan's, pullout baskets and shaker style drawers.
Example of a mid-sized l-shaped kitchen pantry design in Philadelphia with shaker cabinets and white cabinets
Example of a mid-sized l-shaped kitchen pantry design in Philadelphia with shaker cabinets and white cabinets
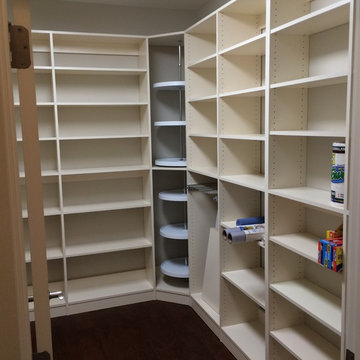
 Lauren Homes of SC, Inc.
Pantry- huge walk-in pantry with shelving.
Inspiration for a large timeless medium tone wood floor and brown floor walk-in closet remodel in Other with white cabinets
Inspiration for a large timeless medium tone wood floor and brown floor walk-in closet remodel in Other with white cabinets

 Heather Garrett Design
The chance to build a lakeside weekend home in rural NC provided this Chapel Hill family with an opportunity to ditch convention and think outside the box. For instance, we traded the traditional boat dock with what's become known as the "party dock"… a floating lounge of sorts, complete with wet bar, TV, swimmer's platform, and plenty of spots for watching the water fun. Inside, we turned one bedroom into a gym with climbing wall - and dropped the idea of a dining room, in favor of a deep upholstered niche and shuffleboard table. Outdoor drapery helped blur the lines between indoor spaces and exterior porches filled with upholstery, swings, and places for lazy napping. And after the sun goes down....smores, anyone?
John Bessler
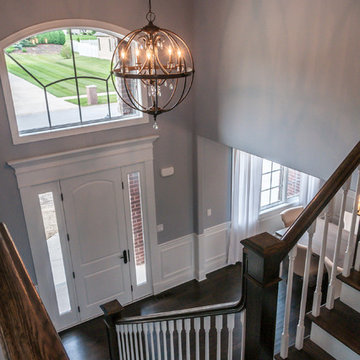

 User
UserWelcome Home Interiors of NC
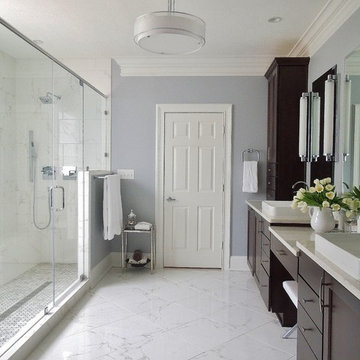
Inspiration for a transitional white tile and mosaic tile porcelain tile double shower remodel in Raleigh with dark wood cabinets, quartzite countertops and gray walls
Inspiration for a transitional white tile and mosaic tile porcelain tile double shower remodel in Raleigh with dark wood cabinets, quartzite countertops and gray walls
 Executive Cabinetry
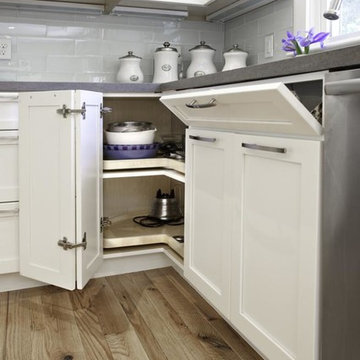
Example of a mid-sized transitional l-shaped medium tone wood floor eat-in kitchen design in Other with flat-panel cabinets, white cabinets, stainless steel appliances, an island and solid surface countertops
 The Cabinet Store + Culina Design
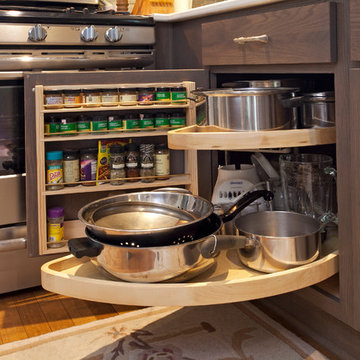
What an exciting project to be part of! This 100+ year old Twin Cities home is being painstakingly restored to its original beauty — with some modernization in the process. Here at The Cabinet Store we had the opportunity to help the owners with their kitchen selections and are proud to showcase the beautiful end results.
The homeowners chose the Showplace Wood Chesapeake door style in Red Oak wood with a matte Driftwood finish to accent the beautifully-aged original woodwork throughout the home. The gray of the Driftwood over the natural wood of the Red Oak creates a lovely unique style and color tone. The contemporary organizational and storage cabinet pieces from Showplace are also a much appreciated addition to this vintage kitchen.
The homeowners topped off their kitchen remodel with amazing Cambria Quartz Countertops in Torquay for a complete turn of the century feel!
 Drake Builders LLC

Inspiration for a rustic u-shaped beige floor eat-in kitchen remodel in New York with shaker cabinets, medium tone wood cabinets, wood countertops, two islands and brown countertops
 Kitchen Solvers

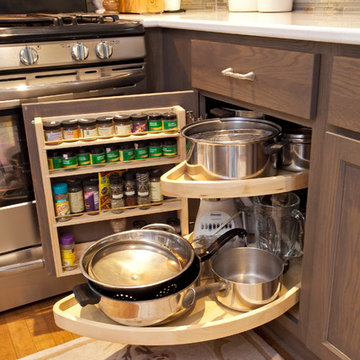
If you can’t reach items in your corner cabinets our Lazy Susan’s make it easy with one turn to get to what it is you need. To help maximize every inch of storage space, Kitchen Solvers can install our Lazy Susan in base or upper cabinets.
Lazy Susan’s are available in wood, chrome plated wire or heavy duty polymer construction to accommodate all budgets. All of our Lazy Susan’s have independently rotating trays with chrome-plated stainless steel pole featuring positive stop and adjustable height.
 Gentili Custom Pools

Water slide - huge tropical backyard stamped concrete and custom-shaped water slide idea in Orange County
 The Cabinet Store + Culina Design
What an exciting project to be part of! This 100+ year old Twin Cities home is being painstakingly restored to its original beauty — with some modernization in the process. Here at The Cabinet Store we had the opportunity to help the owners with their kitchen selections and are proud to showcase the beautiful end results.
The homeowners chose the Showplace Wood Chesapeake door style in Red Oak wood with a matte Driftwood finish to accent the beautifully-aged original woodwork throughout the home. The gray of the Driftwood over the natural wood of the Red Oak creates a lovely unique style and color tone. The contemporary organizational and storage cabinet pieces from Showplace are also a much appreciated addition to this vintage kitchen.
The homeowners topped off their kitchen remodel with amazing Cambria Quartz Countertops in Torquay for a complete turn of the century feel!
 Precision Cabinets
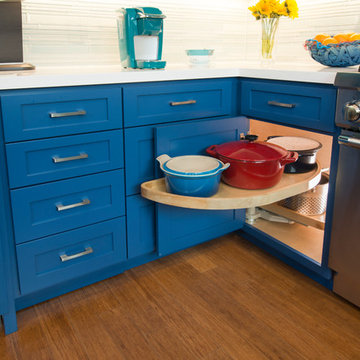
Kitchen: Material – Painted Maple; Finish – Custom Color; Door Style – #7 Shaker 1/4"; Cabinet Construction – Full Overlay
Transitional u-shaped kitchen photo in San Francisco with shaker cabinets and blue cabinets
Transitional u-shaped kitchen photo in San Francisco with shaker cabinets and blue cabinets
 Mike Farley Pool Designer, SWD, ASLA

Texas swimming pool designer Mike Farley takes you to the design of a Colleyville residential Lazy River project that has already won multiple awards and was featured on HGTV "Cool Pools". This pool has it all - outdoor kitchen, multiple waterfalls, rain falls, bridges, an elevated spa on an island surrounded by the river, basketball, luxury cave, underwater speakers, and they converted a stall of the garage to make a bathroom with a dry sauna & walkin dual shower. Project is designed by Mike Farley and constructed by Claffey Pools. Check out Mike's Pool Tour Video series at FarleyPoolDesigns.com. Photo by Laura Farley
6