
Search results for "Le corbusier" in Home Design Ideas
 Brakefield Design Collective
Hayley McCormick
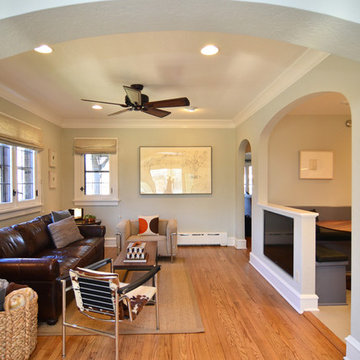
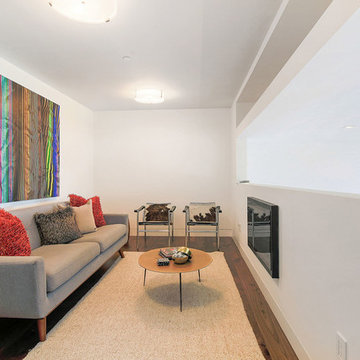
Family room - small transitional open concept medium tone wood floor family room idea in New York with gray walls, a wall-mounted tv and no fireplace
Family room - small transitional open concept medium tone wood floor family room idea in New York with gray walls, a wall-mounted tv and no fireplace
 Nicholas Moriarty Interiors (NMI, LLC.)
Mieke Zuiderweg

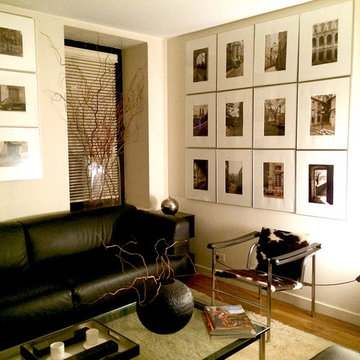
Great room - large modern cork floor great room idea in Chicago with white walls and no fireplace
Great room - large modern cork floor great room idea in Chicago with white walls and no fireplace
 SYLVIA BEEZ - M.A.P. INTERIORS
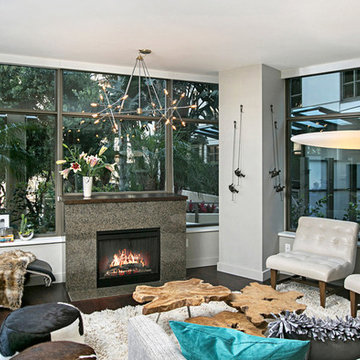
This loft is located in the Electra building, which is Downtown San Diego’s tallest residential tower. Electra stands 43 stories tall, and is an easy building to spot in the Columbia District on the corner of Kettner Boulevard and Broadway. Especially unique is the old façade of the historic San Diego Gas and Electric building incorporated into the bottom exterior of the building. The design of the loft is young and contemporary with an emphasis on comfort and warm materials.
Find the right local pro for your project
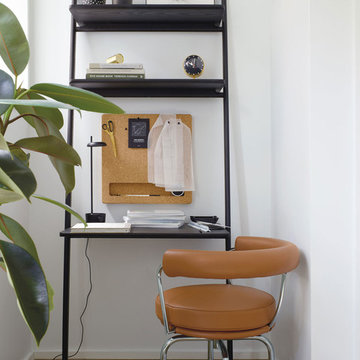
 Atelier Armbruster
A clever way to activate a niche in a compact apartment.
Find out more about how Yaiza Armbruster of Atelier Armbruster collaborated with Design Within Reach to furnish the fictional home of Clarke Kent in The Standish in Brooklyn Heights.
Check out the Feb 2018 Catalog or read the story here http://www.dwr.com/interiors-standish
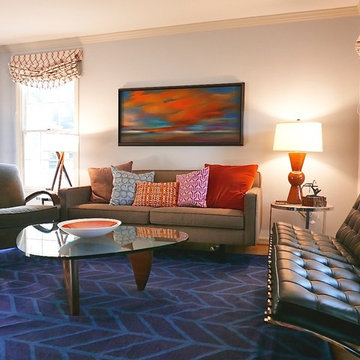
 Studio Allie
 This project was a remotely executed update of a single room for a couple needing an adult space to entertain and relax, that felt new, cherry and clean. I think we achieved that with accents, window coverings, and new paint, while still keeping all the more expensive items of large furniture. I removed a chair rail to update the architecture and clearly took inspiration from the client's existing artwork, a really cool and dynamic piece that is now highlighted.
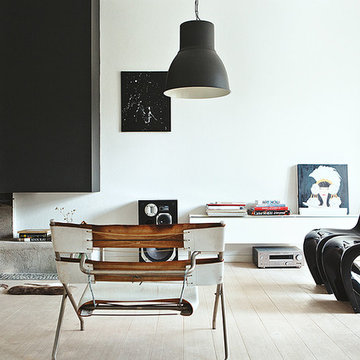
 Lisa Esters - Design Within Reach - Account Exec
Example of a trendy home design design in San Francisco


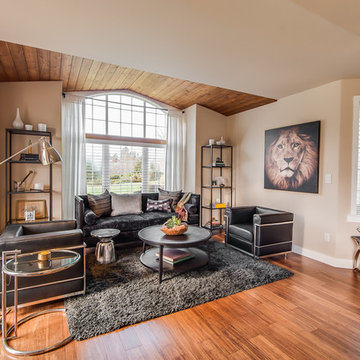






 Childress & Cunningham, Inc
Copyright © Childress & Cunningham, Inc.
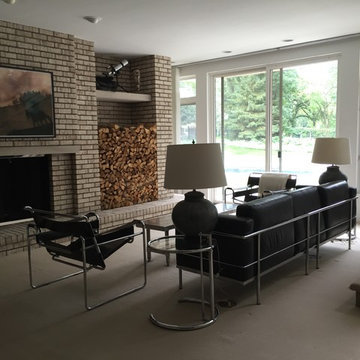
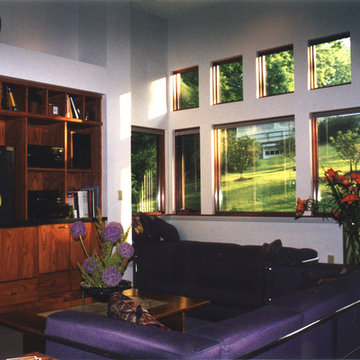
Minimalist carpeted living room photo in Cincinnati
Minimalist carpeted living room photo in Cincinnati

 Schneider Custom Homes
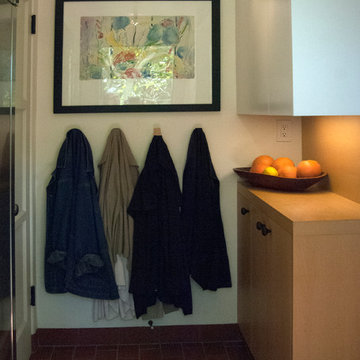
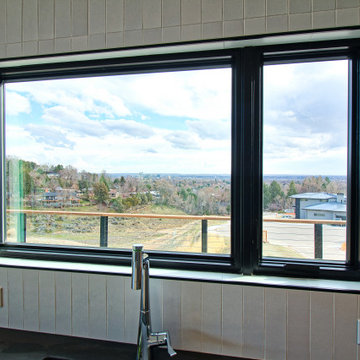
Example of a mid-sized minimalist l-shaped porcelain tile and gray floor eat-in kitchen design in Boise with an undermount sink, flat-panel cabinets, light wood cabinets, quartz countertops, gray backsplash, stainless steel appliances, an island and black countertops
 Studioteka Design, LLC

The oval Eero Saarinen Tulip Table and four Executive Chairs create an intimate space for dining and conversation between the living room and kitchen. Studioteka's custom designed kitchen with sleek integrated finger pulls forms a backdrop to the living space.

 Liadesign
Lia Design
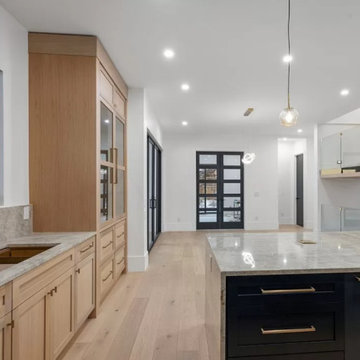
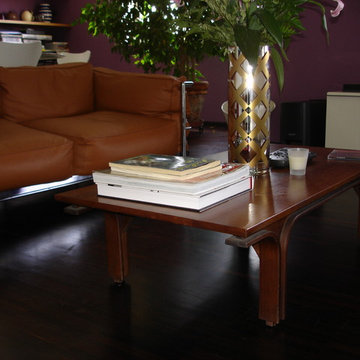
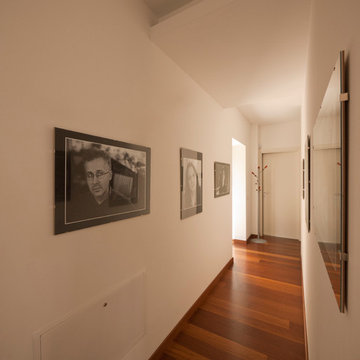
Inspiration for a mid-sized modern open concept medium tone wood floor hallway remodel in Milan with white walls, no fireplace and a tv stand
Inspiration for a mid-sized modern open concept medium tone wood floor hallway remodel in Milan with white walls, no fireplace and a tv stand
18