
Search results for "Le corbusier" in Home Design Ideas

 Seves Glass Block Inc
Make a statement! Have a wall of windows that need replacing? Looking for design inspiration for an industrial project that needs some flair without breaking the budget? As you can see, glass block makes for a very dramatic statement! Visit sevesglassblockinc.com for industrial application ideas and more!

 I\E\E Landscape Office

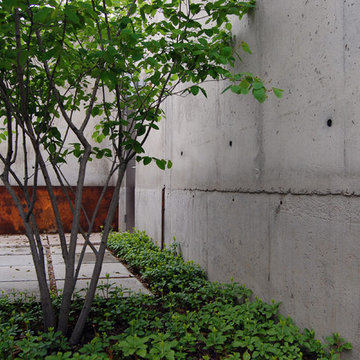
A beautiful enclosed courtyard with a perfect set of constraints. A serviceberry tree breaks up a concrete wall and a steel planter is very present but is efficient in scale leaving room for a a path between the house and the garage and a small patio.
(Work created by I\E\E founder Matt Olson for his former studio RO/LU)
Find the right local pro for your project
 Architectural Surfaces
PentalOnline.com
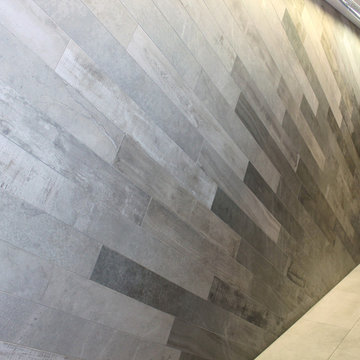
Left Side Accent Wall is: Inessence collection / Sabbia color / Random Mix
Right Side Accent Wall is: Inessence collection / Grigio color / Random Mix
 Gail Green
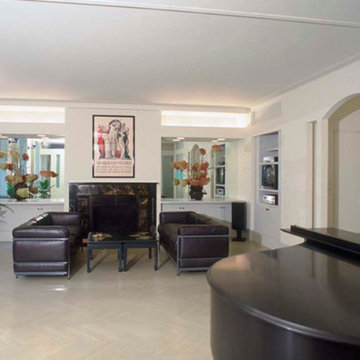
Beyond the rotunda, one passes through an austere palladian portal to enter the living room. At one end, the original marble fireplace is framed by cabinetry and light emanating soffits which give it a lively new context. At the opposite end of the room, a rhythmically organized green wall defines the entry to the dining room. The lighting in these spaces reinforces the overall design concept: modern recessed down lights and indirect lighting are combined with more transitional wall sconces and Viennese chandeliers to create a synthesis of old and new. Modern classics by Le Corbusier in black leather site across from one another while the Hill House chair by Charles Rennie Mackintosh straddle the windows. An original Art Deco poster sits atop the marble fireplace.
 Douglas
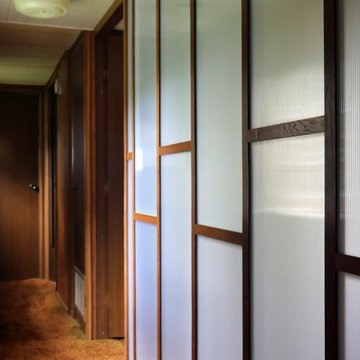
We balanced light and privacy in this vintage mobile home with diffused twin walled polycarbonate panels instead of traditional wall paneling. The studs behind the panel were painted white and left exposed. The crossbracing was staggered to create an eye catching design that adds interest to the hallway.
 LEICHT SEATTLE
Step into a Modern Kitchen with a Historical Twist
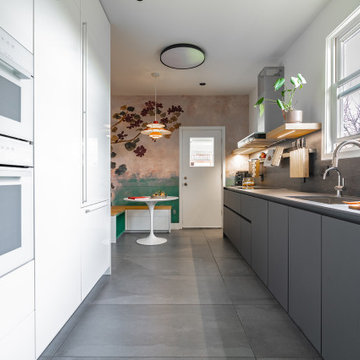
Nestled in the heart of Seattle's desirable Queen Anne neighborhood, this 1909 historical home received a stunning kitchen transformation. Designed with Leicht's C-channel system in an ultra-matte Carbon Grey Bondi finish, this kitchen embodies contemporary elegance with a nod to its past.
The striking contrast of the unique Le Corbusier Vert Anglais (bottle green) upper cabinets, a lit open box display, and the seamless Sirius gloss lacquer frosty white cabinet wall creates a visually dynamic and airy atmosphere, perfectly suited to the Seattle aesthetic.
The durable and luxurious Neolith Basalt satin countertops and backsplash (12mm) seamlessly integrate with the overall design. Every detail has been carefully considered, from the custom Italian wallpaper by Wallpepper adding a touch of artistry to the iconic PH5 lamp and Saarinen table and the modern convenience of Legrand switches and plates.
Equipped with top-of-the-line Miele appliances, this Queen Anne kitchen is a chef's dream and an entertainer's delight. Whether hosting a dinner party or enjoying morning coffee, this space inspires culinary creativity and social connection.
Explore our portfolio for more design inspiration and discover how we can transform your kitchen into a masterpiece, right here in Seattle. Contact us today for a consultation!





 Benjamin Dhong Interiors
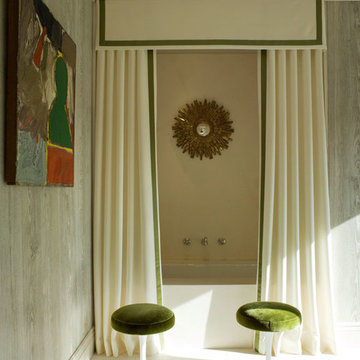
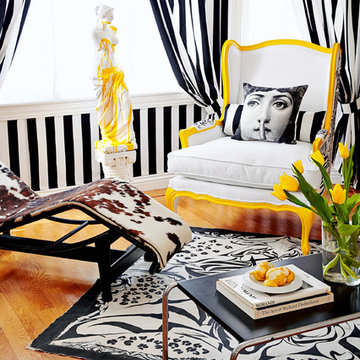
Our very first room at the San Francisco Decorator Showcase 2008!
Home design - transitional home design idea in San Francisco
Home design - transitional home design idea in San Francisco



 Claremont Rug Company
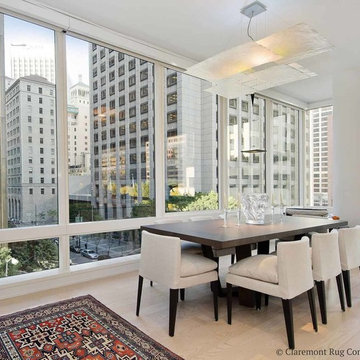
Geometric Caucasian Tribal Rug Brings Color and Consonance To Contemporary High Rise
This tall-ceiling glass and steel urban condominium is powerfully enlivened by the potent natural colors and striking archetypal geometry of 19th century collectible tribal and village rugs. Antique Caucasian rugs have long been appreciated by Modernist architects and designers for their highly complementary artistic approach. Both aesthetics are deeply concerned with a viewer’s direct engagement with the essentials of color and form, unmediated by the distractions of superfluous ornament. Here, the archetypal imagery of an exceptional Caucasian piece from the prized Bidjov Shirvan substyle instantly reveals this affinity. The decorative vertical flanges of the Mies van der Rohe-inspired building next door establish instant parallels with the signature radiating ivory motifs seen in the Caucasian rug: both orient the eye with the fewest possible elements. In a clever juxtaposition, a series of stuffed Caucasian grain bag cushions sit alongside a Le Corbusier-designed LC4 recliner–both examples of form in service of function.
Read more: http://www.claremontrug.com/modern-downtown-condo/geometric-caucasian-tribal-rug-brings-color-and-consonance-to-contemporary-high-rise/
 ROMABIO / Interior & Exterior Mineral Based Paints
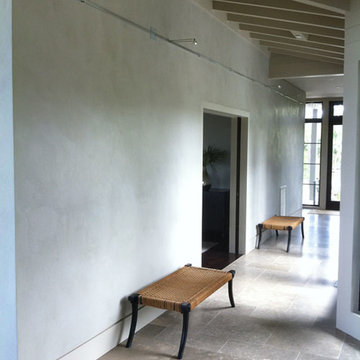
ROMA's marmorino plaster was applied by James Kirkpatrick of Fauxscapes on the walls of this home designed by Thomas and Denzinger Architects.
Inspiration for a contemporary hallway remodel in Atlanta
Inspiration for a contemporary hallway remodel in Atlanta
 Robert Gross Architect

View looking up new stair run to upper-level hallway, highlighting the cherry wood wall paneling, cedar and cable railing, and the abundance of natural light from the skylights and oversize picture windows.

 Siding & Windows Group Ltd
Siding & Windows Group installed James Hardie Premium Artisan Siding in ColorPlus Technology Color Iron Gray and Hardie Artisan Accent Trim in ColorPlus Technology Color Arctic White. Replaced Windows with Marvin Ultimate Wood Windows. Siding and Windows was installed on the rear addition located in Chicago, IL.

 Nick Pancheau, AIA
Photo credit: Louis Habeck
#FOASmallSpaces
Small eclectic wooden straight open staircase photo
Small eclectic wooden straight open staircase photo


24