
Search results for "Le corbusier" in Home Design Ideas
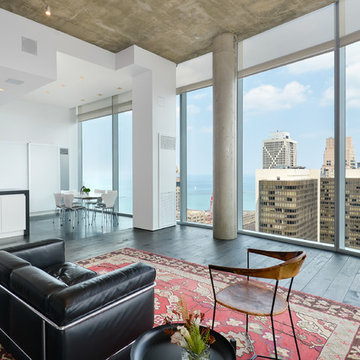
 Dresner Design | Chicago Custom Kitchens Cabinets
Jim Tschetter
Living room - contemporary living room idea in Chicago
Living room - contemporary living room idea in Chicago
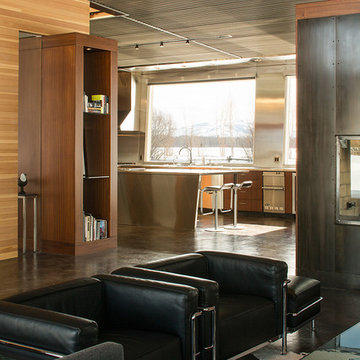
 Dynia Architects
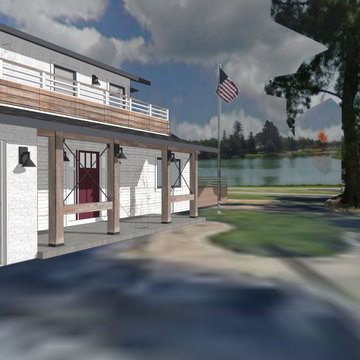
This residence is situated on a flat site with views north and west to the mountain range. The opposing roof forms open the primary living spaces on the ground floor to these views, while the upper floor captures the sun and view to the south. The integrity of these two forms are emphasized by a linear skylight at their meeting point. The sequence of entry to the house begins at the south of the property adjacent to a vast conservation easement, and is fortified by a wall that defines a path of movement and connects the interior spaces to the outdoors. The addition of the garage outbuilding creates an arrival courtyard.
A.I.A Wyoming Chapter Design Award of Merit 2014
Project Year: 2008

Find the right local pro for your project
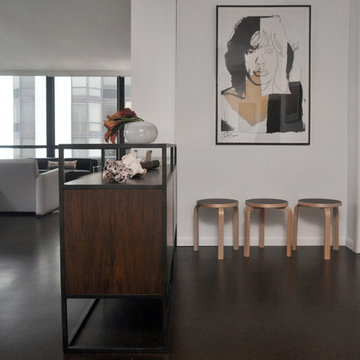
 Nicholas Moriarty Interiors (NMI, LLC.)
Mieke Zuiderweg
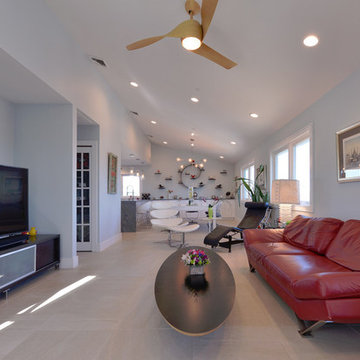

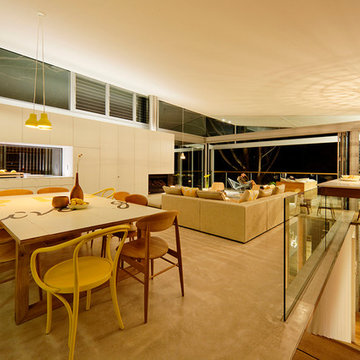
Example of a large minimalist cork floor great room design in Chicago with white walls and no fireplace
Example of a large minimalist cork floor great room design in Chicago with white walls and no fireplace
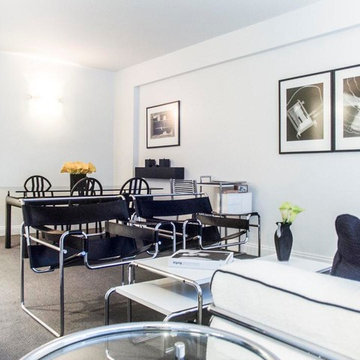
 Gail Green
Modern sleek Bauhaus modernist furniture inspire this living / dining room. Because of it's lightness and transparency, the furniture adds to the open and airy feel of the space. The Man Ray photographs add to the early 20th Century feel, very sharp and chic.

 Studioteka Design, LLC
Studioteka custom designed this white, minimalist kitchen with warm marble countertops and a matching backsplash. The sleek integrated finger pulls on the cabinets as well as the refrigerator and freezer were custom made to measure based on our client's actual grip. And a special feeding tray for a beloved feline friend completes the space!



 Gail Green
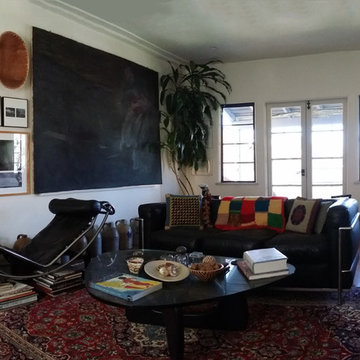
White, beige, green, and sand is the chosen color palette; warmth and depth the chosen texture. For instance, the Venetian stucco on the walls echoes the ancient exterior material and links itself to the color and texture of sand - a warm, variegated beige. The walls run into the limestone floors softening the effect of the hard floor through its warm color and smooth feel. The warm sand tones of the walls and floors are offset by the cooler white ones, creating a clear yet comforting antithesis. In enhancing lightness, white furniture and accessories compliment the stuccos beige color, creating a natural simplicity. Nature's 'greenness' is mirrored by the clear and decorative glass used throughout, the natural flora and flowers, the rug, and the accessories.

 Studio Allie
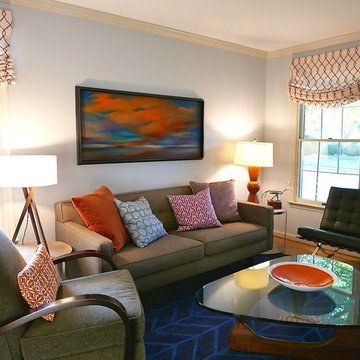
 This project was a remotely executed update of a single room for a couple needing an adult space to entertain and relax, that felt new, cherry and clean. I think we achieved that with accents, window coverings, and new paint, while still keeping all the more expensive items of large furniture. I removed a chair rail to update the architecture and clearly took inspiration from the client's existing artwork, a really cool and dynamic piece that is now highlighted.

 Schneider Custom Homes
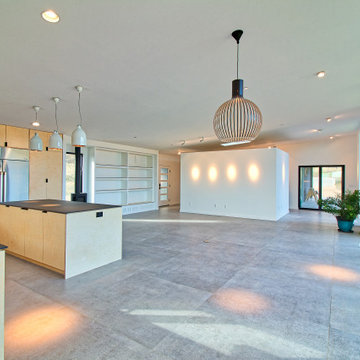
Inspiration for a mid-sized modern l-shaped porcelain tile and gray floor eat-in kitchen remodel in Boise with an undermount sink, flat-panel cabinets, light wood cabinets, quartz countertops, gray backsplash, stainless steel appliances, an island and black countertops

 Studioteka Design, LLC
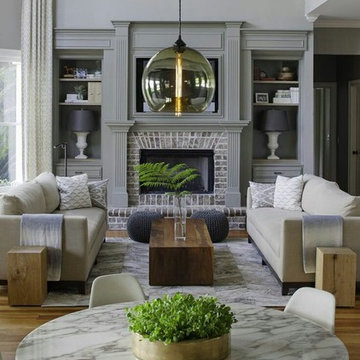
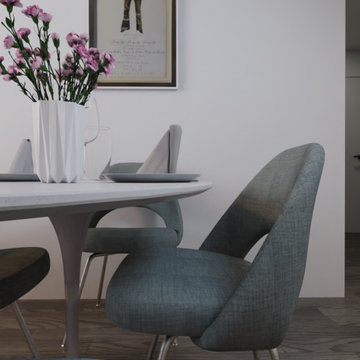
The oval Eero Saarinen Tulip Table and four Executive Chairs create an intimate space for dining and conversation between the living room and kitchen. Studioteka's custom designed kitchen with sleek integrated finger pulls forms a backdrop to the living space.

 Liadesign
Lia Design
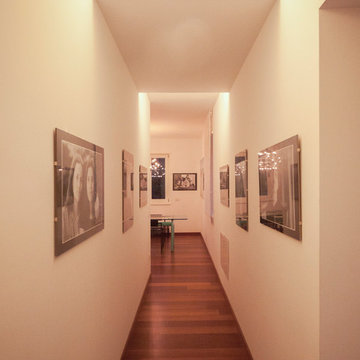
Inspiration for a mid-sized modern open concept medium tone wood floor hallway remodel with white walls, no fireplace and a tv stand
Inspiration for a mid-sized modern open concept medium tone wood floor hallway remodel with white walls, no fireplace and a tv stand

 Liadesign
Lia Design
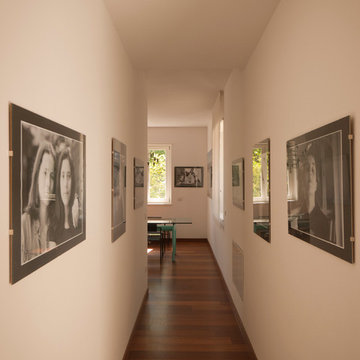
Mid-sized minimalist open concept medium tone wood floor hallway photo in Milan with white walls, no fireplace and a tv stand
Mid-sized minimalist open concept medium tone wood floor hallway photo in Milan with white walls, no fireplace and a tv stand
23