
Search results for "Le corbusier" in Home Design Ideas
 Gail Green
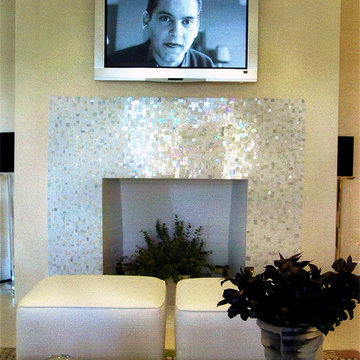
Decorative sandblasted glass panels in four different colors create a painterly and innovative backdrop to the room's visual impact. At different points of the spaces, the mirrored surfaces reflect different tonal values. This play of light and surface is also reflected in the mosaic tile which is used on the fireplace hearth and drapery cornices. While softly colored when perceived directly, they are richly colored and prismatic, when viewed at an angle. Like the decorative glass panels, they change colors when looked at from different perspectives.
 Gail Green
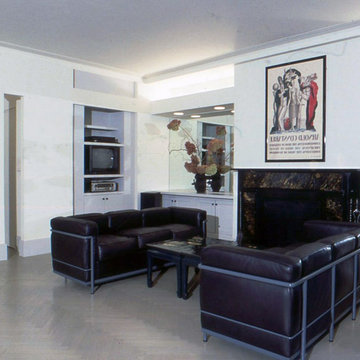
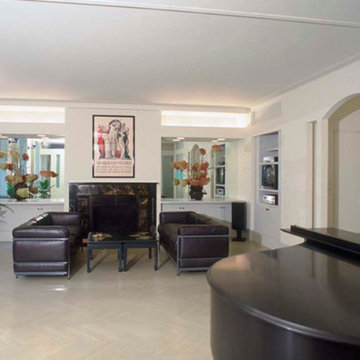
At one end, the original marble fireplace is framed by cabinetry and light emanating soffits which give it a lively new context. At the opposite end of the room, a rhythmically organized green wall defines the entry to the dining room. The lighting in these spaces reinforces the overall design concept: modern recessed down lights and indirect lighting are combined with more transitional wall sconces and Viennese chandeliers to create a synthesis of old and new. Modern classics by Le Corbusier in black leather site across from one another while the Hill House chair by Charles Rennie Mackintosh straddle the windows. An original Art Deco poster sits atop the marble fireplace.
 Gail Green

White, beige, green, and sand is the chosen color palette; warmth and depth the chosen texture. For instance, the Venetian stucco on the walls echoes the ancient exterior material and links itself to the color and texture of sand - a warm, variegated beige. The walls run into the limestone floors softening the effect of the hard floor through its warm color and smooth feel. The warm sand tones of the walls and floors are offset by the cooler white ones, creating a clear yet comforting antithesis. In enhancing lightness, white furniture and accessories compliment the stuccos beige color, creating a natural simplicity. Nature's 'greenness' is mirrored by the clear and decorative glass used throughout, the natural flora and flowers, the rug, and the accessories.
Find the right local pro for your project


 David Estreich Architects
Beyond the rotunda, one passes through an austere palladian portal to enter the living room. At one end, the original marble fireplace is framed by cabinetry and light emanating soffits which give it a lively new context. At the opposite end of the room, a rhythmically organized green wall defines the entry to the dining room. The lighting in these spaces reinforces the overall design concept: modern recessed down lights and indirect lighting are combined with more transitional wall sconces and Viennese chandeliers to create a synthesis of old and new. Modern classics by Le Corbusier in black leather site across from one another while the Hill House chair by Charles Rennie Mackintosh straddle the windows. An original Art Deco poster sits atop the marble fireplace.
 CIRCLE Design Studio
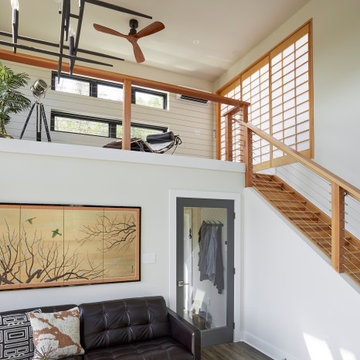
Small minimalist open concept medium tone wood floor and brown floor living room photo in DC Metro with white walls, a two-sided fireplace, a plaster fireplace and no tv




 Greystone Homes LLC
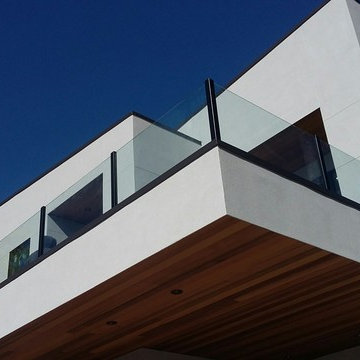
Unique pivot front door with frosted glass.
Front door - large contemporary dark wood floor front door idea with beige walls and a glass front door
Front door - large contemporary dark wood floor front door idea with beige walls and a glass front door
 Sofie Barfoed
Sofie Barfoed © 2015 Houzz
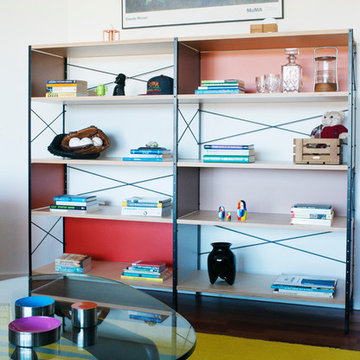
Inspiration for an eclectic living room remodel in Copenhagen
Inspiration for an eclectic living room remodel in Copenhagen

 Budget Blinds of Cedar Falls / Waterloo, IA
Budget Blinds blackout roller shades, photo credit installer Adam Brannick
Example of a mid-sized transitional guest bedroom design in Cedar Rapids with gray walls and no fireplace
Example of a mid-sized transitional guest bedroom design in Cedar Rapids with gray walls and no fireplace

 Linebox Studio
L'histoire
Le parc McKellar d'Ottawa, développé dans les années 50, a émergé en tant que banlieue proche très recherchée avec des arbres matures, des espaces verts et un mélange plaisant mais éclectique de maisons à 2 étages principalement. Le mandat pour la résidence de la rue Wavell était de remplacer quelques maisons de longue date, mais problématiques structurellement, par une nouvelle conception reflétant l'individualité des maisons du voisinage sans toutefois y provoquer un choc majeur. Cohérente avec l'approche de Linebox, la nouvelle maison se concentre moins sur le fait d'être un objet architectural unique que de respecter son contexte; répondant pleinement aux besoins et désirs de vie de ses habitants.
Les clients, habitant des "nids vides", avec un goût pour la conception cool et une vive perception de l'espace, appréciaient l'importance de l'ouverture et de la lumière naturelle. De plus, étant donné les fréquents dîners ou soupers, le coeur de la résidence doit donc être la cuisine. Par conséquent, une série intégrée de volumes animés entoure un intérieur qui est sculpté à la fois verticalement et horizontalement. En dehors d'un couloir d'entrée et d'un vestibule très fonctionnels nichés le long du mur sud et allant de l'entrée à la porte arrière, le 1er étage reste complètement ouvert. Cette ouverture assure un plein engagement entre le chef au travail et les invités, avec comme seul intermédiaire une grande île recouverte de béton avec des planches à découper en bois intégrées. Cette cuisine très bien équipée se tient sous un généreux bureau-mezzanine ouvert juste au-dessus alors que le volumineux salon de 2 étages est surmonté d'un puits de lumière.
L'architecture, a déclaré le grand concepteur suisse Le Corbusier, est " un assemblage de formes dans la lumière" et, à la résidence Wavell, la lumière naturelle joue un rôle vital. Une grande fenêtre du côté est de la rue accueille à la fois le soleil du matin et assure que la maison présente une ouverture à la communauté. Le jour passant, les hautes fenêtres sur le mur nord de 2 étages permettent l'intimité tout en taquinant dans la lumière fraiche du nord agrémentée de la lumière naturelle du puits de lumière. Une grande fenêtre côté ouest donnant sur le jardin prend la responsabilité d'attraper la lumière tardive de l'après-midi et celle du soir. Par temps chaud, une terrasse sur le toit, accessible par un escalier fermé séparant la chambre principale du loft, est le refuge parfait pour se détendre lorsque le crépuscule tombe.
Il y a une fantaisie décontractée à la fois dans l'intérieur fluide et baigné de lumière de Wavell et son approche robuste de la rue. Vu de cette dernière, la hauteur et la largeur de la maison s'insèrent respectueusement dans le voisinage. En revanche, une toiture plate et un mélange espiègle de lignes verticales et horizontales de volumes de cèdre teint et non teint établit clairement sa propre identité moderniste.

 Growsgreen Landscape Design
Dolores Garden by Growsgreen Landscape Design
Inspiration for a mid-sized modern full sun backyard concrete paver landscaping in San Francisco.
Inspiration for a mid-sized modern full sun backyard concrete paver landscaping in San Francisco.
 Gail Green
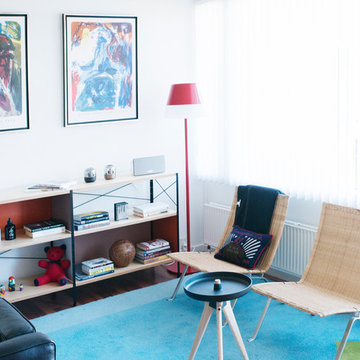
Beyond the rotunda, one passes through an austere palladian portal to enter the living room. At one end, the original marble fireplace is framed by cabinetry and light emanating soffits which give it a lively new context. At the opposite end of the room, a rhythmically organized green wall defines the entry to the dining room. The lighting in these spaces reinforces the overall design concept: modern recessed down lights and indirect lighting are combined with more transitional wall sconces and Viennese chandeliers to create a synthesis of old and new. Modern classics by Le Corbusier in black leather site across from one another while the Hill House chair by Charles Rennie Mackintosh straddle the windows. An original Art Deco poster sits atop the marble fireplace.
 Betty Wasserman Art & Interiors
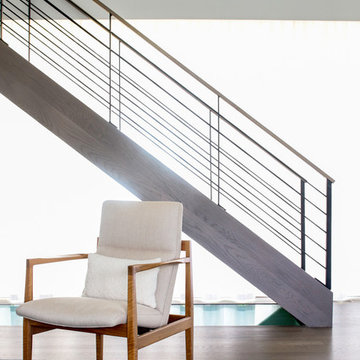
Modern luxury meets warm farmhouse in this Southampton home! Scandinavian inspired furnishings and light fixtures create a clean and tailored look, while the natural materials found in accent walls, casegoods, the staircase, and home decor hone in on a homey feel. An open-concept interior that proves less can be more is how we’d explain this interior. By accentuating the “negative space,” we’ve allowed the carefully chosen furnishings and artwork to steal the show, while the crisp whites and abundance of natural light create a rejuvenated and refreshed interior.
This sprawling 5,000 square foot home includes a salon, ballet room, two media rooms, a conference room, multifunctional study, and, lastly, a guest house (which is a mini version of the main house).

 LEICHT SEATTLE
Step into a Modern Kitchen with a Historical Twist
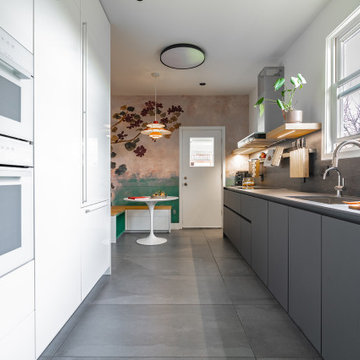
Nestled in the heart of Seattle's desirable Queen Anne neighborhood, this 1909 historical home received a stunning kitchen transformation. Designed with Leicht's C-channel system in an ultra-matte Carbon Grey Bondi finish, this kitchen embodies contemporary elegance with a nod to its past.
The striking contrast of the unique Le Corbusier Vert Anglais (bottle green) upper cabinets, a lit open box display, and the seamless Sirius gloss lacquer frosty white cabinet wall creates a visually dynamic and airy atmosphere, perfectly suited to the Seattle aesthetic.
The durable and luxurious Neolith Basalt satin countertops and backsplash (12mm) seamlessly integrate with the overall design. Every detail has been carefully considered, from the custom Italian wallpaper by Wallpepper adding a touch of artistry to the iconic PH5 lamp and Saarinen table and the modern convenience of Legrand switches and plates.
Equipped with top-of-the-line Miele appliances, this Queen Anne kitchen is a chef's dream and an entertainer's delight. Whether hosting a dinner party or enjoying morning coffee, this space inspires culinary creativity and social connection.
Explore our portfolio for more design inspiration and discover how we can transform your kitchen into a masterpiece, right here in Seattle. Contact us today for a consultation!

 Hueber Industries

This railing was the first planned update of the Fort Collins, CO couples home renovation. The wavy lines give the room a natural feel. Design and fabrication by Hueber Industries LLC. Photo: Rory Schaar.
 BUTZ + KLUG Architecture
Eric Roth, Millicent Harvey
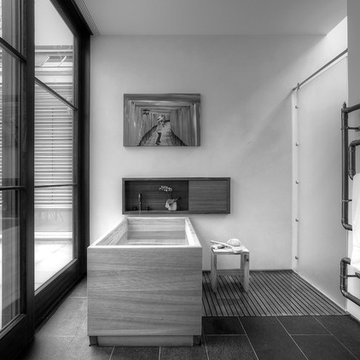
Freestanding bathtub - mid-sized contemporary master slate floor and black floor freestanding bathtub idea in Boston with flat-panel cabinets, a wall-mount toilet, solid surface countertops and a hinged shower door
Freestanding bathtub - mid-sized contemporary master slate floor and black floor freestanding bathtub idea in Boston with flat-panel cabinets, a wall-mount toilet, solid surface countertops and a hinged shower door
 Claremont Rug Company
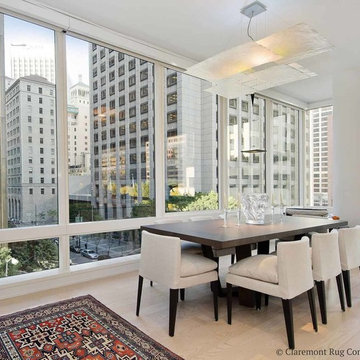
Geometric Caucasian Tribal Rug Brings Color and Consonance To Contemporary High Rise
This tall-ceiling glass and steel urban condominium is powerfully enlivened by the potent natural colors and striking archetypal geometry of 19th century collectible tribal and village rugs. Antique Caucasian rugs have long been appreciated by Modernist architects and designers for their highly complementary artistic approach. Both aesthetics are deeply concerned with a viewer’s direct engagement with the essentials of color and form, unmediated by the distractions of superfluous ornament. Here, the archetypal imagery of an exceptional Caucasian piece from the prized Bidjov Shirvan substyle instantly reveals this affinity. The decorative vertical flanges of the Mies van der Rohe-inspired building next door establish instant parallels with the signature radiating ivory motifs seen in the Caucasian rug: both orient the eye with the fewest possible elements. In a clever juxtaposition, a series of stuffed Caucasian grain bag cushions sit alongside a Le Corbusier-designed LC4 recliner–both examples of form in service of function.
Read more: http://www.claremontrug.com/modern-downtown-condo/geometric-caucasian-tribal-rug-brings-color-and-consonance-to-contemporary-high-rise/
22