
Search results for "Leaning" in Home Design Ideas
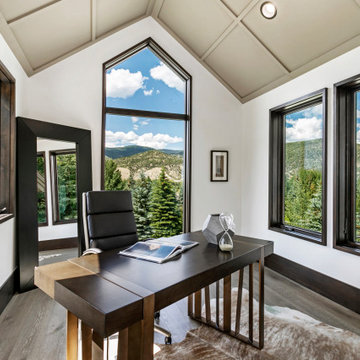
 Vail General Contractors
Inspiration for a rustic freestanding desk dark wood floor, brown floor and vaulted ceiling home office remodel in Denver with white walls
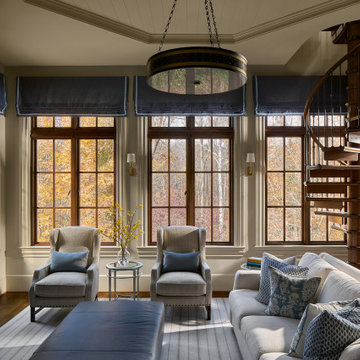
 Sew Beautiful

“Tranquil Grandeur” captures the essence of a home that marries refined tradition with quiet luxury, thoughtfully designed to accommodate three generations living under one roof. Central to this vision are the custom window treatments, crafted to enhance each space with subtle sophistication—softly diffusing light, adding gentle movement, and accentuating architectural details without overwhelming them. Layered textures, tailored construction, and nuanced trims bring depth and elegance, while comfortable furnishings ensure the home meets the needs of a busy family with grandparents, parents, and three young children. The result is a residence where timeless craftsmanship, bespoke finishes, and understated elegance create spaces that are both luxurious and inviting for every member of the family.
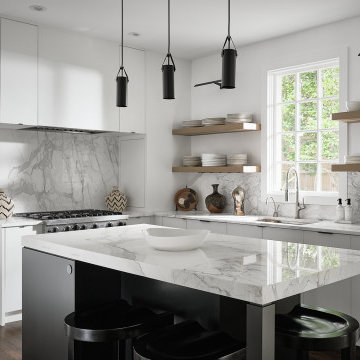
 Phillips | Collins Construction Group, Inc.
Inspiration for a contemporary kitchen remodel in Atlanta
Find the right local pro for your project

 River City Custom Homes
Inspiration for a large transitional master light wood floor, beige floor and vaulted ceiling bedroom remodel in Richmond with white walls and no fireplace

 Jubilee Interiors
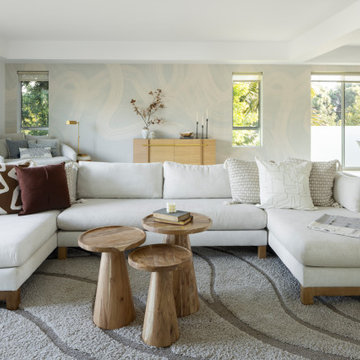
Bright, airy open-concept living room with large area rug, dual chaise lounge sofa, and tiered wood coffee tables by Jubilee Interiors in Los Angeles, California

 Wolfgang Pichler Design Inc.
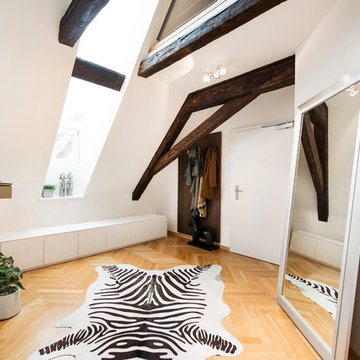
Example of a mid-sized trendy light wood floor and beige floor entryway design in Los Angeles with white walls and a white front door
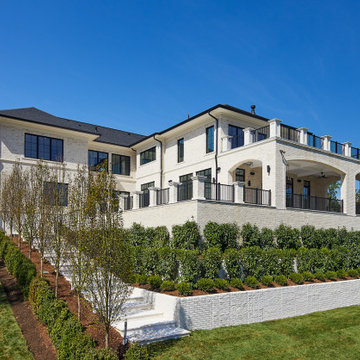
 TriCrest Homes, LLC
Example of a large tuscan white two-story house exterior design in DC Metro with a hip roof and a shingle roof
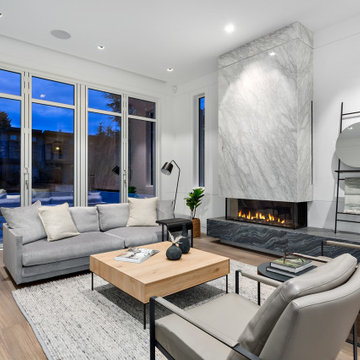
 Peter Rose Architecture + Interiors Inc.
Example of a trendy open concept and formal medium tone wood floor and brown floor living room design in Vancouver with white walls, a ribbon fireplace, a stone fireplace and no tv

 Joy Design + Build
Inspiration for a timeless gray floor seated home bar remodel in DC Metro with glass-front cabinets, medium tone wood cabinets, beige backsplash, stone slab backsplash and beige countertops
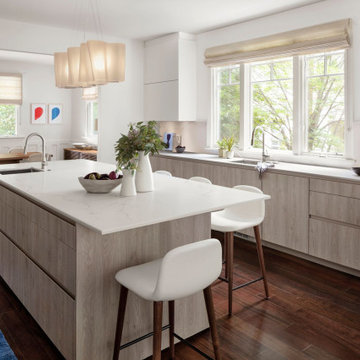
 Studio Snaidero DC Metro
With an original intention of just swapping out countertops, our client opted to completely renovate their kitchen with a goal to brighten and lighten up the space.
To achieve a weightless look, we used our WAY style with the integrated channel and free of applied handles. This style allowed for a cleaner aesthetic while providing a streamlined consistent cabinet line.
 Elena Eskandari - Case Design/Remodeling Inc.
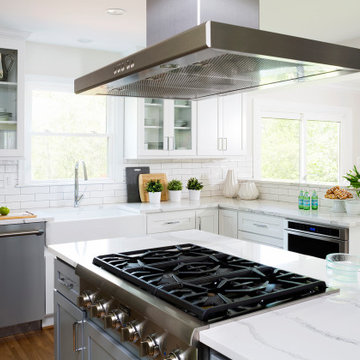
Transitional u-shaped medium tone wood floor and brown floor kitchen photo in DC Metro with a farmhouse sink, shaker cabinets, white cabinets, white backsplash, stainless steel appliances, an island and white countertops
 Nebraska Furniture Mart
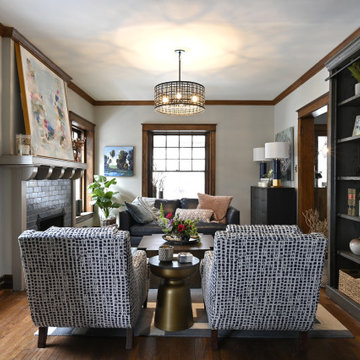
Living room - transitional dark wood floor and brown floor living room idea in Omaha with gray walls, a standard fireplace and a brick fireplace
 Interior Conception

Trendy medium tone wood floor and brown floor great room photo in Los Angeles with white walls and no fireplace
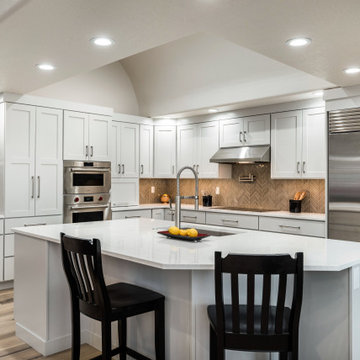
 1st Choice Kitchen & Bath
Inspiration for a large transitional l-shaped light wood floor and beige floor open concept kitchen remodel in Boise with an undermount sink, shaker cabinets, gray cabinets, quartz countertops, gray backsplash, ceramic backsplash, stainless steel appliances, an island and white countertops
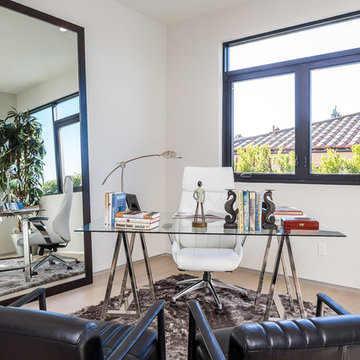
 Dressed Design
Home office - contemporary freestanding desk light wood floor and beige floor home office idea in Los Angeles with white walls


42