
Search results for "Leaning" in Home Design Ideas

 Anne Decker Architects, LLC
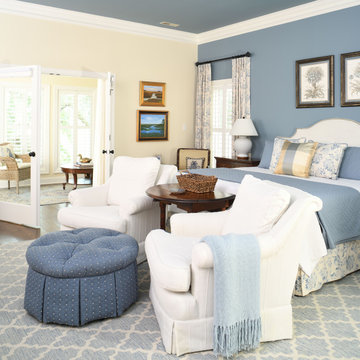
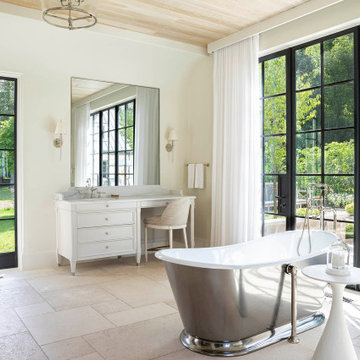
Located in the Langley Fork Historic District in McLean, Virginia, this residence was designed to speak to the formal massing seen in the existing neighborhood fabric of stately traditional homes. The simplicity and clean lines of the stucco and limestone façade blends harmoniously with its surroundings. Traditional forms, interjected with modern twists, create a tension that carries throughout the design, creating a home that feels warm and familiar while clean and distilled at the same time. Photo Credit: Gordon Beall Photography
 Anne Decker Architects, LLC

Located in the Langley Fork Historic District in McLean, Virginia, this residence was designed to speak to the formal massing seen in the existing neighborhood fabric of stately traditional homes. The simplicity and clean lines of the stucco and limestone façade blends harmoniously with its surroundings. Traditional forms, interjected with modern twists, create a tension that carries throughout the design, creating a home that feels warm and familiar while clean and distilled at the same time. Photo Credit: Gordon Beall Photography
Find the right local pro for your project
 Claverack Builders
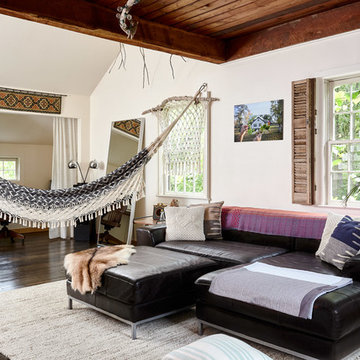
Inspiration for an eclectic dark wood floor and brown floor living room remodel in Boston with white walls
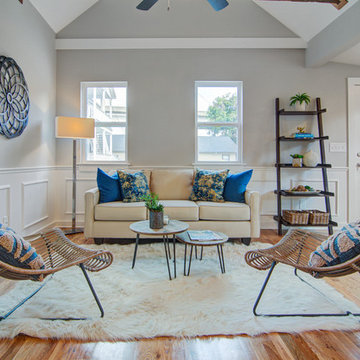
 Showhomes Charleston
Family room - transitional open concept medium tone wood floor and brown floor family room idea in Charleston with gray walls
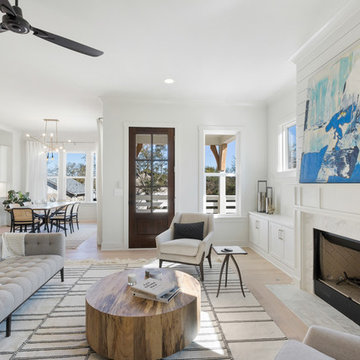
 Linville Builders, LLC
Living room - transitional open concept light wood floor and beige floor living room idea in Nashville with white walls, a standard fireplace and a tile fireplace

 Moss Building & Design
This extensive home renovation in McLean, VA featured a multi-room transformation. The kitchen, family room and living room were remodeled into an open concept space with beautiful hardwood floors throughout and recessed lighting to enhance the natural light reaching the home. With an emphasis on incorporating reclaimed products into their remodel, these MOSS customers were able to add rustic touches to their home. The home also included a basement remodel, multiple bedroom and bathroom remodels, as well as space for a laundry room, home gym and office.

 AHD&Co
Example of a mid-sized transitional light wood floor and brown floor entryway design in New York with beige walls and a black front door




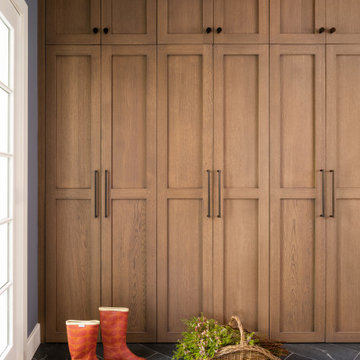

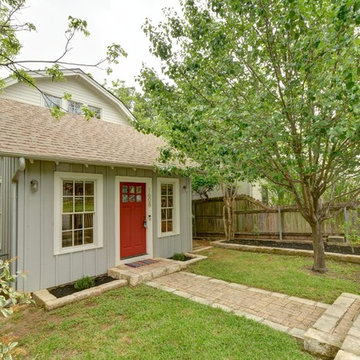


 LEAN Home Remodeling
Inspiration for a mid-sized contemporary white tile and subway tile porcelain tile and gray floor bathroom remodel in Columbus with recessed-panel cabinets, black cabinets, gray walls, an undermount sink and a hinged shower door
 RSI Construction, LLC

Trendy master multicolored tile bathroom photo in Boise with flat-panel cabinets, dark wood cabinets, beige walls and an undermount sink
 Jennifer Gilmer Kitchen & Bath

McLean, Virginia Modern Kitchen design by #JenniferGilmer
See more designs on www.gilmerkitchens.com
Mid-sized trendy galley dark wood floor eat-in kitchen photo in DC Metro with flat-panel cabinets, light wood cabinets, granite countertops, stainless steel appliances, an island, an integrated sink, metal backsplash and metallic backsplash
Mid-sized trendy galley dark wood floor eat-in kitchen photo in DC Metro with flat-panel cabinets, light wood cabinets, granite countertops, stainless steel appliances, an island, an integrated sink, metal backsplash and metallic backsplash
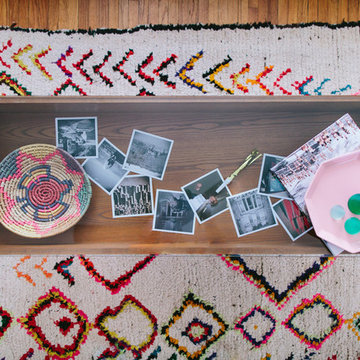
Mid-sized eclectic formal and open concept medium tone wood floor living room photo in Los Angeles with white walls, no fireplace and no tv
 studio D
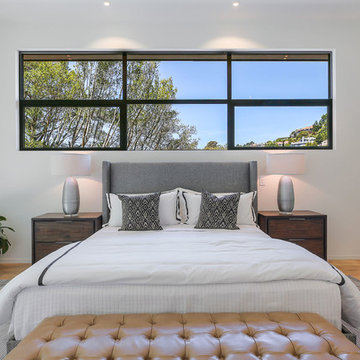
Inspiration for a contemporary medium tone wood floor and brown floor bedroom remodel in Sacramento with white walls
 Storie Collective

Transitional dark wood floor, brown floor, exposed beam and vaulted ceiling bedroom photo in DC Metro with green walls, a standard fireplace and a stone fireplace
 Michael Nash Design, Build & Homes

A family of five, who lives in a prestigious McLean neighborhood, was looking to renovate and upgrade their 20-year-old kitchen. Goals of the renovation were to move the cooktop out of the island, install all professional-quality appliances, achieve better traffic flow and update the appearance of the space.
The plan was to give a French country look to this kitchen, by carrying the overall soft and creamy color scheme of main floor furniture in the new kitchen. As such, the adjacent family room had to become a significant part of the remodel.
The back wall of the kitchen is now occupied by 48” professional range under a custom wood hood. A new tower style refrigerator covered in matching wood panels is placed at the end of the run, just create more work space on both sides of the stove.
The large contrasting Island in a dark chocolate finish now offers a second dishwasher, a beverage center and built in microwave. It also serves as a large buffet style counter space and accommodate up to five seats around it.
The far wall of the space used to have a bare wall with a 36” fireplace in it. The goal of this renovation was to include all the surrounding walls in the design. Now the entire wall is made of custom cabinets, including display cabinetry on the upper half. The fireplace is wrapped with a matching color mantel and equipped with a big screen TV.
Smart use of detailed crown and trim molding are highlights of this space and help bring the two rooms together, as does the porcelain tile floor. The attached family room provides a casual, comfortable space for guest to relax. And the entire space is perfect for family gatherings or entertaining.

39