
Search results for "Leaning" in Home Design Ideas

 Boss Design Center
Kitchen Remodeling In McLean
Eat-in kitchen - large 1960s brown floor eat-in kitchen idea in DC Metro with dark wood cabinets and an island
Eat-in kitchen - large 1960s brown floor eat-in kitchen idea in DC Metro with dark wood cabinets and an island
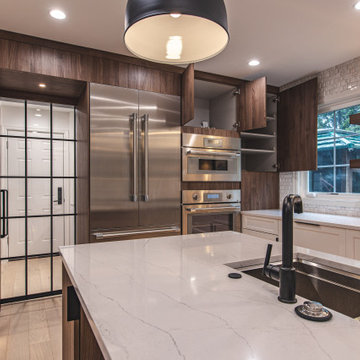 Boss Design Center
Kitchen Remodeling In McLean
Inspiration for a large 1950s brown floor eat-in kitchen remodel in DC Metro with dark wood cabinets and an island
Inspiration for a large 1950s brown floor eat-in kitchen remodel in DC Metro with dark wood cabinets and an island
 Boss Design Center
Kitchen Remodeling In McLean
Eat-in kitchen - large mid-century modern brown floor eat-in kitchen idea in DC Metro with dark wood cabinets and an island
Eat-in kitchen - large mid-century modern brown floor eat-in kitchen idea in DC Metro with dark wood cabinets and an island
Find the right local pro for your project
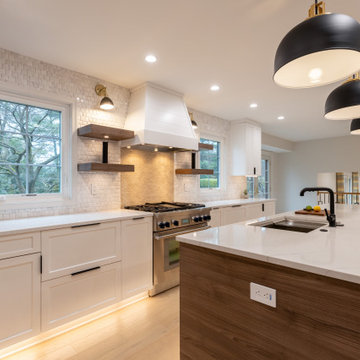 Boss Design Center
Kitchen Remodeling In McLean
Large 1960s brown floor eat-in kitchen photo in DC Metro with dark wood cabinets and an island
Large 1960s brown floor eat-in kitchen photo in DC Metro with dark wood cabinets and an island

 FORMA Design
In the small powder room by the entry, the stacked stone wall, the modern square pedestal sink and the custom mirror, the wall mounted faucet and the otherwise minimal accessories bring in the Wow! factor. Unexpected.
Photography: Geoffrey Hodgdon
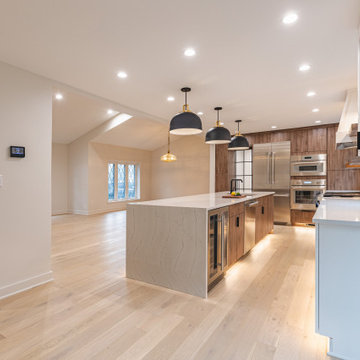 Boss Design Center
Kitchen Remodeling In McLean
Eat-in kitchen - large 1950s brown floor eat-in kitchen idea in DC Metro with dark wood cabinets and an island
Eat-in kitchen - large 1950s brown floor eat-in kitchen idea in DC Metro with dark wood cabinets and an island

 User
UserPhotographer: Angie Seckinger
Mid-sized transitional guest carpeted bedroom photo in DC Metro with blue walls and no fireplace
Mid-sized transitional guest carpeted bedroom photo in DC Metro with blue walls and no fireplace
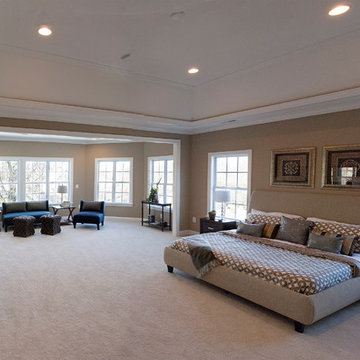
Huge elegant master carpeted and beige floor bedroom photo in DC Metro with beige walls and no fireplace
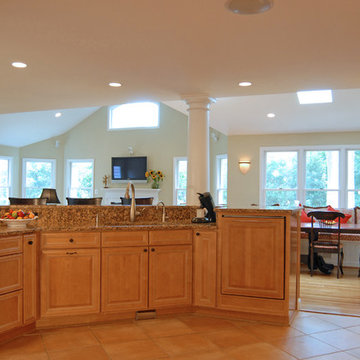
 Schroeder Design/Build, Inc.
This McLean family had recently built a family room addition and wanted to create an open concept kitchen to connect all the spaces. Schroeder Design/Build created a new kitchen, adjacent banquette seating area with storage and a screened porch. Now anyone in the kitchen can be a part of what's happening in the family room. An island with seating provides additional seating for nights of entertaining.
 Schroeder Design/Build, Inc.
This McLean family had recently built a family room addition and wanted to create an open concept kitchen to connect all the spaces. Schroeder Design/Build created a new kitchen, adjacent banquette seating area with storage and a screened porch. Now anyone in the kitchen can be a part of what's happening in the family room. An island with seating provides additional seating for nights of entertaining.

 Pristine Acres
This modern/transitional design included a 50' infinity pool and spa, a pavilion with a large outdoor kitchen, bathroom, and fireplace, and other great features like terraced travertine patios, a 10' fire pit behind the infinity edge, cable handrails, LED lighting, landscaping, a paver driveway extension, and an in-ground trampoline!


 Magni Flooring
Inspiration for a large transitional wooden curved wood railing staircase remodel in DC Metro with wooden risers


 Jennifer Gilmer Kitchen & Bath
McLean, Virginia Modern Kitchen design by #JenniferGilmer
See more designs on www.gilmerkitchens.com
Inspiration for a mid-sized contemporary galley dark wood floor eat-in kitchen remodel in DC Metro with flat-panel cabinets, light wood cabinets, granite countertops, stainless steel appliances, an island, an integrated sink, metal backsplash and metallic backsplash
Inspiration for a mid-sized contemporary galley dark wood floor eat-in kitchen remodel in DC Metro with flat-panel cabinets, light wood cabinets, granite countertops, stainless steel appliances, an island, an integrated sink, metal backsplash and metallic backsplash

 Anthony Wilder Design/Build, Inc.
Danielle Frye

Inspiration for a large contemporary enclosed carpeted home theater remodel in DC Metro with brown walls and a projector screen
Inspiration for a large contemporary enclosed carpeted home theater remodel in DC Metro with brown walls and a projector screen
 Holland Homes LLC

Example of a large country formal and open concept medium tone wood floor and brown floor living room design in Atlanta with gray walls, a standard fireplace, a brick fireplace and no tv
 Brush Arbor Home Construction
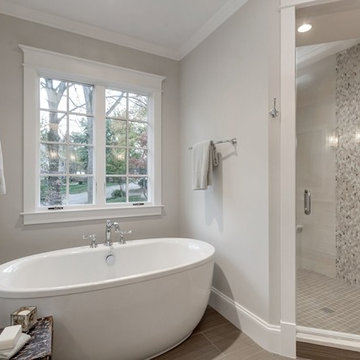
Example of a large cottage master porcelain tile bathroom design in DC Metro with shaker cabinets, white cabinets, beige walls, an undermount sink and quartzite countertops
 Jennifer Gilmer Kitchen & Bath

McLean, Virginia Modern Kitchen design by #JenniferGilmer
See more designs on www.gilmerkitchens.com
Eat-in kitchen - mid-sized contemporary galley dark wood floor eat-in kitchen idea in DC Metro with flat-panel cabinets, light wood cabinets, granite countertops, stainless steel appliances, an island, an integrated sink, metal backsplash and metallic backsplash
Eat-in kitchen - mid-sized contemporary galley dark wood floor eat-in kitchen idea in DC Metro with flat-panel cabinets, light wood cabinets, granite countertops, stainless steel appliances, an island, an integrated sink, metal backsplash and metallic backsplash
53