
Search results for "Learning curve" in Home Design Ideas
 ULFBUILT
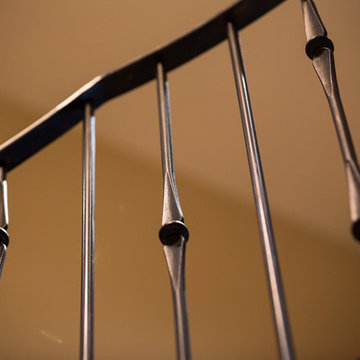
This black wrought iron handrails and balusters matched best to the wooden treads and risers. They're thin and simple yet elegant.
Built by ULFBUILT. Putting together the details to build dream homes is our specialty. Contact us to learn more.
 LeafFilter Gutter Protection
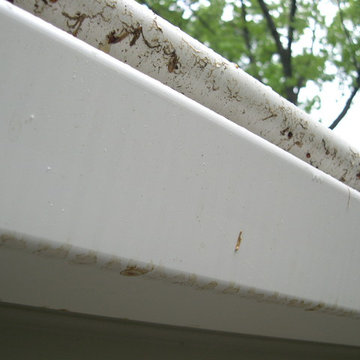
Reverse curve gutter guard details: Has holes and openings. Will not keep out leaves, pine needles, shingle grit or dirt. Will not keep out insects. Eventually requires replacement of existing gutters. May disturb your roof or shingles and void your roof warranty. Learn More: http://bit.ly/1qtVoDa
 Design Directives, LLC

The large master bathroom is complete with a double sink vanity, limestone countertops, Robern mirror, dark wood cabinets, and bathroom storage.
Homes located in Scottsdale, Arizona. Designed by Design Directives, LLC. who also serves Phoenix, Paradise Valley, Cave Creek, Carefree, and Sedona.
For more about Design Directives, click here: https://susanherskerasid.com/
To learn more about this project, click here: https://susanherskerasid.com/scottsdale-modern-remodel/
Find the right local pro for your project
 Francois & Co
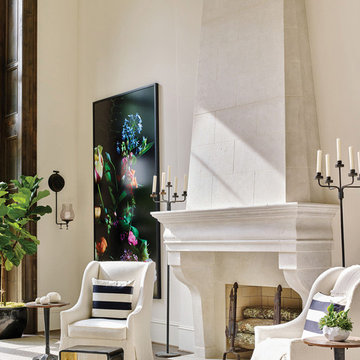
THE ANJOU | French Louis XIII, minimal and unadorned,
The Anjou is handsomely striking and fits many
interior and exterior applications. Its design
balances between strong, clean lines and flowing
curves and edges.
Learn more about this beautiful mantel, and others like it by viewing our online catalog! http://francoisandco.com/catalogs/countryside-mantels/
PHOTOGRAPHY
Emily J. Followhill
INTERIOR DESIGN
Westbrook Interiors
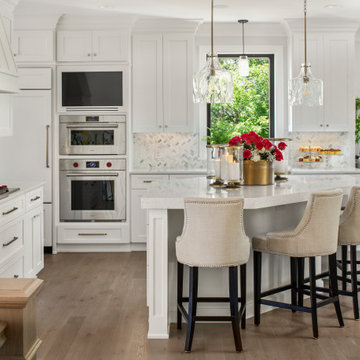
 Housing First Minnesota
2021 Artisan Home Tour
Builder: Wooddale Builders, Inc.
Photo: Landmark Photography
Have questions about this home? Please reach out to the builder listed above to learn more.
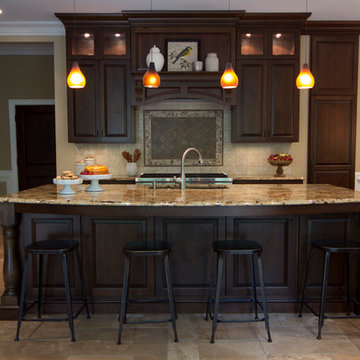
 VRA Interiors, LLC
This remodeled transitional kitchen and seating area features dark wooden cabinets and wicker coffee tables that contrast with the light-colored marble countertop and loveseat. The overall color scheme is neutral, with subtle hues of blue, pink, and gray, bringing focus on the combination of hanging pendant lights and a detailed, stained glass chandelier.
Other features in this kitchen include beige walls, arch windows with wooden window panes, kitchen island with white curved marble top, tile kitchen backsplash, a stone surround flat screen TV, and flat hearth fireplace.
Home designed by Atlanta interior design firm, VRA Interiors. They serve the entire Atlanta metropolitan area including Buckhead, Dunwoody, Sandy Springs, Cobb County, and North Fulton County.
For more about VRA Interior Design, click here: https://www.vrainteriors.com/
To learn more about this project, click here: https://www.vrainteriors.com/portfolio/helmsley-drive-kitchen/
 Landscape Images Ltd
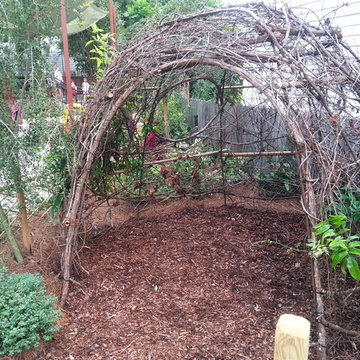
This butterfly garden was designed by Alan Mumford and installed by Landscape Images, ltd, on the grounds of a private girl’s school located in New Orleans, Louisiana. It is designed not only as a learning center for understanding the butterfly life cycle, but it’s also a fun whimsical space to spark the imagination of each child who enters it. Along the curving paths are information stations for each cycle of the butterfly life. The garden is rich with nectar producing plants to host the many different types of butterflies that can be present year round in south Louisiana, while ensuring to not pose a health or safety threat to the children in the school ranging from pre-school to 12th grade.

Sponsored
Columbus, OH
Free consultation for landscape design!

Peabody Landscape Group
Franklin County's Reliable Landscape Design & Contracting
 Ellen Sousa/Turkey Hill Brook Farm
Photo copyright Ellen Sousa/THB Farm
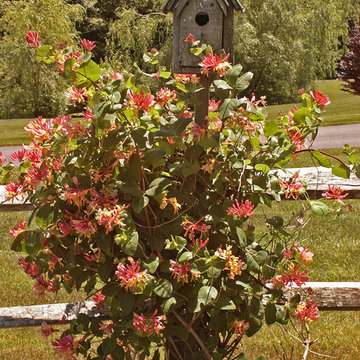
Inspiration for a rustic landscaping in Boston.
Inspiration for a rustic landscaping in Boston.

 Angela Todd Studios | Portland, OR
The 1990s home underwent a large renovation including a new kitchen and great room, master suite, home office and improvements to the exterior. Following the comprehensive remodel the home was outfitted with furnishings down to the last detail. We sprinkled in family treasures, memories and the magic felt outdoors.
For more about Angela Todd Studios, click here: https://www.angelatoddstudios.com/
To learn more about this project, click here: https://www.angelatoddstudios.com/portfolio/whimsical-farmhouse/
 La-Z-Boy Southeast
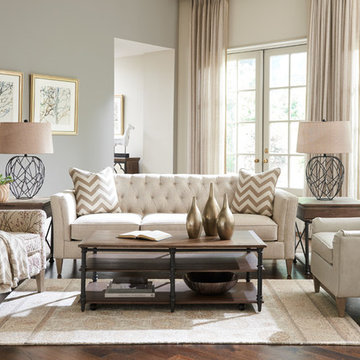
Urban Attitudes is a furniture collection of sofas, chairs, and ottomans that all work together. This allows you to seamlessly mix and match all three of these pieces in your living room. Pictured: La-Z-Boy Alexandria Sofa & La-Z-Boy Cambridge Reclining Chair (L) & La-Z-Boy Marietta Chair (R)
 Francois & Co
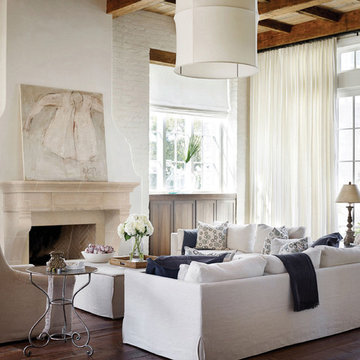
THE CAMPANILE | French Provencial Style. The original, circa 1480-1490, came from a “Mas” (farmhouse) in Provence. The Campanile combines elegant proportions with crisp architectural lines. The wide protruding entablature and deeply curved legs are authentically characteristic of the Louis XIII period. A typical ‘French Country’ design seen in châteaus and farmhouses across France. Learn more about this beautiful mantel, and others like it by viewing our online catalog! http://francoisandco.com/catalogs/countryside-mantels/
 Unilock
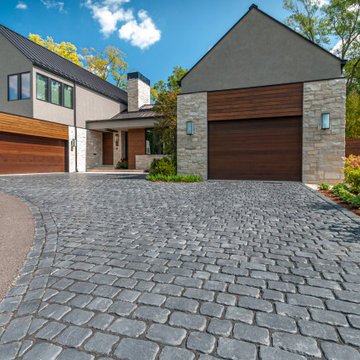
The polished look of Courtstone brings a luxurious, old-world elegance to driveways and walkways, with Ultima which provides up to four times the strength of conventional poured concrete.
The stone's non-linear shape means it's possible to create smooth looking curves without cutting Courtstone.
To learn more, visit Unilock.com
 Unilock
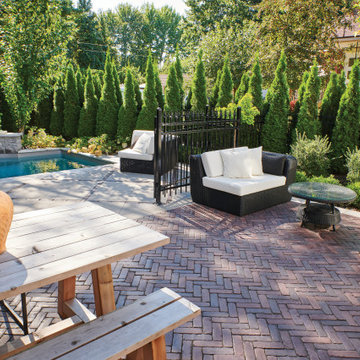
Inspired by the rich color and timeworn beauty of European street pavers, Copthorne offers more delicate dimensions than Town Hall. These proportions make it possible to design curved walkways and borders using Copthorne, without the need for cutting.
This backyard design gives you the perfect outdoor picnic feel! To learn more, visit Unilock.com

Sponsored
Delaware, OH

Buckeye Basements, Inc.
Central Ohio's Basement Finishing ExpertsBest Of Houzz '13-'21
 DANE AUSTIN INTERIOR DESIGN Boston & Cambridge
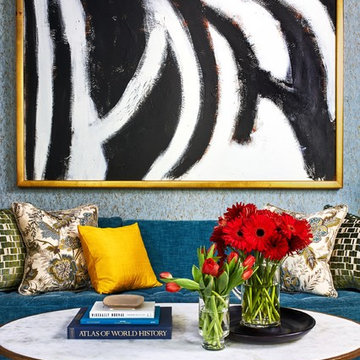
The clients wanted a comfortable home fun for entertaining, pet-friendly, and easy to maintain — soothing, yet exciting. Bold colors and fun accents bring this home to life!
Project designed by Boston interior design studio Dane Austin Design. They serve Boston, Cambridge, Hingham, Cohasset, Newton, Weston, Lexington, Concord, Dover, Andover, Gloucester, as well as surrounding areas.
For more about Dane Austin Design, click here: https://daneaustindesign.com/
To learn more about this project, click here:
https://daneaustindesign.com/logan-townhouse
 Showplace Cabinetry
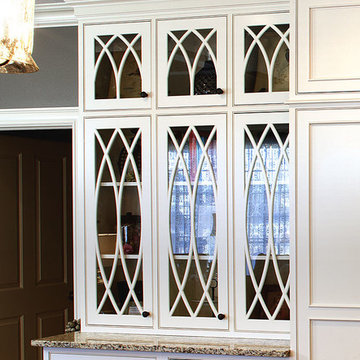
Door style: Savannah Inset | Species: Paint grade | Finish: Soft Cream with Oatmeal glaze
Showplace offers mullion doors in a selection of styles. The Gothic Quad Curved doors used here are a distinctive feature of the kitchen.
Learn more about Showplace Gothic Mullion doors: http://www.showplacewood.com/ProdGuide1/PGmullion/MullionHome.html
 ULFBUILT
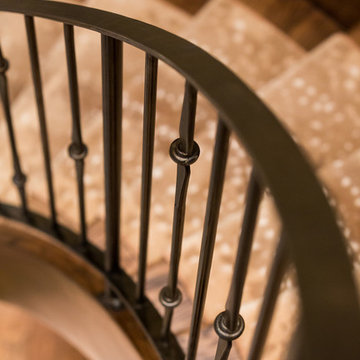
The narrow placement of the balusters adds to the safety features of the staircase.
Built by ULFBUILT. We build extraordinary homes. To do this, we follow a simple belief. We treat each project with care as if it were our own. Contact us to learn more.
 Custom Wine Cellars Miami
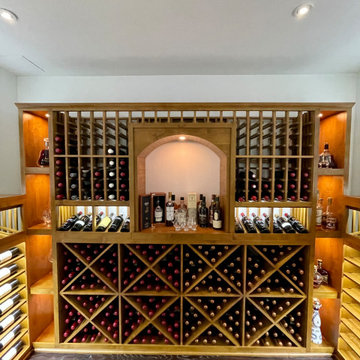
Do you want a special space for your stemware, decanting tools, or other wine bottles that look similarly interesting? Let us build you a custom arch like this one! Curved racks and arches are not just fascinating features inside a cellar, but they also balance out the humdrum of straight lines you find in wooden wine racks.
Learn more about this project here: https://www.customwinecellarsmiami.com/luxury-custom-wine-cellars-in-miami/
Custom Wine Cellars Miami
16540 SW 144 Ave
Miami, FL. 33177
+1 (954) 607 – 2245
https://www.customwinecellarsmiami.com/


 Stair-Parts.com
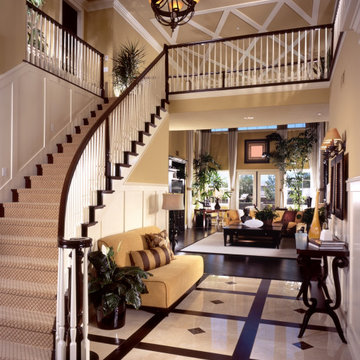
Another finished project! We love how this classic curved wooden staircase with a straight balcony turned out! This stairway features hard Maple Pin Top Newel Posts and painted Poplar Pin Top Balusters. Both the straight and bending handrails are made from hard Maple. This staircase is a great example of over-the-post style railings. Interested in a similar style staircase for your home? Click the link below to learn what parts we used.
 Wine Cellar Specialists

We installed a true-radius curve wine racks at the back wall. These knotty alder custom wine racks feature some lovely molding. They stair step down, following the slope of the ceiling.
The total capacity of the entire racking is 541 bottles. With our team's passion and creativity, we were able to transform a space under the stairs into a traditional wine cellar.
Learn more about the whole project: http://www.winecellarspec.com/texas-trophy-club-residential-custom-wine-cellar-project/
Wine Cellar Specialists
+1 (773) 234-0112
info@winecellarspec.com
Check us out on Facebook: https://www.facebook.com/WineCellarSpecialists
 Bauer Clifton Interiors
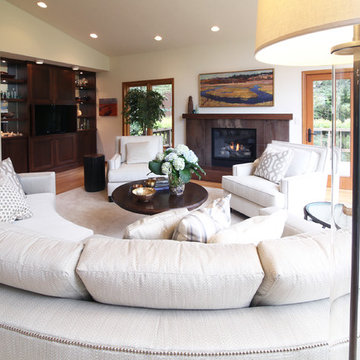
Winner of Interior Design Society's 2013 Designer of the Year Awards: Living Spaces 30K & Above - 3rd Place
Example of a large transitional enclosed light wood floor living room design with white walls, a standard fireplace, a metal fireplace and a media wall
Example of a large transitional enclosed light wood floor living room design with white walls, a standard fireplace, a metal fireplace and a media wall
10