
Search results for "Learning curve" in Home Design Ideas
 PlaidFox Studio
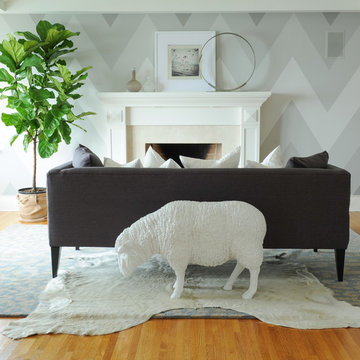
Bedroom - large coastal master light wood floor and brown floor bedroom idea in Vancouver with gray walls, a standard fireplace and a stone fireplace
 Armor Building Solutions
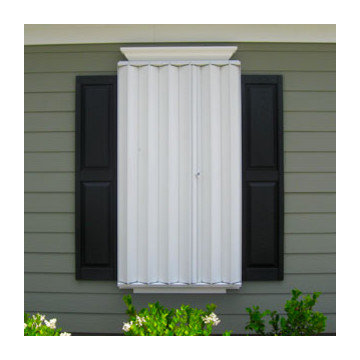
Learn more about expandable hurricane protection for your home or business:
Permanently affixed and do not require any extra storage space.
Can easily be secured and storm-ready in minutes.
Some models can be locked with a key and may be used as a theft deterrent.
Hurricane-rated.
Great for wide spans and curved areas, such as storefronts, lanais and balconies.
The Nautilus Rolling Shutter System is manufactured and fabricated from the highest quality aluminum alloy.
 Faux Online
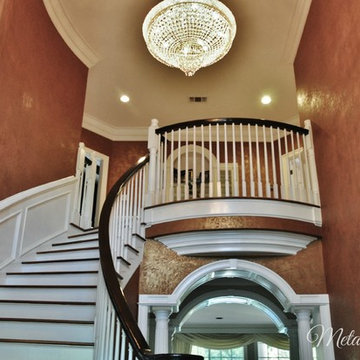
Foyer-Metallic Plaster in Gold
Learn how to do this finish at www.fauxonline.com
Entryway - contemporary entryway idea in Houston
Entryway - contemporary entryway idea in Houston
Find the right local pro for your project
 Francois & Co
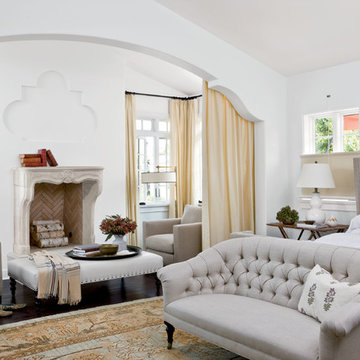
The PONTIGNY
The Pontigny, an 18th century Louis XIV mantel,
was originally discovered in a farmhouse in the
region of Bourgogne. The original was carved in
limestone giving it a beautiful French country
appeal. The mantel has curved paneled jambs and
a serpentine moulded shelf. It features a deeply
carved “foliage and scrolls” cartouche at its center.
Learn more about this beautiful mantel, and others like it by viewing our online catalog! http://francoisandco.com/catalogs/countryside-mantels/

 Stair-Parts.com
Another finished project! We love how this classic curved staircase turned out! This beautiful staircase features our Basket Twist Series Iron Balusters with a Scroll Baluster accent! Interested in a similar style staircase for your home? Follow the link to learn what stair parts we used!
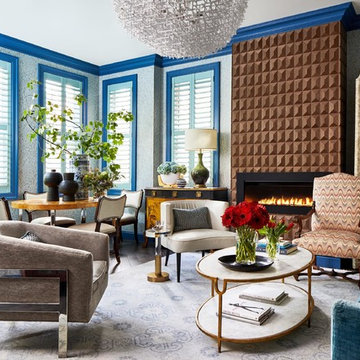
 DANE AUSTIN INTERIOR DESIGN Boston & Cambridge
The clients wanted a comfortable home fun for entertaining, pet-friendly, and easy to maintain — soothing, yet exciting. Bold colors and fun accents bring this home to life!
Project designed by Boston interior design studio Dane Austin Design. They serve Boston, Cambridge, Hingham, Cohasset, Newton, Weston, Lexington, Concord, Dover, Andover, Gloucester, as well as surrounding areas.
For more about Dane Austin Design, click here: https://daneaustindesign.com/
To learn more about this project, click here:
https://daneaustindesign.com/logan-townhouse
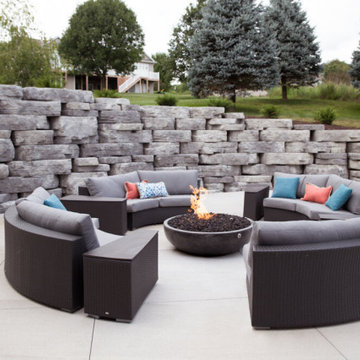
 Wiles Design Group
Project by Wiles Design Group. Their Cedar Rapids-based design studio serves the entire Midwest, including Iowa City, Dubuque, Davenport, and Waterloo, as well as North Missouri and St. Louis.
For more about Wiles Design Group, see here: https://www.wilesdesigngroup.com/
To learn more about this project, see here: https://wilesdesigngroup.com/dramatic-family-home


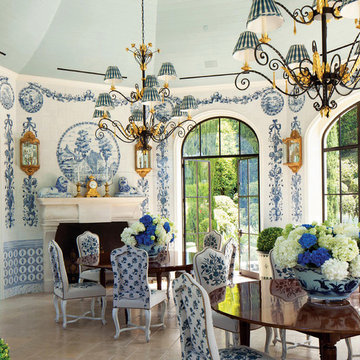 Francois & Co
The PARIS
Classic Louis XIII. This mantelpiece conjures up
romantic images of a 19th century Provençal Mas,
a traditional stone farmhouse. The Paris comes
with an optional acanthus leaf detail.
Learn more about this beautiful mantel, and others like it by viewing our online catalog! http://francoisandco.com/catalogs/countryside-mantels/

 Joy Street Design
Fun wallpaper, furniture in bright colorful accents, and spectacular views of New York City. Our Oakland studio gave this New York condo a youthful renovation:
---
Designed by Oakland interior design studio Joy Street Design. Serving Alameda, Berkeley, Orinda, Walnut Creek, Piedmont, and San Francisco.
For more about Joy Street Design, click here:
https://www.joystreetdesign.com/
To learn more about this project, click here:
https://www.joystreetdesign.com/portfolio/modern-condo-design-new-york-city

 Revival House
A charming place to relax next to a fire. Note the bar area to the right of the fireplace. A great way to turn this comfy space in to a multi-functional space.
Learn more about our showroom and kitchen and bath design: http://www.mingleteam.com

 Design Directives, LLC
Large open dining room with high ceiling and stone columns. The cocktail area at the end, and mahogany table with Dakota Jackson chairs.
Photo: Mark Boisclair
Contractor: Manship Builder
Architect: Bing Hu
Interior Design: Susan Hersker and Elaine Ryckman.
Project designed by Susie Hersker’s Scottsdale interior design firm Design Directives. Design Directives is active in Phoenix, Paradise Valley, Cave Creek, Carefree, Sedona, and beyond.
For more about Design Directives, click here: https://susanherskerasid.com/
To learn more about this project, click here: https://susanherskerasid.com/desert-contemporary/
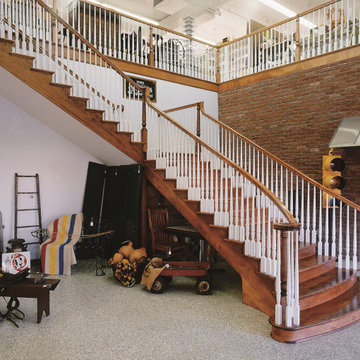 Stair-Parts.com
Another finished project! We love how this flowing wooden staircase with double fluted starter steps turned out! This staircase includes special curved treads made to the homeowner's specifications along with Jefferson series newels and balusters. Interested in a similar style staircase for your home? Click the link below to learn what parts we used.
 Revival House

The perfect space to showcase and protect fine wines. A complete custom design maximizes every inch of space. Mirroring the curves and soft edges of the bottles this room holds - the cellar has been created for lingering, admiring and preserving this clients passion for wine!
Scott Amundson Photography
Learn more about our showroom and kitchen and bath design: http://www.mingleteam.com

Sponsored
Columbus, OH
Free consultation for landscape design!

Peabody Landscape Group
Franklin County's Reliable Landscape Design & Contracting
 Mimi Snowden Design

Example of a huge tuscan master beige tile and ceramic tile travertine floor and beige floor freestanding bathtub design in San Francisco with medium tone wood cabinets, an undermount sink, beige walls, a hinged shower door and recessed-panel cabinets
 VRA Interiors, LLC
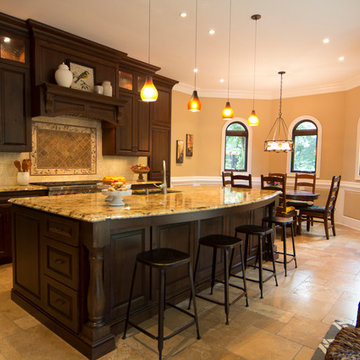
This remodeled transitional kitchen and seating area features dark wooden cabinets and wicker coffee tables that contrast with the light-colored marble countertop and loveseat. The overall color scheme is neutral, with subtle hues of blue, pink, and gray, bringing focus on the combination of hanging pendant lights and a detailed, stained glass chandelier.
Other features in this kitchen include beige walls, arch windows with wooden window panes, kitchen island with white curved marble top, tile kitchen backsplash, a stone surround flat screen TV, and flat hearth fireplace.
Home designed by Atlanta interior design firm, VRA Interiors. They serve the entire Atlanta metropolitan area including Buckhead, Dunwoody, Sandy Springs, Cobb County, and North Fulton County.
For more about VRA Interior Design, click here: https://www.vrainteriors.com/
To learn more about this project, click here: https://www.vrainteriors.com/portfolio/helmsley-drive-kitchen/
 ULFBUILT
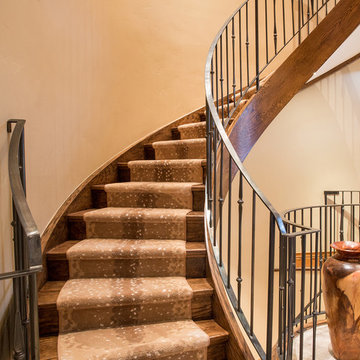
The oak spiral staircase with carpet runner brings accents of comfort and safety.
Built by ULFBUILT, Vail general contractors. We listen with care and work with you. We deliver outstanding results. Contact us to learn more.

 Michaela Dodd
Photo: Michaela Dodd © 2015 Houzz
This is an example of a traditional landscaping in DC Metro.
This is an example of a traditional landscaping in DC Metro.

Sponsored
Columbus, OH

Structural Remodeling
Franklin County's Heavy Timber Specialists | Best of Houzz 2020!
 Revival House
The perfect space to showcase and protect fine wines. A complete custom design maximizes every inch of space. Mirroring the curves and soft edges of the bottles this room holds - the cellar has been created for lingering, admiring and preserving this clients passion for wine!
Scott Amundson Photography
Learn more about our showroom and kitchen and bath design: http://www.mingleteam.com
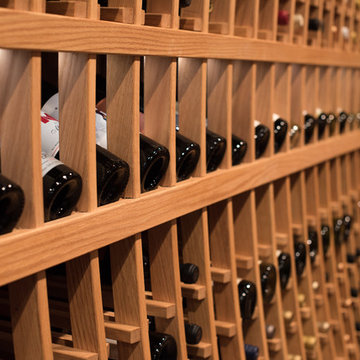 Revival House
The perfect space to showcase and protect fine wines. A complete custom design maximizes every inch of space. Mirroring the curves and soft edges of the bottles this room holds - the cellar has been created for lingering, admiring and preserving this clients passion for wine!
Scott Amundson Photography
Learn more about our showroom and kitchen and bath design: http://www.mingleteam.com

 Harvest Custom Wine Cellars And Saunas
In this project, we included solid and lattice diamond bins, square bins, and curved corner wine racks made from Mahogany. The total capacity of this residential custom wine cellar in Virginia is approximately 350 bottles.
Learn more about the whole project: https://harvestwinecellarsandsaunas.com/wine-cellar-tours-walkthroughs/virginia-residential-wine-cellar-tour-walkthrough/
Harvest Custom Wine Cellars and Saunas
1509 Palmyra Ave
Richmond, VA 23227
(804) 467-5816
Take a video tour of this project: https://www.youtube.com/watch?v=YMLG9vXatPA
8