
Search results for "Learning goals" in Home Design Ideas
 Chi Renovation & Design
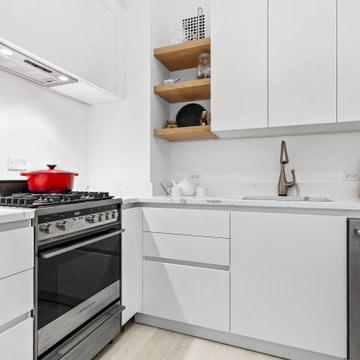
This compact Chicago kitchen scores big on style with its fresh palette, light flooring, and sleek fixtures, complemented with a custom countertop and open shelves.
Project designed by Skokie renovation firm, Chi Renovation & Design - general contractors, kitchen and bath remodelers, and design & build company. They serve the Chicago area and its surrounding suburbs, with an emphasis on the North Side and North Shore. You'll find their work from the Loop through Lincoln Park, Skokie, Evanston, Wilmette, and all the way up to Lake Forest.
For more about Chi Renovation & Design, click here: https://www.chirenovation.com/
To learn more about this project, click here:
https://www.chirenovation.com/portfolio/compact-stylish-chicago-kitchen/#kitchen-remodeling
 Chi Renovation & Design
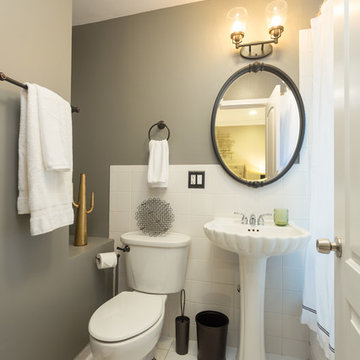
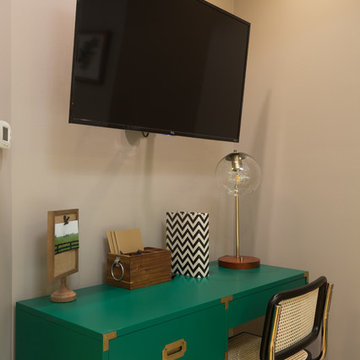
This is a redesigned studio apartment we recently renovated. The goal was to increase function and increase the feeling of separate functions. Luckily, this studio is of an impressive size and we were able to increase function via a large kitchen, dining area, home office, and bedroom area.
Each separated area serves its own purpose and gives the feeling that the apartment, though small, has plenty of space for differing tasks. The result is a highly functioning studio that doesn’t feel cramped, but rather like a one bed apartment.
Designed by Chi Renovation & Design who serve Chicago and its surrounding suburbs, with an emphasis on the North Side and North Shore. You'll find their work from the Loop through Lincoln Park, Skokie, Wilmette, and all the way up to Lake Forest.
For more about Chi Renovation & Design, click here: https://www.chirenovation.com/
To learn more about this project, click here: https://www.chirenovation.com/portfolio/upscale-chicago-studio-renovation-design/
 MARGARITA BRAVO
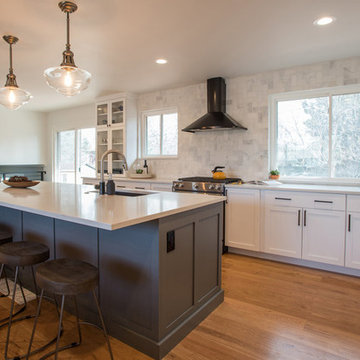
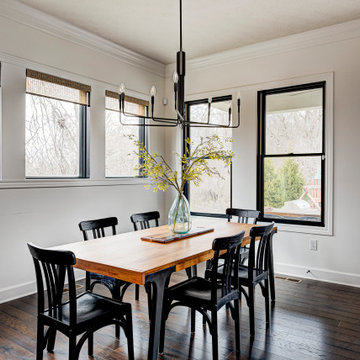
We remodeled this kitchen and dining room under a strict timeline with the goal of having it ready for the holidays. Our clients love to entertain, and the new open layout creates a space that brings everybody together, even the cook!
The rich wooden eight-seater dining table sets a warm and welcoming tone while contrasting with the cool blue accents, which provide a unique focal point and draws one's attention to the middle of the room. For additional seating, the kitchen island boasts 4 sleek stools that can easily be integrated into the dining area or kept where they are.
Designed by Denver’s MARGARITA BRAVO who also serves Cherry Hills Village, Englewood, Greenwood Village, and Bow Mar, Colorado.
For more about MARGARITA BRAVO, click here: https://www.margaritabravo.com/
To learn more about this project, click here: https://www.margaritabravo.com/portfolio/golden-key-park-renovation/
Find the right local pro for your project
 Yoko Oda Interior Design
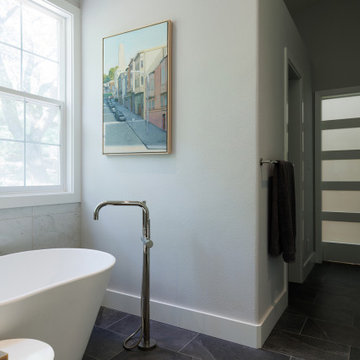
This traditional 4,000 square-foot home is located on a quiet cul de sac in Alamo, California. It served as a family home for San Francisco city professionals, but it was due for a remodel following a change in the lives of the owners. The homeowners are now empty nesters and came to Yoko Oda Interior Design to update their home. Our aim was to create a sophisticated timeless modern environment for this large estate in the San Francisco Bay Area. We were excited to take on the challenge and give the home a new lease of life now their children have grown up and left home.
Our sophisticated clients were drawn to traditional architectural details, global influences (i.e., Yoko’s Japanese modern aesthetics), contemporary clean lines, and neutral sophisticated color palettes. We have incorporated these interior design elements throughout the home, helping to maximize the space and features available to them while creating a more adult-friendly space to live. Neutral colors allow our clients to continue adding to the home in the future without committing to any colors that they may get tired of after some time. They are a classy option to add to any space and act as the backdrop for any artwork or home accessories that may be added later on.
Yoko’s design inspiration came from the clients’ personalities and the color palettes in their wardrobe. Our wardrobes say so much about us, and it’s a great way to learn more about the clients we are working with. A home needs to reflect the personalities of those living there, giving them a space to come back and relax in Alamo after a busy day.
We utilized the architectural features in their home such as a 22’ high ceiling, the large windows with natural light and the beautiful gardens outside. We incorporated each of these elements in an intentional way, with the goal of creating a home that was distinctive, layered and that felt collected over time. Yoko created a calm, global, understated city vibe in this family home, which is something that can be a challenge to cultivate in the San Francisco Bay Area. We hope the family will enjoy many more years of living in this beautiful property during this new stage in their lives.
Make sure you check out the other remodel projects we’ve completed on our site, to give you more inspiration for how we could help transform your home in the future.
 Patrice Munden Interior Design
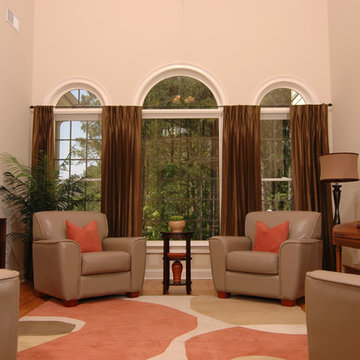
Our goal in designing the interior of this newly-built home was to add in the personality of the homeowners. We learned from the clients what their favorite colors were and how they lived, entertained and relaxed. They loved the colors of Autumn and wanted them throughout the home. We did that by painting the walls warm, fall-colors and selecting furnishings that were cozy and comfortable. The entire home now has a color flow and an atmosphere of comfort that is appealing and the homeowners could not be more pleased with the results.
 Yoko Oda Interior Design
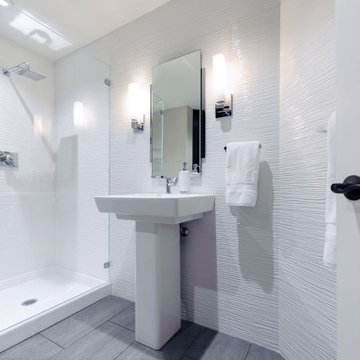
This traditional 4,000 square-foot home is located on a quiet cul de sac in Alamo, California. It served as a family home for San Francisco city professionals, but it was due for a remodel following a change in the lives of the owners. The homeowners are now empty nesters and came to Yoko Oda Interior Design to update their home. Our aim was to create a sophisticated timeless modern environment for this large estate in the San Francisco Bay Area. We were excited to take on the challenge and give the home a new lease of life now their children have grown up and left home.
Our sophisticated clients were drawn to traditional architectural details, global influences (i.e., Yoko’s Japanese modern aesthetics), contemporary clean lines, and neutral sophisticated color palettes. We have incorporated these interior design elements throughout the home, helping to maximize the space and features available to them while creating a more adult-friendly space to live. Neutral colors allow our clients to continue adding to the home in the future without committing to any colors that they may get tired of after some time. They are a classy option to add to any space and act as the backdrop for any artwork or home accessories that may be added later on.
Yoko’s design inspiration came from the clients’ personalities and the color palettes in their wardrobe. Our wardrobes say so much about us, and it’s a great way to learn more about the clients we are working with. A home needs to reflect the personalities of those living there, giving them a space to come back and relax in Alamo after a busy day.
We utilized the architectural features in their home such as a 22’ high ceiling, the large windows with natural light and the beautiful gardens outside. We incorporated each of these elements in an intentional way, with the goal of creating a home that was distinctive, layered and that felt collected over time. Yoko created a calm, global, understated city vibe in this family home, which is something that can be a challenge to cultivate in the San Francisco Bay Area. We hope the family will enjoy many more years of living in this beautiful property during this new stage in their lives.
Make sure you check out the other remodel projects we’ve completed on our site, to give you more inspiration for how we could help transform your home in the future.
 Yoko Oda Interior Design
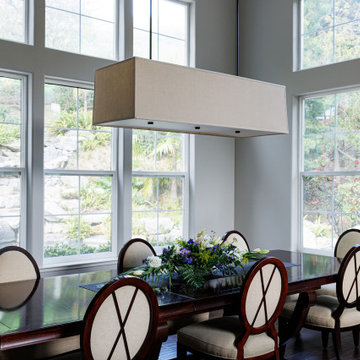
This traditional 4,000 square-foot home is located on a quiet cul de sac in Alamo, California. It served as a family home for San Francisco city professionals, but it was due for a remodel following a change in the lives of the owners. The homeowners are now empty nesters and came to Yoko Oda Interior Design to update their home. Our aim was to create a sophisticated timeless modern environment for this large estate in the San Francisco Bay Area. We were excited to take on the challenge and give the home a new lease of life now their children have grown up and left home.
Our sophisticated clients were drawn to traditional architectural details, global influences (i.e., Yoko’s Japanese modern aesthetics), contemporary clean lines, and neutral sophisticated color palettes. We have incorporated these interior design elements throughout the home, helping to maximize the space and features available to them while creating a more adult-friendly space to live. Neutral colors allow our clients to continue adding to the home in the future without committing to any colors that they may get tired of after some time. They are a classy option to add to any space and act as the backdrop for any artwork or home accessories that may be added later on.
Yoko’s design inspiration came from the clients’ personalities and the color palettes in their wardrobe. Our wardrobes say so much about us, and it’s a great way to learn more about the clients we are working with. A home needs to reflect the personalities of those living there, giving them a space to come back and relax in Alamo after a busy day.
We utilized the architectural features in their home such as a 22’ high ceiling, the large windows with natural light and the beautiful gardens outside. We incorporated each of these elements in an intentional way, with the goal of creating a home that was distinctive, layered and that felt collected over time. Yoko created a calm, global, understated city vibe in this family home, which is something that can be a challenge to cultivate in the San Francisco Bay Area. We hope the family will enjoy many more years of living in this beautiful property during this new stage in their lives.
Make sure you check out the other remodel projects we’ve completed on our site, to give you more inspiration for how we could help transform your home in the future.
 Star Furniture
Meet Susan McDermott.
Susan is a graduate of the University of Texas, is licensed in the state of Texas and has more than 30 years design experience. She has used her talent and experience with Star Furniture since 1991.
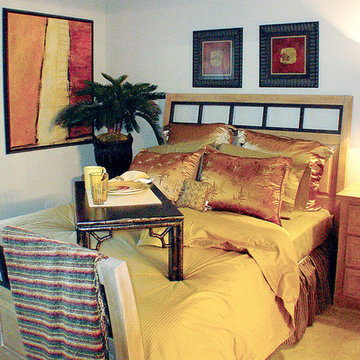
Susan's main objective is to create a pleasing environment that makes her clients happy. She is an "idea expert" and has the expertise needed to solve any design issue. "I design in layers: The base layer is the wood and furniture - the next layer is color. The last layer is accessories. My clients finish their room with the confidence those layers reflect their personality."
"I enjoy doing a wide variety of styles and learning from my clients. When starting, I find out what my client's goals are and incorporate them into my design."
https://www.starfurniture.com/susan-mcdermott
 Chi Renovation & Design
This is a redesigned studio apartment we recently renovated. The goal was to increase function and increase the feeling of separate functions. Luckily, this studio is of an impressive size and we were able to increase function via a large kitchen, dining area, home office, and bedroom area.
Each separated area serves its own purpose and gives the feeling that the apartment, though small, has plenty of space for differing tasks. The result is a highly functioning studio that doesn’t feel cramped, but rather like a one bed apartment.
Designed by Chi Renovation & Design who serve Chicago and its surrounding suburbs, with an emphasis on the North Side and North Shore. You'll find their work from the Loop through Lincoln Park, Skokie, Wilmette, and all the way up to Lake Forest.
For more about Chi Renovation & Design, click here: https://www.chirenovation.com/
To learn more about this project, click here: https://www.chirenovation.com/portfolio/upscale-chicago-studio-renovation-design/
 Cantoni
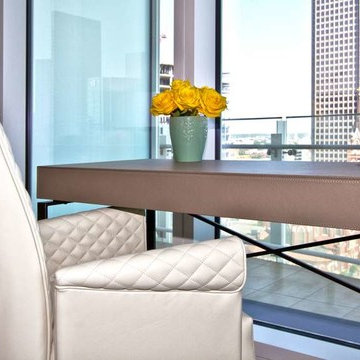
After receiving the opportunity in March 2014 to design the 3,000 square foot model home for Museum Tower, a 42-story luxury residential high-rise in the heart of the Dallas Arts District, Cantoni's dynamic duo, Josh De La Fuente and Elizabeth Lewis received an amazing response from clients as well as residents of Museum Tower and have been helping new residents furnish and design their spacious and luxurious units at Museum Tower.
Their most recent design project, a 2 bedroom, 2 bathroom and outdoor terrace with sweeping city views defines luxury high rise living at its best. The design goal was to create a clean and modern home that was also warm and inviting. By selecting a neutral color scheme featuring warm taupes with wood materials and pops of soft green and yellow tones contrasted with dramatic light fixtures and bold art accessories, Josh and Elizabeth achieved that modern and contemporary look that still exuded warmth. To learn more about this design project along with Cantoni Dallas designers Josh and Elizabeth, click here: http://cantoni.com/blog/2014/12/museum-tower-dallas/
Photos by David DeLeon
 Done Right Home Remodeling
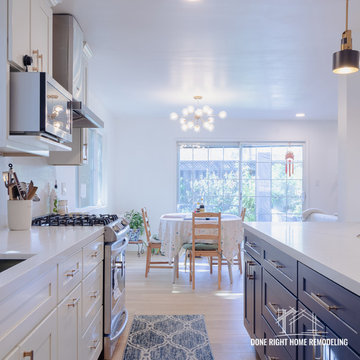
#KitchenRemodeling project completed in #SanJose #CA
It looks stylish, modern and cozy at the same time.
A big island with storage on both sides. Bright white cabinets and walls, wooden flooring, and lighting are the main focal point of this open-concept home.
? Contact #DoneRightHomeRemodeling today to schedule a consultation and learn more about how we can create your dream kitchen!
? Done Right Home Remodeling
? 1-800-816-0000
? https://www.donerighthomeremodelingca.com/san-jose/
Follow ? @doneright_remodeling_ca for more beautiful spaces ??♂️??
⏩ Follow us on Yelp https://www.yelp.com/biz/done-right-home-remodeling-santa-clara-2
? Find us on Houzz: https://www.houzz.com/pro/donerighthomeremodeling/
? Find Us on Google Maps https://goo.gl/maps/dmHDze6wAXTzwihC6
◼ LIC #: 1002689
#kitchendesign #KitchenIdeas #KitchenRenovation #KitchenInspiration #KitchenGoals #Cabinets #KitchenRemodel #BayArea

 STACT Wine Displays Inc.
Learn more at http://www.stact.co/glasscellars
The STACT modular wine rack system offers the best balance of simplicity, usability, and style. We at STACT are passionate about our products. We have a single minded goal to offer the very best in wine storage, with designs that are simple, stunning, and a pleasure to live with for a long period of time.
STACT glass-enclosed wine cellars are the ideal wine storage solution when it comes to showcasing wine, without compromise. Boasting up to 40% more bottle capacity than traditional wine racks, STACT's sleek yet sturdy aircraft-grade anodized aluminum frame offers the highest-capacity on the market.
Uniquely versatile and space efficient, the patented STACT modular design easily integrates into any space or décor. Unrivaled refinement, beauty and minimalist aesthetic of the STACT Wine Wall system make it the obvious choice for wine collectors who demand the very best, particularly within glass wine cellars where the prized collection is on display - not the wine rack itself.
 Coco Maison Design
Warm, sandy woods, espresso tones, and light plush fabrics come together exquisitely in this open and bright living room. Our goal was to give our clients a luxurious but relaxed style which is why we introduced light earth tones and pale blues.
Clean lines and symmetry are the fundamental elements of this design, so it was important to add in the right amount of texture. With the right textiles, warm organic elements, and artisanal lighting and decor, we created the home of our client's dreams.
Project designed by Courtney Thomas Design in La Cañada. Serving Pasadena, Glendale, Monrovia, San Marino, Sierra Madre, South Pasadena, and Altadena.
For more about Courtney Thomas Design, click here: https://www.courtneythomasdesign.com/
To learn more about this project, click here: https://www.courtneythomasdesign.com/portfolio/la-canada-blvd-house/
 Chace Architecture
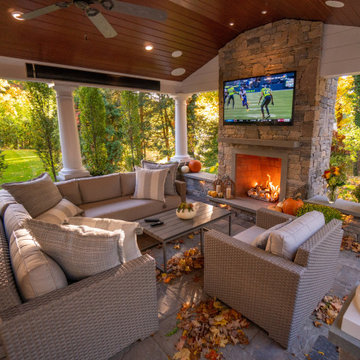
New home offices, gyms, and outdoor living areas have quickly become the most sought after goals in home renovation projects as Covid has changed the priorities of how we use our home. We need to find ways so that family members can work and learn in relative privacy. We need to remain emotionally healthy by exercising our bodies. And, we need healthy living spaces that are connected to, or wholly surrounded by natural fresh air.
This project sought to extend season of outdoor living for the family. An outdoor living room, and kitchen, allows for safe and socially distant gatherings. Supplemented by infra-red ceiling heat and a has fireplace this space will remain comfortable deep into the fall.
 Sims Exteriors & Remodeling
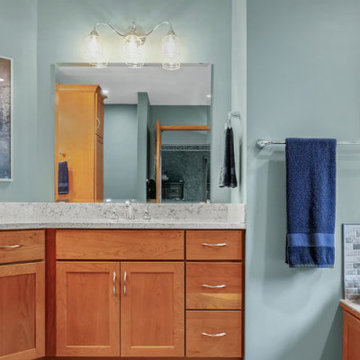
Bathroom remodels don’t have to be dramatic. They can be anything from updating fixtures to creating an all-new bathroom for guests to enjoy. Whatever your bathroom goals are, our team is ready to help! Visit our website to learn more.
 Lake Construction & Roofing Company

Lake Construction is a reputable roofing company in Bellevue Washington that offers complete residential and commercial roof replacements. Our professional roofing experts have many years of experience in the industry and are dedicated to providing the best customer service possible. We use high-quality materials and the latest techniques to ensure that your new roof is installed to the highest standards. Our goal is to provide you with a long-lasting and durable roof that will protect your property for years to come. Contact us today to schedule a consultation and learn more about our roof replacement services.
 MARGARITA BRAVO
We remodeled this kitchen and dining room under a strict timeline with the goal of having it ready for the holidays. Our clients love to entertain, and the new open layout creates a space that brings everybody together, even the cook!
The rich wooden eight-seater dining table sets a warm and welcoming tone while contrasting with the cool blue accents, which provide a unique focal point and draws one's attention to the middle of the room. For additional seating, the kitchen island boasts 4 sleek stools that can easily be integrated into the dining area or kept where they are.
Project designed by Denver, Colorado interior designer Margarita Bravo. She serves Denver as well as surrounding areas such as Cherry Hills Village, Englewood, Greenwood Village, and Bow Mar.
For more about MARGARITA BRAVO, click here: https://www.margaritabravo.com/
To learn more about this project, click here: https://www.margaritabravo.com/portfolio/golden-key-park-renovation/
 Everything Home
Our Carmel design-build studio was tasked with organizing our client’s basement and main floor to improve functionality and create spaces for entertaining.
In the basement, the goal was to include a simple dry bar, theater area, mingling or lounge area, playroom, and gym space with the vibe of a swanky lounge with a moody color scheme. In the large theater area, a U-shaped sectional with a sofa table and bar stools with a deep blue, gold, white, and wood theme create a sophisticated appeal. The addition of a perpendicular wall for the new bar created a nook for a long banquette. With a couple of elegant cocktail tables and chairs, it demarcates the lounge area. Sliding metal doors, chunky picture ledges, architectural accent walls, and artsy wall sconces add a pop of fun.
On the main floor, a unique feature fireplace creates architectural interest. The traditional painted surround was removed, and dark large format tile was added to the entire chase, as well as rustic iron brackets and wood mantel. The moldings behind the TV console create a dramatic dimensional feature, and a built-in bench along the back window adds extra seating and offers storage space to tuck away the toys. In the office, a beautiful feature wall was installed to balance the built-ins on the other side. The powder room also received a fun facelift, giving it character and glitz.
---
Project completed by Wendy Langston's Everything Home interior design firm, which serves Carmel, Zionsville, Fishers, Westfield, Noblesville, and Indianapolis.
For more about Everything Home, see here: https://everythinghomedesigns.com/
To learn more about this project, see here:
https://everythinghomedesigns.com/portfolio/carmel-indiana-posh-home-remodel
 K2 Interior Designs
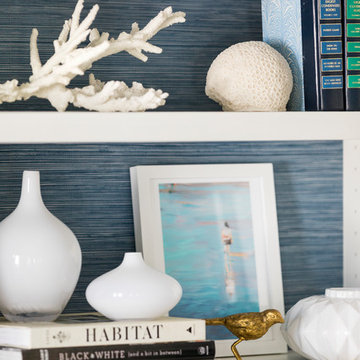
This project was featured in Midwest Home magazine as the winner of ASID Life in Color. The addition of a kitchen with custom shaker-style cabinetry and a large shiplap island is perfect for entertaining and hosting events for family and friends. Quartz counters that mimic the look of marble were chosen for their durability and ease of maintenance. Open shelving with brass sconces above the sink create a focal point for the large open space.
Putting a modern spin on the traditional nautical/coastal theme was a goal. We took the quintessential palette of navy and white and added pops of green, stylish patterns, and unexpected artwork to create a fresh bright space. Grasscloth on the back of the built in bookshelves and console table along with rattan and the bentwood side table add warm texture. Finishes and furnishings were selected with a practicality to fit their lifestyle and the connection to the outdoors. A large sectional along with the custom cocktail table in the living room area provide ample room for game night or a quiet evening watching movies with the kids.
To learn more visit https://k2interiordesigns.com
To view article in Midwest Home visit https://midwesthome.com/interior-spaces/life-in-color-2019/
Photography - Spacecrafting
 Chi Renovation & Design
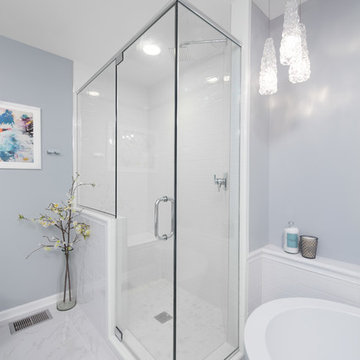
A glamorous bathroom renovation we completed for this busy client of ours. We were able to turn this outdated bathroom into a trendy master bath that promotes luxury and relaxation.
The goal was to keep the space feeling clean and open, so we exchanged the client's oversized jacuzzi tub for a modern freestanding tub and spa-inspired walk-in shower. For a truly lavish experience, we installed custom shelves around the bathtub, offering a perfect place for resting a glass of wine, storing towels, and adding a touch of decor. As for the brand new shower, the classic white subway tile, swinging glass door, and unique window add a timeless yet contemporary aesthetic. A hidden shower niche was installed on the back side of the half-height wall, great for hiding toiletries and keeping the overall look clean.
Lastly, we were able to reuse our client's old vanity with minor updates. We freshened up its look with new quartz countertops, custom-fitted mirrors, and stylish hardware.
Designed by Chi Renovations & Design who serve Chicago and it's surrounding suburbs, with an emphasis on the North Side and North Shore. You'll find their work from the Loop through Lincoln Park, Skokie, Wilmette, and all the way up to Lake Forest.
For more about Chi Renovation & Design, click here: https://www.chirenovation.com/
To learn more about this project, click here: https://www.chirenovation.com/portfolio/joans-bathroom-remodel/#bath-renovation
18