
Search results for "Leasing properties" in Home Design Ideas
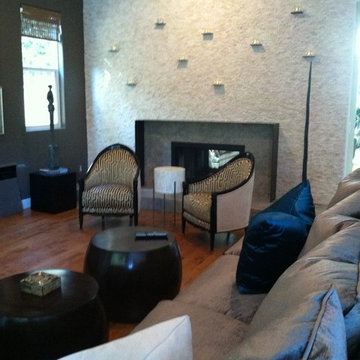
 Janice Sugita - Feng Shui Consultant
Feng Shui and Feng Shui Design
Inspiration for a contemporary family room remodel in Los Angeles
Inspiration for a contemporary family room remodel in Los Angeles
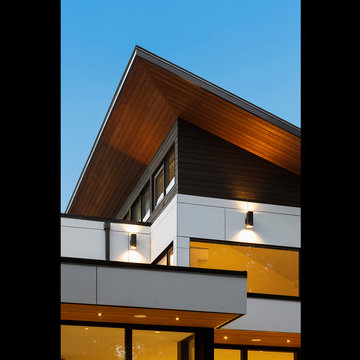

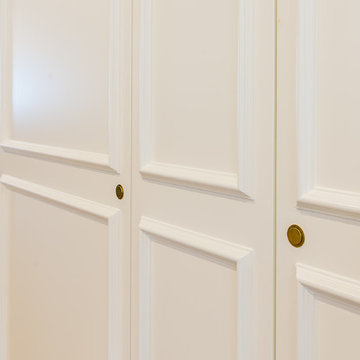
 Custom Cabinet Source Inc
JxP Multimedia
Eat-in kitchen - large modern u-shaped eat-in kitchen idea in Chicago with glass-front cabinets, black cabinets, granite countertops, white backsplash, brick backsplash, two islands and black countertops
Eat-in kitchen - large modern u-shaped eat-in kitchen idea in Chicago with glass-front cabinets, black cabinets, granite countertops, white backsplash, brick backsplash, two islands and black countertops
Find the right local pro for your project
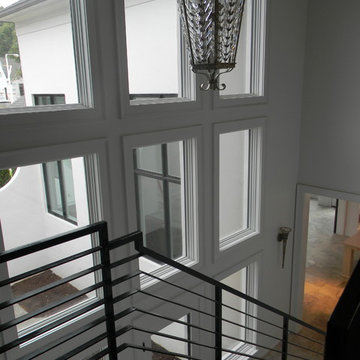
 Arc Con Construction
Iron with 2 3/4" solid white oak stair treads with ebony stain. Treads are square edge

 Theresa Buccola Stained Glass & Design
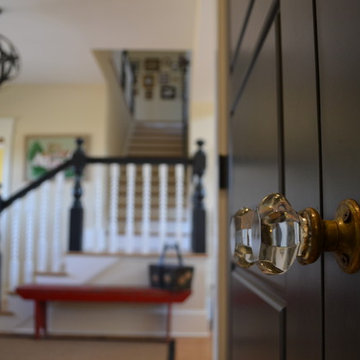
The center of the spiral is merely implied to begin at the doorknob of this Pacific Grove entranceway. I thought this would be a grand way to welcome guests into your space.


 Brandner Design
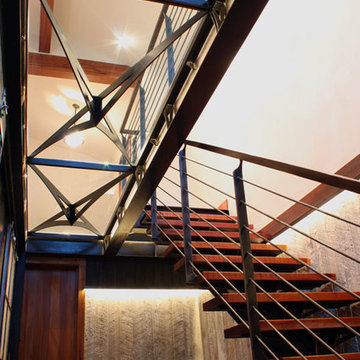
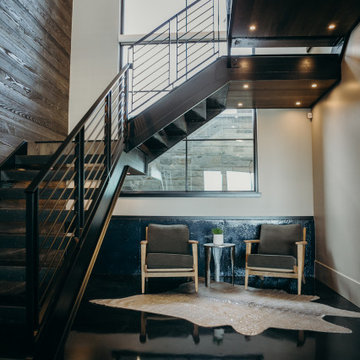
The Bridger Stair and Railing is the perfect blend of steel, wood and glass. Acid washed steel, reclaimed Mahogany stair treads and a Black Walnut hand rail help bring together our two favorite styles, contemporary and industrial. Oh yeah, and what better way to see it all than to lay a glass floor on top. Available in many custom designs and applications.
Contact us for more information.
Please call 406-582-0711 for pricing and ordering information, or email us at sales@brandnerdesign.com.
 Landmark Performance Homes
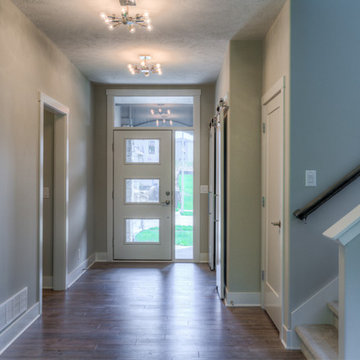
For sale - popular Newport 2-story by Landmark Homes! Open entry to den/flex room. Large kitchen w/ custom cabinetry, quartz tops, SS appliance & huge WI pantry. Large great room w/ cozy gas fireplace with natural stone. Drop zone with lockers & large closet. Upper level features 4 bdrms. & loft! Master suite has huge bath w/ tub & WI tile shower plus enormous closet! Over-sized lot backs to dense tree line on quiet cul-de-sac. Easy access to Dodge, schools and nearby parks! 2534 N. 187th Cir.
$489,300. Call for more details or to schedule a showing. 402.672.5550 photos by Tim Perry #homeforsale #newconstruction #buildalandmark #omahabuilder #newhome #moveinready
 Century Stair Company
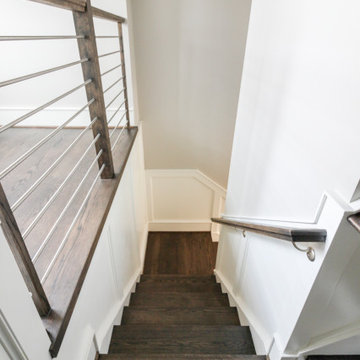
The balance of form and function is the hallmark of modern design. This staircase is a perfect example of that elegant simplicity. The dark-stained treads, newels, and smooth wood handrail create a rich foundation, while the parallel horizontal stainless steel rods add a sleek touch. With a beautiful overlook from the second floor, the staircase serves as a stunning focal point for the home. However, it's the interplay between the dark wood and gleaming steel elements that truly sets this project apart, demonstrating how material contrast can elevate a straightforward design into something memorable.
1976-2026 © Century Stair Company







 Bay-Marin Construction
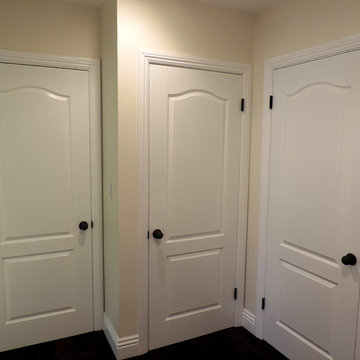
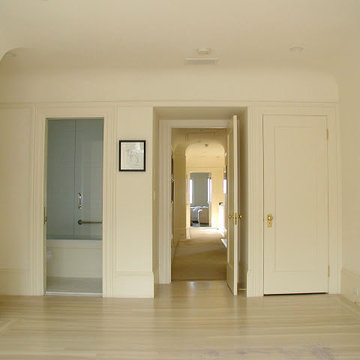
Mid-sized transitional light wood floor hallway photo in San Francisco with beige walls
 Fratantoni Interior Designers

We love this guest bedroom's glass double doors leading to the backyard, and wood flooring.
Inspiration for a mid-sized modern dark wood floor, gray floor and tray ceiling bedroom remodel in Phoenix with white walls
Inspiration for a mid-sized modern dark wood floor, gray floor and tray ceiling bedroom remodel in Phoenix with white walls
 Ross Flinton Homes

Dark stained hardwood floors and columns with applied moulding line the hallway to the side staircase with custom designed iron railing.
Elegant dark wood floor, brown floor and vaulted ceiling hallway photo in Oklahoma City with white walls
Elegant dark wood floor, brown floor and vaulted ceiling hallway photo in Oklahoma City with white walls

 ph design
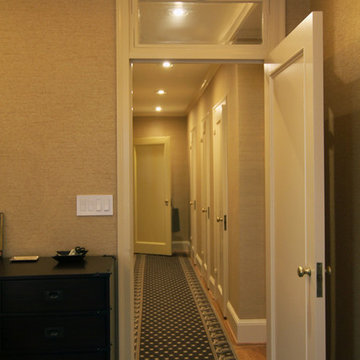
Hallway - small transitional medium tone wood floor hallway idea in New York with beige walls
28