
Search results for "Leasing" in Home Design Ideas
 The Staging Queen, LLC
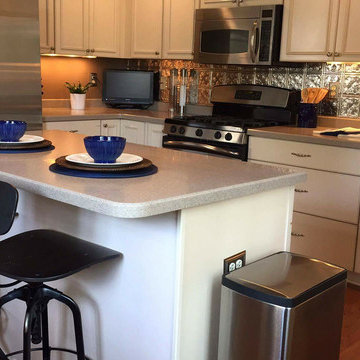
After a successful short term lease, The Staging Queen prepped this vacant home for it's next listing by adding color throughout and space planning. Would you like to call this home?
Interiors and photos by The Staging Queen, LLC
 Cindy Gerard
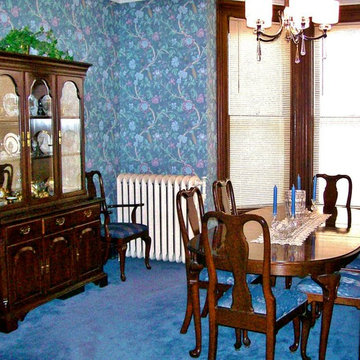
 INVESTOR ALERT! Rents $450 per month per Student. 7 Total Bedrooms! This is truly a Turn-Key Opportunity! One block from the UW-Whitewater Campus! Spacious Victorian home. Grand open staircase, original woodwork, French doors, hardwood floors, 10 ft. ceilings and an abundance of natural light! Updated kitchen, formal dining room and big living room. 2 full Bathrooms and washer and dryer. Great 2 car garage with extra parking spaces! Leased for 2015-16 School Year! Call Today!
Private Remarks: Please see documents for more information. Property zoned R2A and approved for up to 7 unrelated occupants and parking for 6 vehicles. Seller has signed leases for 2015-2016 school year available on request. New Roof 2014. Well maintained and only a block from UW-Whitewater! Current rent rates $450 a month per student, students pay all utilities.
 Art of Home Team
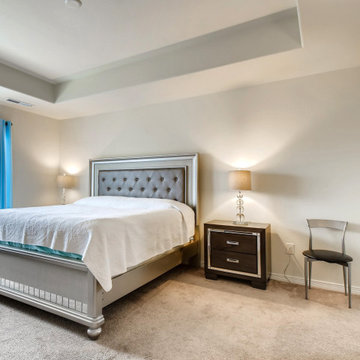
Just Listed in Amber Creek near miles of open space trails, parks, and lakes! NextGen smart home on a corner lot with mother-in-law suite, finished basement, covered deck, solar panel lease, and 3-car garage. Swing by our open house: May 1st & 2nd, 12-2 PM.
6 br 5 ba :: 4,209 sq ft :: $650,000
#AmberCreek #Lennar #NextGen #MotherInLaw #LivingSuite #SolarLease #Thornton #MarshallLake
Find the right local pro for your project
 The Staging Queen, LLC
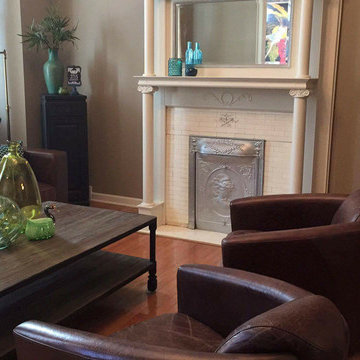
After a successful short term lease, The Staging Queen prepped this vacant home for it's next listing by adding color throughout and space planning. Would you like to call this home?
Interiors and photos by The Staging Queen, LLC
 Motif Architects

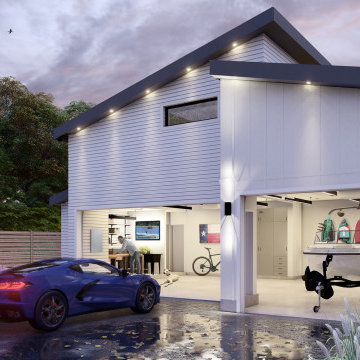
Crafted with a vision to etch a prudent home, tracing a simple and economical layout, Motif Architects designed ‘Lakeway Lease House’, a humble home for enjoyment-year round.
A play of overlapping roofs stirs a unique statement in the neighborhood of Apache Shores.
The foremost feature was to build a cost-efferent lease home, where the criterion was to generate revenue. It was achieved by creating common plumbing “wet” walls, minimizing unoccupied attic storage spaces and shafts, and conveniently weaving a simplified framed layout.
The plans outline a functional scheme of arrangement. The exterior façade showcases a combination of board and batten along with ship lap fiber cement board. Composite roofing stylized in a staggered form at varying levels adds a dynamic expression to the house. Awnings are provided over every door with tongue-and-groove wood soffits.
 Motif Architects
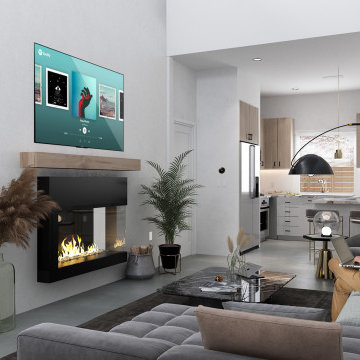
Crafted with a vision to etch a prudent home, tracing a simple and economical layout, Motif Architects designed ‘Lakeway Lease House’, a humble home for enjoyment-year round.
A play of overlapping roofs stirs a unique statement in the neighborhood of Apache Shores.
The foremost feature was to build a cost-efferent lease home, where the criterion was to generate revenue. It was achieved by creating common plumbing “wet” walls, minimizing unoccupied attic storage spaces and shafts, and conveniently weaving a simplified framed layout.
The plans outline a functional scheme of arrangement. The exterior façade showcases a combination of board and batten along with ship lap fiber cement board. Composite roofing stylized in a staggered form at varying levels adds a dynamic expression to the house. Awnings are provided over every door with tongue-and-groove wood soffits.
 RSS Architecture
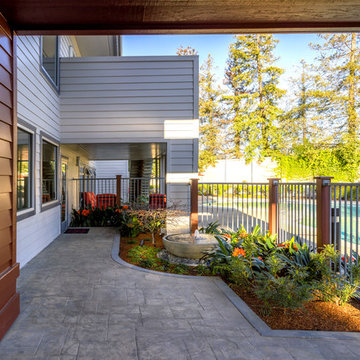
Entry of the Leasing / Clubhouse
.
.
.
.
Owner: Land and Houses
Architect: RSS Architecture
Photgrapher: Ali Atri
Landscape Architect: Kikuchi + Kankel Design Group
Contractor: Allied Construction Builders
Interior Design: March Design
 Art of Home Team
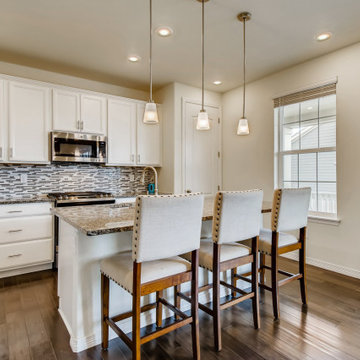
Just Listed in Amber Creek near miles of open space trails, parks, and lakes! NextGen smart home on a corner lot with mother-in-law suite, finished basement, covered deck, solar panel lease, and 3-car garage. Swing by our open house: May 1st & 2nd, 12-2 PM.
6 br 5 ba :: 4,209 sq ft :: $650,000
#AmberCreek #Lennar #NextGen #MotherInLaw #LivingSuite #SolarLease #Thornton #MarshallLake
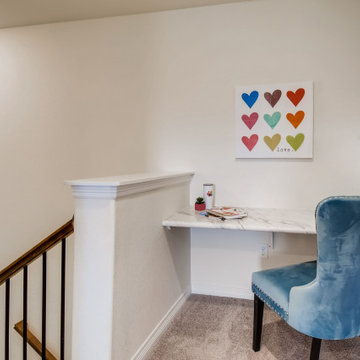 Art of Home Team
Just Listed in Amber Creek near miles of open space trails, parks, and lakes! NextGen smart home on a corner lot with mother-in-law suite, finished basement, covered deck, solar panel lease, and 3-car garage. Swing by our open house: May 1st & 2nd, 12-2 PM.
6 br 5 ba :: 4,209 sq ft :: $650,000
#AmberCreek #Lennar #NextGen #MotherInLaw #LivingSuite #SolarLease #Thornton #MarshallLake
 Motif Architects
Crafted with a vision to etch a prudent home, tracing a simple and economical layout, Motif Architects designed ‘Lakeway Lease House’, a humble home for enjoyment-year round.
A play of overlapping roofs stirs a unique statement in the neighborhood of Apache Shores.
The foremost feature was to build a cost-efferent lease home, where the criterion was to generate revenue. It was achieved by creating common plumbing “wet” walls, minimizing unoccupied attic storage spaces and shafts, and conveniently weaving a simplified framed layout.
The plans outline a functional scheme of arrangement. The exterior façade showcases a combination of board and batten along with ship lap fiber cement board. Composite roofing stylized in a staggered form at varying levels adds a dynamic expression to the house. Awnings are provided over every door with tongue-and-groove wood soffits.

 RSS Architecture

Leasing area with double height ceilings.
.
.
.
.
Owner: Land and Houses
Architect: RSS Architecture
Photgrapher: Ali Atri
Contractor: Allied Construction Builders
Interior Design: March Design
 Master Plan Builders & Master Plan Design
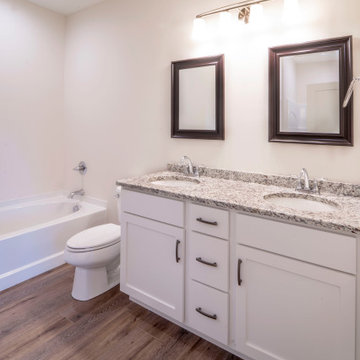
Alcove bathtub - large traditional master double-sink, medium tone wood floor and brown floor alcove bathtub idea in Other with shaker cabinets, white cabinets, granite countertops, gray countertops, a built-in vanity, a two-piece toilet, beige walls and an undermount sink
 eric odor, aia, leed ap. SALA Architects
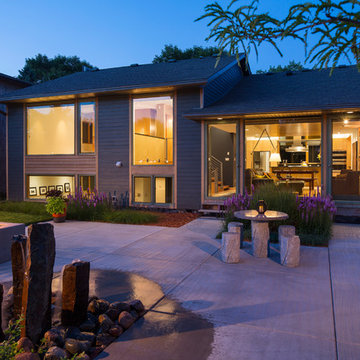
this is the exterior patio
Troy Theis Photography
Inspiration for a contemporary gray split-level concrete fiberboard gable roof remodel in Minneapolis
Inspiration for a contemporary gray split-level concrete fiberboard gable roof remodel in Minneapolis
 Impact Remodeling and Construction
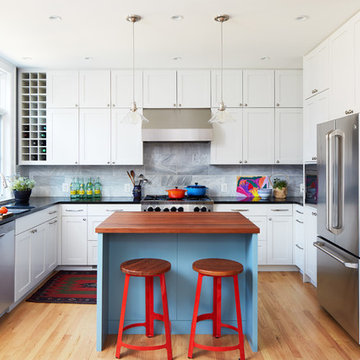
Example of a transitional u-shaped medium tone wood floor and brown floor kitchen design in DC Metro with an undermount sink, shaker cabinets, white cabinets, gray backsplash, stainless steel appliances, an island and black countertops

 Younger Homes
Madeline Harper Photography
Example of a large farmhouse master porcelain tile and gray floor bathroom design in Austin with shaker cabinets, white cabinets, white walls, a drop-in sink, quartz countertops, a hinged shower door and white countertops
Example of a large farmhouse master porcelain tile and gray floor bathroom design in Austin with shaker cabinets, white cabinets, white walls, a drop-in sink, quartz countertops, a hinged shower door and white countertops

 Jamie Keskin Design
Beach style light wood floor kitchen photo in Boston with a farmhouse sink, shaker cabinets, white cabinets, wood countertops, blue backsplash and ceramic backsplash

 Robeson Design
With the homeowner’s guests in mind, Interior Designer Rebecca Robeson transforms an outdated and cramped Guest Bathroom into a modern, luxury space by replacing a tiny pedestal sink with a custom built vanity providing much needed storage in a small bathroom. Making every inch count, the vanity is complete with deep storage drawers on soft-close hinges. Contemporary drawer pulls provide stylish, easy-open convenience. A petite under-mount sink allows for maximum countertop space in gleaming white marble, tying in the beautiful laser cut, oval shape stone pieces placed horizontally, Rebecca chose grey grout to surround each piece, giving it an embedded look. Carrying the feature wall from the toilet on into the back wall of the shower, this once tiny bathroom (painted red) gets a new lease on life!
Rebecca’s creative solution to the lack of usable surface space was to design a custom ceiling mounted shelving unit above the toilet. Shown here, it's used for well-appointed accessory pieces but when necessary, can also serve the functional needs of guests for makeup bags, shaving kits, perfume and toiletries.
Smoked glass shelves hang on stainless steel cables, suspended from the ceiling. Custom doors by Earthwood Custom Remodeling, complete the modern clean look in this Bathroom.
Earthwood Custom Remodeling, Inc.
Exquisite Kitchen Design
Tech Lighting - Black Whale Lighting
Photos by Ryan Garvin Photography
 BEHR®
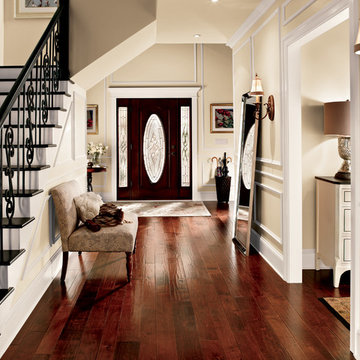
BEHR®Wall Color: Ancient Scroll MQ3-44
Trim: Cameo White MQ3-32
Example of a classic entryway design in Orange County
Example of a classic entryway design in Orange County
 TY LARKINS INTERIORS
CHAD CHENIER PHOTOGRAPHY

Example of a classic l-shaped medium tone wood floor enclosed kitchen design in New Orleans with a double-bowl sink, shaker cabinets, white cabinets, white backsplash, subway tile backsplash, paneled appliances and an island
Example of a classic l-shaped medium tone wood floor enclosed kitchen design in New Orleans with a double-bowl sink, shaker cabinets, white cabinets, white backsplash, subway tile backsplash, paneled appliances and an island
18