
Search results for "Leasing" in Home Design Ideas
 SA-DA Architecture

Patio - mid-sized modern courtyard concrete patio idea in New York with a roof extension
 Nocatee | Ponte Vedra, Florida

The Zespedes Model by David Weekley Homes in The Colony at Twenty Mile in Nocatee.
Example of a transitional wooden curved wood railing staircase design in Jacksonville with wooden risers
Example of a transitional wooden curved wood railing staircase design in Jacksonville with wooden risers
 Brooks and Falotico Associates, Inc.
Peter Margonelli
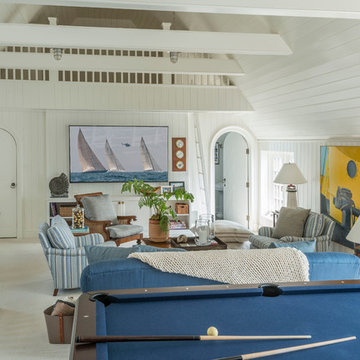
Example of a beach style carpeted family room design in New York with no fireplace and white walls
Example of a beach style carpeted family room design in New York with no fireplace and white walls
Find the right local pro for your project

 Eyoh Design
Guadalajara, San Clemente Coastal Modern Remodel
This major remodel and addition set out to take full advantage of the incredible view and create a clear connection to both the front and rear yards. The clients really wanted a pool and a home that they could enjoy with their kids and take full advantage of the beautiful climate that Southern California has to offer. The existing front yard was completely given to the street, so privatizing the front yard with new landscaping and a low wall created an opportunity to connect the home to a private front yard. Upon entering the home a large staircase blocked the view through to the ocean so removing that space blocker opened up the view and created a large great room.
Indoor outdoor living was achieved through the usage of large sliding doors which allow that seamless connection to the patio space that overlooks a new pool and view to the ocean. A large garden is rare so a new pool and bocce ball court were integrated to encourage the outdoor active lifestyle that the clients love.
The clients love to travel and wanted display shelving and wall space to display the art they had collected all around the world. A natural material palette gives a warmth and texture to the modern design that creates a feeling that the home is lived in. Though a subtle change from the street, upon entering the front door the home opens up through the layers of space to a new lease on life with this remodel.
 Denise Pryor Interior Design
Ryan Rosene Photography

Inspiration for a huge mediterranean open concept dark wood floor living room remodel in San Francisco with a music area, no fireplace and no tv
Inspiration for a huge mediterranean open concept dark wood floor living room remodel in San Francisco with a music area, no fireplace and no tv

 South Coast Architects, Inc.
Example of a tuscan beige floor dining room design in Orange County with a standard fireplace and a stone fireplace

 Karlee Coble Interiors
Huge mountain style open concept family room photo in Seattle with a standard fireplace, a concrete fireplace and a wall-mounted tv
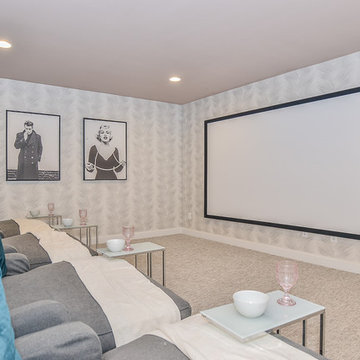
 Van Metre Homes
Transitional carpeted home theater photo in DC Metro with gray walls and a projector screen

 Robin LaMonte/Rooms Revamped

Inspiration for a small country 3/4 white tile and ceramic tile cement tile floor and double-sink bathroom remodel in Atlanta with white cabinets, a two-piece toilet, white walls, a drop-in sink, a hinged shower door, black countertops, a built-in vanity and recessed-panel cabinets


 AMD Interiors, LLC

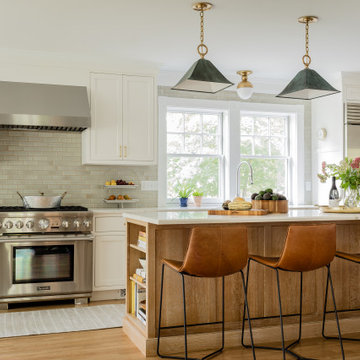
This 1300 square foot home built in the 60's got a new lease on life after this full remodel took it from dark and dated to bright, fresh and functional. Hallways were widened and used as storage corridors and looked at as a continuation of the space, in order to give each room a more spacious feel. The homeowners love of blue was used tastefully, to inspire the concept of the kitchen. Standard euro-style cabinetry was given a custom inset look with the application of recessed crown and light rail.
3 different styles of cabinet pulls were mixed beautifully, to style up the cabinets even more. This remodel was packed with functional details, the dining table even doubles as a game table for boys night!

 Wiedemann Architects LLC
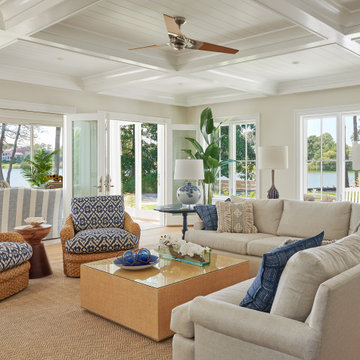
Living room with french doors leasing to all season room.
Anice Hoachlander, Hoachlander Davis Photography LLC
Living room - large coastal open concept brown floor and medium tone wood floor living room idea in DC Metro with beige walls
Living room - large coastal open concept brown floor and medium tone wood floor living room idea in DC Metro with beige walls
 Pike Properties

Example of a mid-sized beach style medium tone wood floor home office design in Charlotte
 Eyoh Design
Guadalajara, San Clemente Coastal Modern Remodel
This major remodel and addition set out to take full advantage of the incredible view and create a clear connection to both the front and rear yards. The clients really wanted a pool and a home that they could enjoy with their kids and take full advantage of the beautiful climate that Southern California has to offer. The existing front yard was completely given to the street, so privatizing the front yard with new landscaping and a low wall created an opportunity to connect the home to a private front yard. Upon entering the home a large staircase blocked the view through to the ocean so removing that space blocker opened up the view and created a large great room.
Indoor outdoor living was achieved through the usage of large sliding doors which allow that seamless connection to the patio space that overlooks a new pool and view to the ocean. A large garden is rare so a new pool and bocce ball court were integrated to encourage the outdoor active lifestyle that the clients love.
The clients love to travel and wanted display shelving and wall space to display the art they had collected all around the world. A natural material palette gives a warmth and texture to the modern design that creates a feeling that the home is lived in. Though a subtle change from the street, upon entering the front door the home opens up through the layers of space to a new lease on life with this remodel.
 Iva Smidova

The owner needed a new bedroom with three beds in a flat for short term lease. We used his existing single bed, drawer and closet and added a made to measure bunk bed, yellow head boards with shelfs on each side and a small desk with an office chair.
 Clark & Chapin Architects

Inspiration for a large modern gray one-story metal exterior home remodel in Denver


 Crescent Estates Custom Homes
French country beige two-story stone house exterior photo in Dallas with a hip roof
15