
Search results for "Leasing" in Home Design Ideas
 DFI Interiors
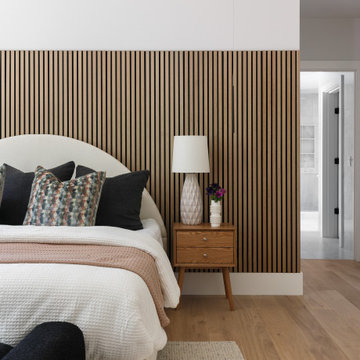
We created this accent wall to add warmth and interest to a large primary bedroom. The wood creates a cosy and inviting atmosphere.
Bedroom - large contemporary master wall paneling bedroom idea in Boston
Bedroom - large contemporary master wall paneling bedroom idea in Boston

Bathroom - mid-sized contemporary 3/4 white tile and ceramic tile ceramic tile and blue floor bathroom idea in Austin with flat-panel cabinets, quartzite countertops, dark wood cabinets, a one-piece toilet, multicolored walls and an integrated sink

 Wilson Kelsey Design

WKD’s experience in historic preservation and antique curation restored this gentleman’s farm into a casual, comfortable, livable home for the next chapter in this couple’s lives.
The project included a new family entrance and mud room, new powder room, and opening up some of the rooms for better circulation. While WKD curated the client’s existing collection of art and antiques, refurbishing where necessary, new furnishings were also added to give the home a new lease on life.
Working with older homes, and historic homes, is one of Wilson Kelsey Design’s specialties.
This project was featured on the cover of Design New England's September/October 2013 issue. Read the full article at: http://wilsonkelseydesign.com/wp-content/uploads/2014/12/Heritage-Restored1.pdf
It was also featured in the Sept. issue of Old House Journal, 2016 - article is at http://wilsonkelseydesign.com/wp-content/uploads/2016/08/2016-09-OHJ.pdf
Photo by Michael Lee
Find the right local pro for your project
 SPACE Architects + Planners
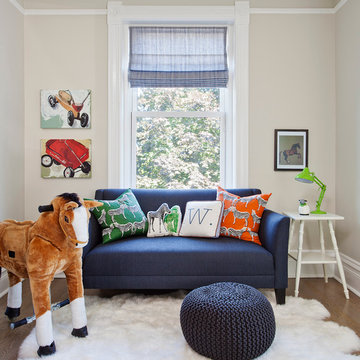
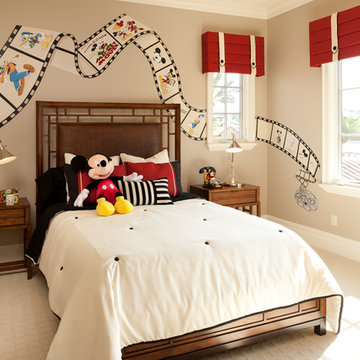
Inspiration for a mid-sized transitional boy medium tone wood floor kids' room remodel in Chicago with gray walls

 Van Wicklen Design
Travis Wayne Baker

Powder room - small cottage powder room idea in Austin with a vessel sink, furniture-like cabinets, wood countertops, a two-piece toilet, white walls and brown countertops
Powder room - small cottage powder room idea in Austin with a vessel sink, furniture-like cabinets, wood countertops, a two-piece toilet, white walls and brown countertops
 A. Vernon Allen Builder
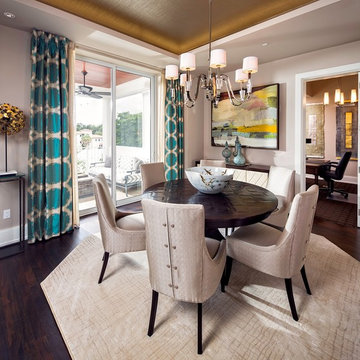
Inspiration for a transitional medium tone wood floor dining room remodel in Miami with gray walls
 T. Ke Studio

A classic city home basement gets a new lease on life. Our clients wanted their basement den to reflect their personalities. The mood of the room is set by the dark gray brick wall. Natural wood mixed with industrial design touches and fun fabric patterns give this room the cool factor. Photos by Jenn Verrier Photography
 TruexCullins Architecture + Interior Design
Westphalen Photography
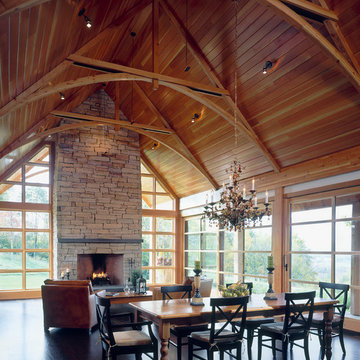
Great room - rustic great room idea in Burlington with a stone fireplace
Great room - rustic great room idea in Burlington with a stone fireplace
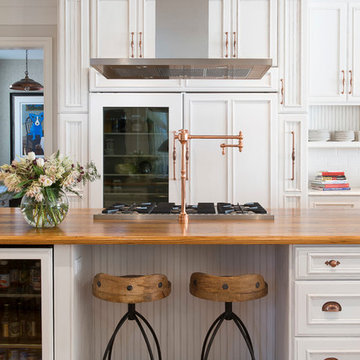
Kitchen - traditional medium tone wood floor kitchen idea in Other with recessed-panel cabinets, white cabinets, wood countertops, paneled appliances and an island

 B.C.D. Interiors
Nestled in the heart of downtown Traverse City, this Victorian mansion has received all the modern amenities and a new lease on life. This refurbished kitchen boasts Custom Ayr Cabinetry, multi level quartz countertops, a custom stainless steel pot rack, and a heated tile floor. Note the green strip lighting around the floating ceiling crown as an ode to the Michigan State Spartans!
Designer: Paige Fuller
Photos: Mike Gullon
 Wilson Kelsey Design
The addition of an updated entry porch with red painted trim creates a welcoming focal point.
WKD’s experience in historic preservation and antique curation restored this gentleman’s farm into a casual, comfortable, livable home for the next chapter in this couple’s lives.
The project included a new family entrance and mud room, new powder room, and opening up some of the rooms for better circulation. While WKD curated the client’s existing collection of art and antiques, refurbishing where necessary, new furnishings were also added to give the home a new lease on life.
Working with older homes, and historic homes, is one of Wilson Kelsey Design’s specialties.
This project was featured on the cover of Design New England's September/October 2013 issue. Read the full article at: http://wilsonkelseydesign.com/wp-content/uploads/2014/12/Heritage-Restored1.pdf
It was also featured in the Sept. issue of Old House Journal, 2016 - article is at http://wilsonkelseydesign.com/wp-content/uploads/2016/08/2016-09-OHJ.pdf
Photo by Michael Lee
 C Weaks Interiors

C. Weaks Interiors is a premier interior design firm with offices in Atlanta. Our reputation reflects a level of attention and service designed to make decorating your home as enjoyable as living in it.

Study room - small contemporary freestanding desk dark wood floor and brown floor study room idea in Chicago with black walls
 David Mitchell Interior Design
Angie Seckinger
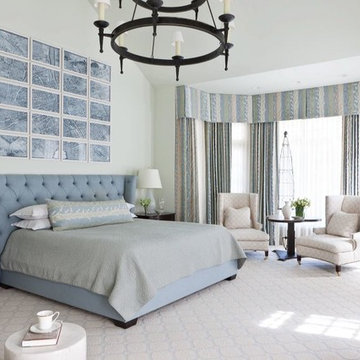
Bedroom - large traditional master carpeted bedroom idea in DC Metro with green walls and no fireplace
Bedroom - large traditional master carpeted bedroom idea in DC Metro with green walls and no fireplace
 Monahan Contracting

Living room - traditional medium tone wood floor living room idea in Boston with gray walls, a standard fireplace and a brick fireplace
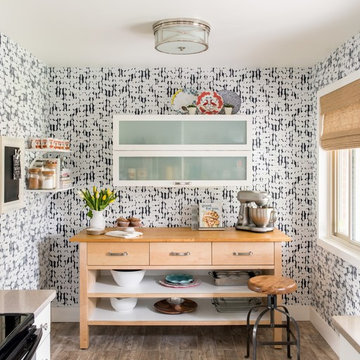
Example of a transitional light wood floor kitchen design in Denver with open cabinets and wood countertops
 SA-DA Architecture

Patio - mid-sized modern courtyard concrete patio idea in New York with a roof extension

 Nocatee | Ponte Vedra, Florida
The Zespedes Model by David Weekley Homes in The Colony at Twenty Mile in Nocatee.
Example of a transitional wooden curved wood railing staircase design in Jacksonville with wooden risers
Example of a transitional wooden curved wood railing staircase design in Jacksonville with wooden risers
14