
Search results for "Leather based" in Home Design Ideas


 User
User© Ron Blunt Architectural Photography
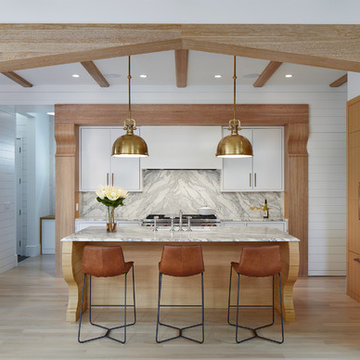
Inspiration for a cottage dark wood floor kitchen remodel in DC Metro with an undermount sink, flat-panel cabinets, light wood cabinets, white backsplash, stone slab backsplash, stainless steel appliances and an island
Inspiration for a cottage dark wood floor kitchen remodel in DC Metro with an undermount sink, flat-panel cabinets, light wood cabinets, white backsplash, stone slab backsplash, stainless steel appliances and an island
Find the right local pro for your project
 Hawkins-Welwood Homes

The coffered ceiling adds a touch of elegance to this relaxing family space that blends outdoor and inside space with large folding glass doors.
Mid-sized transitional enclosed dark wood floor and brown floor family room photo in Dallas with gray walls, a standard fireplace, a concrete fireplace and a wall-mounted tv
Mid-sized transitional enclosed dark wood floor and brown floor family room photo in Dallas with gray walls, a standard fireplace, a concrete fireplace and a wall-mounted tv
 Ally Whalen Design

Example of a transitional medium tone wood floor and brown floor breakfast nook design in Orlando with gray walls and no fireplace
 Margot Hartford Photography
Photo: Margot Hartford © 2014 Houzz

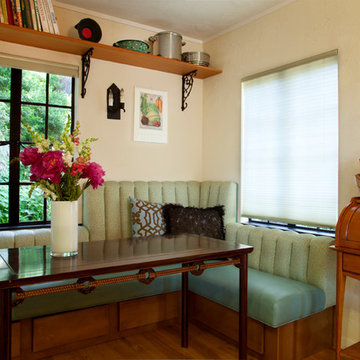
Eclectic medium tone wood floor dining room photo in San Francisco with beige walls
Eclectic medium tone wood floor dining room photo in San Francisco with beige walls
 Frances Herrera Interior Design

Globally inspired accessories and elements, when carefully curated, embody a love of cultures, adventure and enjoying life fearlessly. A rich palette of earth tones provides an earthy elegance that is both welcoming and warm. Entering this home is like taking a transcontinental journey filled with unexpected treasures.

Sponsored
Columbus, OH

Snider & Metcalf Interior Design, LTD
Leading Interior Designers in Columbus, Ohio & Ponte Vedra, Florida
 DuVäl Design, LLC

Example of a large transitional u-shaped eat-in kitchen design in DC Metro with recessed-panel cabinets, gray cabinets, quartz countertops, an island and white countertops
 Fati Fakoor Interiors

 To create a serene Modern Mediterranean outdoor sitting, dinning with pool and lounge area we did a complete renovation. We removed a portion of the concrete to create dinning area and built an outdoor kitchen with new appliances, sink and black leathered granite. New stucco walls complete landscape design.

 Annie Santulli Designs
Bright, white, clean and contemporary are words used to describe this dining room. Unique, contemporary lighting adds art to an open room with no wall. The large oval glass and chrome table is the centerpiece for the room surrounded by classic leather chairs in white.
Robert Brantley Photography

 Kelly Canada Design + Build
Open concept kitchen - contemporary galley light wood floor and beige floor open concept kitchen idea in Jacksonville with an undermount sink, shaker cabinets, white cabinets, multicolored backsplash, stainless steel appliances, a peninsula, white countertops, solid surface countertops and matchstick tile backsplash

 Dunn Designs Inc.
Large transitional medium tone wood floor family room photo in New York with white walls and a standard fireplace

Inspiration for a large coastal freestanding desk home office remodel in Minneapolis with white walls and no fireplace


 User
User©ThompsonPhotographic.com 2016
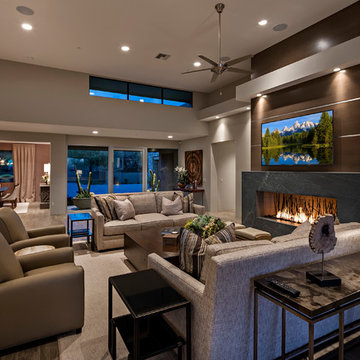
Transitional open concept medium tone wood floor living room photo in Phoenix with gray walls, a ribbon fireplace and a wall-mounted tv
Transitional open concept medium tone wood floor living room photo in Phoenix with gray walls, a ribbon fireplace and a wall-mounted tv

 Breathe Design Studio
Completed in 2015, this project incorporates a Scandinavian vibe to enhance the modern architecture and farmhouse details. The vision was to create a balanced and consistent design to reflect clean lines and subtle rustic details, which creates a calm sanctuary. The whole home is not based on a design aesthetic, but rather how someone wants to feel in a space, specifically the feeling of being cozy, calm, and clean. This home is an interpretation of modern design without focusing on one specific genre; it boasts a midcentury master bedroom, stark and minimal bathrooms, an office that doubles as a music den, and modern open concept on the first floor. It’s the winner of the 2017 design award from the Austin Chapter of the American Institute of Architects and has been on the Tribeza Home Tour; in addition to being published in numerous magazines such as on the cover of Austin Home as well as Dwell Magazine, the cover of Seasonal Living Magazine, Tribeza, Rue Daily, HGTV, Hunker Home, and other international publications.
Featured on Dwell!
https://www.dwell.com/article/sustainability-is-the-centerpiece-of-this-new-austin-development-071e1a55
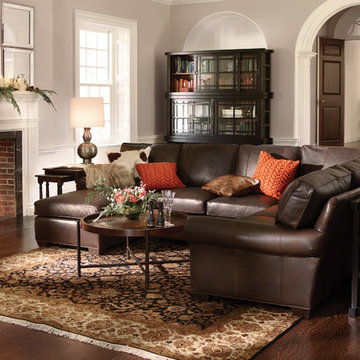
 Arhaus
"Straight from the Paris runway, this ever-so-chic and sophisticated shade delivers a fresh, fashion-forward earthy neutral that mixes almost magically
with every color in the crayon box. If you prefer leather we also offer the wedge in more than 150 special order fully aniline-dyed leathers. Beneath the leather or fabric you choose are thick layers of eco-friendly soy-based foam to provide irresistable softness and support 24/7."
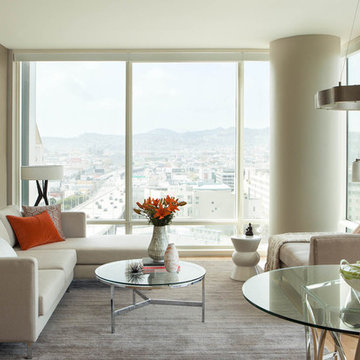
Example of a small trendy formal and open concept light wood floor living room design in San Francisco with gray walls

Sponsored
Columbus, OH

Structural Remodeling
Franklin County's Heavy Timber Specialists | Best of Houzz 2020!
 Childress Interiors, Inc.

At night, this room is filled with drama and low lighting. The floating shelves with LED lighting and Ann Sacks mirrored tile backsplash create the perfect intimate room for entertaining and wine enjoyment. Prior to remodeling, this room was considered "wasted space", just off the kitchen and with no purpose. The wall of built-ins were added and include wine columns for storage by Sub-Zero. The artistic bronze cut-out table base and bronze frame with leather armchairs, and sea grass motorized shades add to the overall look.
The pendant light in antique brass and bubbled glass panels lit from below adds the finishing touch to this dramatic room.
 California Closets HQ
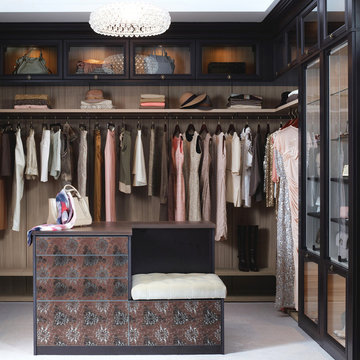
The ultimate luxury space, this high-end walk-in closet features lighted shoe storage and an island with built-in seating.
Closet - contemporary closet idea in San Francisco
Closet - contemporary closet idea in San Francisco


46