
Search results for "Leather counter stools" in Home Design Ideas

 Studio McGee
Family room - mid-sized coastal open concept medium tone wood floor family room idea in Salt Lake City with white walls and a standard fireplace

 Webber + Studio, Architects
Andrea Calo
Mid-sized 1960s galley brown floor open concept kitchen photo in Austin with an undermount sink, flat-panel cabinets, medium tone wood cabinets, stainless steel appliances, an island, quartz countertops and orange countertops
Mid-sized 1960s galley brown floor open concept kitchen photo in Austin with an undermount sink, flat-panel cabinets, medium tone wood cabinets, stainless steel appliances, an island, quartz countertops and orange countertops

 Liz Schupanitz Designs
Cooking for Two
Location: Plymouth, MN, United States
Liz Schupanitz Designs
Photographed by: Andrea Rugg Photography
Mid-sized elegant l-shaped medium tone wood floor and brown floor open concept kitchen photo in Minneapolis with a single-bowl sink, recessed-panel cabinets, white cabinets, granite countertops, white backsplash, ceramic backsplash, stainless steel appliances and an island
Mid-sized elegant l-shaped medium tone wood floor and brown floor open concept kitchen photo in Minneapolis with a single-bowl sink, recessed-panel cabinets, white cabinets, granite countertops, white backsplash, ceramic backsplash, stainless steel appliances and an island
Find the right local pro for your project

 Michael Nash Design, Build & Homes
Greg Hadley
Example of a large transitional l-shaped dark wood floor open concept kitchen design in DC Metro with an undermount sink, white cabinets, beige backsplash, stainless steel appliances, an island, shaker cabinets, granite countertops and ceramic backsplash
Example of a large transitional l-shaped dark wood floor open concept kitchen design in DC Metro with an undermount sink, white cabinets, beige backsplash, stainless steel appliances, an island, shaker cabinets, granite countertops and ceramic backsplash

 Jennifer Gilmer Kitchen & Bath
Northwest Washington DC Contemporary Kitchen Design by #PaulBentham4JenniferGilmer. Visit our website to see more designs http://www.gilmerkitchens.com/. Photography by Bob Narod

 Carl Mayfield Architectural Photographer
To capture the window to the right and the entire island this kitchen was photographed in three images and stitched together in Autopano Giga.
Copyright Carl Mayfield Photography

 Colonial Homecrafters, Ltd.
Home Theater with dining area.
Inspiration for a large timeless open concept carpeted home theater remodel in Richmond with brown walls and a projector screen
Inspiration for a large timeless open concept carpeted home theater remodel in Richmond with brown walls and a projector screen



 Wissmach Architects
Kitchen - cottage galley medium tone wood floor kitchen idea in Atlanta with a farmhouse sink, beaded inset cabinets, white cabinets and a peninsula
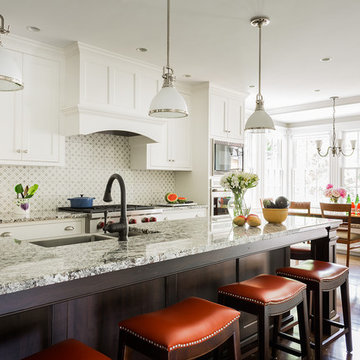
 FBN Construction
Eat-in kitchen - traditional medium tone wood floor eat-in kitchen idea in Boston with a double-bowl sink, shaker cabinets, white cabinets, multicolored backsplash, stainless steel appliances and an island

 Antonio Martins Interior Design
Drew Kelly
Eat-in kitchen - large industrial l-shaped medium tone wood floor eat-in kitchen idea in Sacramento with glass-front cabinets, black cabinets, stainless steel appliances, an island, an undermount sink, quartz countertops and white backsplash
Eat-in kitchen - large industrial l-shaped medium tone wood floor eat-in kitchen idea in Sacramento with glass-front cabinets, black cabinets, stainless steel appliances, an island, an undermount sink, quartz countertops and white backsplash

 Matthew Bolt Graphic Design
Photos: Matthew Bolt Graphic Design
Cabinetry by Classic Kitchens of Charleston
Example of a beach style eat-in kitchen design in San Francisco with an undermount sink, shaker cabinets, white cabinets, stainless steel appliances, wood countertops, metallic backsplash and metal backsplash
Example of a beach style eat-in kitchen design in San Francisco with an undermount sink, shaker cabinets, white cabinets, stainless steel appliances, wood countertops, metallic backsplash and metal backsplash

Inspiration for a large contemporary open concept and formal living room remodel in Phoenix with white walls, a standard fireplace, a stone fireplace and a wall-mounted tv
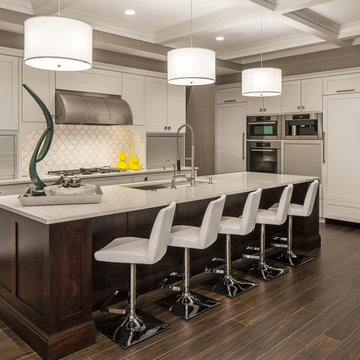
 Kayla McClure, D3 Interiors
Tom Kessler Photography
Large transitional l-shaped dark wood floor kitchen photo in Omaha with an undermount sink, shaker cabinets, white cabinets, quartz countertops, white backsplash, stainless steel appliances and an island
Large transitional l-shaped dark wood floor kitchen photo in Omaha with an undermount sink, shaker cabinets, white cabinets, quartz countertops, white backsplash, stainless steel appliances and an island

Sponsored
Fredericksburg, OH

High Point Cabinets
Columbus' Experienced Custom Cabinet Builder | 4x Best of Houzz Winner



 Laura U Design Collective
Julie Soefer
Kitchen - coastal kitchen idea in Houston with an island and colored appliances
Kitchen - coastal kitchen idea in Houston with an island and colored appliances
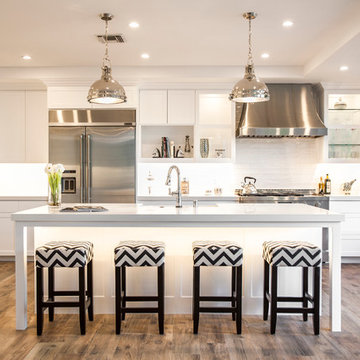
Open concept kitchen - large transitional l-shaped medium tone wood floor open concept kitchen idea with an island, a farmhouse sink, recessed-panel cabinets, white cabinets, quartz countertops, white backsplash, subway tile backsplash and stainless steel appliances

 Mercury Mosaics and Tile
Alyssa Lee Photography
Large transitional l-shaped light wood floor and beige floor kitchen photo in Minneapolis with white cabinets, ceramic backsplash, an island, recessed-panel cabinets, green backsplash, stainless steel appliances and gray countertops
Large transitional l-shaped light wood floor and beige floor kitchen photo in Minneapolis with white cabinets, ceramic backsplash, an island, recessed-panel cabinets, green backsplash, stainless steel appliances and gray countertops



 Palindrome Design, LLC
Photograph © Michael Wilkinson Photography
Example of a large classic single-wall seated home bar design in DC Metro with marble countertops, beige backsplash, stone slab backsplash, an undermount sink and white countertops
Example of a large classic single-wall seated home bar design in DC Metro with marble countertops, beige backsplash, stone slab backsplash, an undermount sink and white countertops

 Chango
Architectural advisement, Interior Design, Custom Furniture Design & Art Curation by Chango & Co.
Photography by Sarah Elliott
See the feature in Domino Magazine

 Allen Construction
Designer: Honeycomb Home Design
Photographer: Marcel Alain
This new home features open beam ceilings and a ranch style feel with contemporary elements.
27