
Search results for "Led display case lighting" in Home Design Ideas
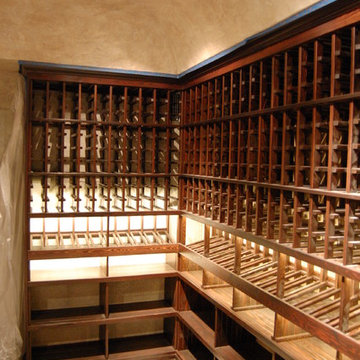
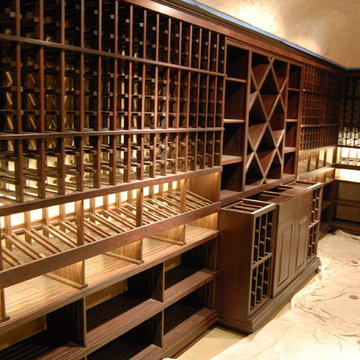
 Wellington Wine Cellars, Inc.
Wellington Wine Cellars, Inc.
Inspiration for a timeless wine cellar remodel in Miami
Inspiration for a timeless wine cellar remodel in Miami
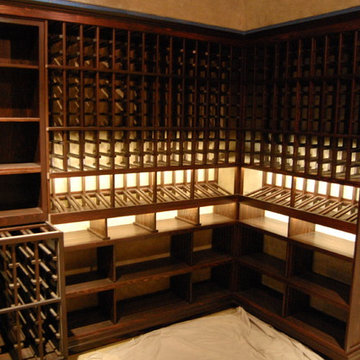 Wellington Wine Cellars, Inc.
Wellington Wine Cellars, Inc.
Example of a classic wine cellar design in Miami
Example of a classic wine cellar design in Miami
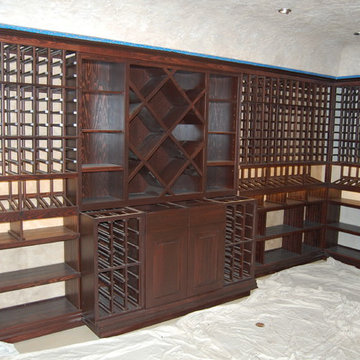 Wellington Wine Cellars, Inc.
Wellington Wine Cellars, Inc.
Wine cellar - traditional wine cellar idea in Miami
Wine cellar - traditional wine cellar idea in Miami
Find the right local pro for your project

 THINK Architecture, Inc.
Inspiration for a rustic front door remodel in Salt Lake City with a dark wood front door

 Margot Hartford Photography
Working with an architect the couple drew up plans to maintain the large open room and to build in a separate bedroom. The large bank of shelves adds to the drama of the room.
Architect: Marc di Giacomo
Photo: Margot Hartford © 2014 Houzz

 JDD Wine Cellars, LLC
The wine inspired chandelier above the wine barrel tasting table tastefully tie the space together. Like the clients previous projects, the Bordeaux Case ends crowing the room are awe inspiring. Red Oak T&G ceiling and Chicago style bricked walls keeps you looking deeper into the space for the next unique detail.




 Wellington Wine Cellars, Inc.
Wellington Wine Cellars, Inc.
Inspiration for a timeless wine cellar remodel in Miami
Inspiration for a timeless wine cellar remodel in Miami

 Quadrant Homes
Example of a huge transitional light wood floor eat-in kitchen design in Seattle with an undermount sink, white cabinets, stainless steel appliances, an island, gray countertops, shaker cabinets, multicolored backsplash and stone slab backsplash
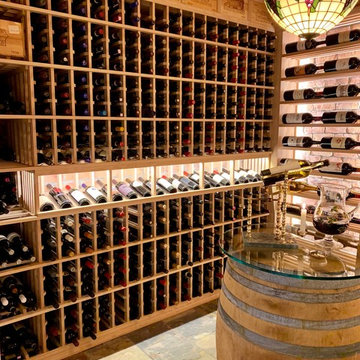 JDD Wine Cellars, LLC
The wine inspired chandelier above the wine barrel tasting table tastefully tie the space together. Like the clients previous projects, the Bordeaux Case ends crowing the room are awe inspiring. Red Oak T&G ceiling and Chicago style bricked walls keeps you looking deeper into the space for the next unique detail.
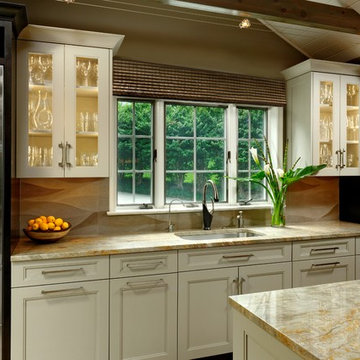
 Jennifer Gilmer Kitchen & Bath
Design by #JGKB in McLean, Virginia.
Photography by Bob Narod.
Open concept kitchen - large transitional l-shaped medium tone wood floor open concept kitchen idea in DC Metro with an undermount sink, recessed-panel cabinets, white cabinets, granite countertops, beige backsplash, stainless steel appliances and an island
Open concept kitchen - large transitional l-shaped medium tone wood floor open concept kitchen idea in DC Metro with an undermount sink, recessed-panel cabinets, white cabinets, granite countertops, beige backsplash, stainless steel appliances and an island

 MADISON COUTURIER CUSTOM HOMES
Example of a trendy formal and open concept ceramic tile living room design in Phoenix with beige walls, a ribbon fireplace and a wall-mounted tv
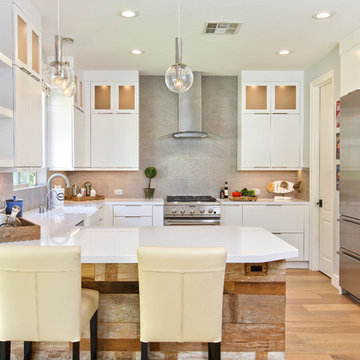
 TaylorPro Design and Remodeling, Inc.
Example of a mid-sized transitional u-shaped light wood floor and beige floor open concept kitchen design in Tampa with a farmhouse sink, flat-panel cabinets, white cabinets, quartz countertops, gray backsplash, porcelain backsplash, stainless steel appliances and a peninsula

Sponsored
Delaware, OH

Buckeye Basements, Inc.
Central Ohio's Basement Finishing ExpertsBest Of Houzz '13-'21
 Kathleen Jacobson, The Couture Closet

This boutique inspired closet has a double sided island with a waterfall edge, built-in dresser, handbag display cases and a shoe wall! LED lighting is featured behind all the glass inset doors and upper cabinet doors are inset with antique mirrored glass. A crystal chandelier is a showstopper!
 Kasper Custom Home Remodeling
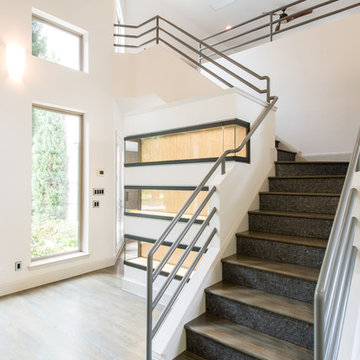
Three display cases are installed opposite of the art niches and fireplace. Fitted with upper and lower dimmable LED lighting, these enclosed glass drawers are perfect for storing your most prized pieces of art.
Designer: Debra Owens
Photographer: Michael Hunter




Sponsored
Sunbury, OH

J.Holderby - Renovations
Franklin County's Leading General Contractors - 2X Best of Houzz!

 Crown Point Cabinetry
Glass panels let the natural light show through the cabinetry highlighting favorite dishes.
Photo by Crown Point Cabinetry
Example of a farmhouse u-shaped light wood floor kitchen design in Boston with flat-panel cabinets, gray cabinets, white backsplash, stainless steel appliances and an island
Example of a farmhouse u-shaped light wood floor kitchen design in Boston with flat-panel cabinets, gray cabinets, white backsplash, stainless steel appliances and an island

 transFORM Home
This custom walk-in dressing room featured in white painted maple wood and polished brass hardware, delivers tons of functional and accessible space. Interior and under cabinet LED lighting conveniently illuminates your dressing room so you can see your whole wardrobe in full detail. High and low hanging space allows enough room to organize items based on size. Our glass shelving behind glass door inserts provides a great space to store your exclusive handbags. This traditional hutch with mirror backing can be personalized with photos and home décor. Slanted shoe shelves offer tons of room to organize and display your favorite footwear. Center Island with overhanging marble countertop can be a place to relax with extra drawer storage including our felt lined double jewelry drawer. This design also includes tilt-out removable hampers, pants rack, tie rack and accessory rack. transFORM’s custom designed walk-in closets, organize and showcase your belongings, creating your sanctuary to mix and match the perfect ensemble.

 PB Kitchen Design
The key to this project was to create a kitchen fitting of a residence with strong Industrial aesthetics. The PB Kitchen Design team managed to preserve the warmth and organic feel of the home’s architecture. The sturdy materials used to enrich the integrity of the design, never take away from the fact that this space is meant for hospitality. Functionally, the kitchen works equally well for quick family meals or large gatherings. But take a closer look at the use of texture and height. The vaulted ceiling and exposed trusses bring an additional element of awe to this already stunning kitchen.
Project specs: Cabinets by Quality Custom Cabinetry. 48" Wolf range. Sub Zero integrated refrigerator in stainless steel.
Project Accolades: First Place honors in the National Kitchen and Bath Association’s 2014 Design Competition
16