
Search results for "Led display case lighting" in Home Design Ideas

 Anchor Builders
This home is a modern farmhouse on the outside with an open-concept floor plan and nautical/midcentury influence on the inside! From top to bottom, this home was completely customized for the family of four with five bedrooms and 3-1/2 bathrooms spread over three levels of 3,998 sq. ft. This home is functional and utilizes the space wisely without feeling cramped. Some of the details that should be highlighted in this home include the 5” quartersawn oak floors, detailed millwork including ceiling beams, abundant natural lighting, and a cohesive color palate.
Space Plans, Building Design, Interior & Exterior Finishes by Anchor Builders
Andrea Rugg Photography

 Rusk Renovations
Architect - Haute Architecture
Designer - Haute Architecture
General Contractor - Rusk Renovations Inc.
Photographer - Susan Fisher Plotner

 Wiedemann Architects LLC
Photography: Anice Hoachlander, Hoachlander Davis Photography.
Mid-sized 1950s light wood floor and beige floor hallway photo in DC Metro
Mid-sized 1950s light wood floor and beige floor hallway photo in DC Metro
Find the right local pro for your project

 Copper Leaf Interior Design Studio
Rick Lee Photo
Inspiration for a rustic living room remodel in Charleston with a stone fireplace
Inspiration for a rustic living room remodel in Charleston with a stone fireplace

 Mark Drexler + Associates
Inspiration for a mid-sized 1950s open concept light wood floor family room remodel in Los Angeles with a music area, white walls and no fireplace

 John McClain Design
Custom white shaker style cabinetry, dark oak floors, carrara marble countertops, custom white leather banquette and Thermador appliances. Island has front and rear storage. Rustic bar stools juxtapose the white color scheme.
Stephen Allen Photography

 Within Studio LLC
This room transformation took 4 weeks to do. It was originally a bedroom and we transformed it into a glamorous walk in dream closet for our client. All cabinets were designed and custom built for her needs. Dresser drawers on the left hold delicates and the top drawer for clutches and large jewelry. The center island was also custom built and it is a jewelry case with a built in bench on the side facing the shoes.
Bench by www.belleEpoqueupholstery.com
Lighting by www.lampsplus.com
Photo by: www.azfoto.com
www.azfoto.com



 JDD Wine Cellars, LLC
Custom wine room in Sapele with a hand-rubbed dark stain and clear finish. Functional Soapstone counter allows for practical space to inventory collections. Thoughtfully designed, multi-purpose bins house full case and partial case allotments. Displays all include LED accent lighting.
 JDD Wine Cellars, LLC
Custom wine room in Sapele with a hand-rubbed dark stain and clear finish. Functional Soapstone counter allows for practical space to inventory collections. Thoughtfully designed, multi-purpose bins house full case and partial case allotments. Displays all include LED accent lighting.

 Tensegrity Homes
Example of a transitional wooden straight wood railing staircase design in Los Angeles with painted risers
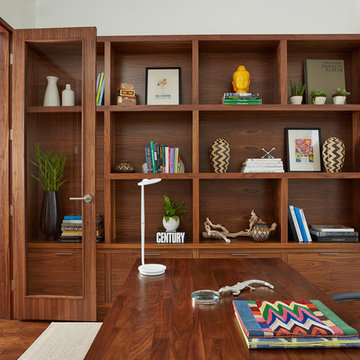
 Charlie & Co. Design, Ltd
Design: Charlie & Co. Design | Builder: John Kraemer & Sons | Interiors & Photo Styling: Lucy Interior Design | Susan Gilmore Photography
Trendy freestanding desk dark wood floor home office photo in Minneapolis with white walls
Trendy freestanding desk dark wood floor home office photo in Minneapolis with white walls
 JDD Wine Cellars, LLC

Custom wine room in Sapele with a hand-rubbed dark stain and clear finish. Functional Soapstone counter allows for practical space to inventory collections. Thoughtfully designed, multi-purpose bins house full case and partial case allotments. Displays all include LED accent lighting.
 JDD Wine Cellars, LLC

Custom wine room in Sapele with a hand-rubbed dark stain and clear finish. Functional Soapstone counter allows for practical space to inventory collections. Thoughtfully designed, multi-purpose bins house full case and partial case allotments. Displays all include LED accent lighting.

 JDD Wine Cellars, LLC

Custom wine room in Sapele with a hand-rubbed dark stain and clear finish. Functional Soapstone counter allows for practical space to inventory collections. Thoughtfully designed, multi-purpose bins house full case and partial case allotments. Displays all include LED accent lighting.
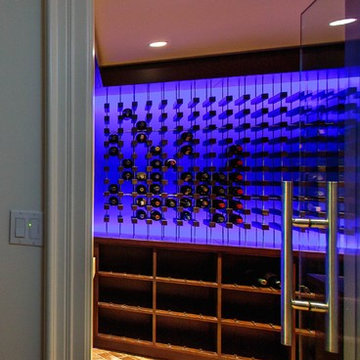
 Charles River Wine Cellars
This standard VINIUM installation in poplar is enhanced by multi colored LED lighting, which highlights the wine collection while reflecting the desired mood. This project was built to showcase the client's current wine collection while leaving plentiful space for future wine case acquisition. Glass entry invites you in...
 JDD Wine Cellars, LLC
Custom wine room in Sapele with a hand-rubbed dark stain and clear finish. Functional Soapstone counter allows for practical space to inventory collections. Thoughtfully designed, multi-purpose bins house full case and partial case allotments. Displays all include LED accent lighting.
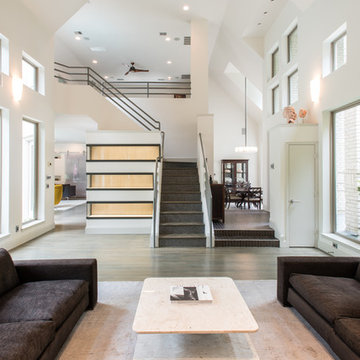
 Kasper Custom Home Remodeling
Three display cases are installed opposite of the art niches and fireplace. Fitted with upper and lower dimmable LED lighting, these enclosed glass drawers are perfect for storing your most prized pieces of art.
Designer: Debra Owens
Photographer: Michael Hunter

Sponsored
Sunbury, OH

J.Holderby - Renovations
Franklin County's Leading General Contractors - 2X Best of Houzz!

 Spazio LA
this garage conversion includes custom built in cabinets with barn doors and movie projection area, hardwood flooring and a built in wall folding bed cabinet
4" LED recessed lights throughout the vaulted ceilings with a white wood siding and reclaimed wood beams
A custom built in bar with Quartz counter tops and reclaimed wood shelves
 Luxe-Design

Open Concept Great Room with Custom Sectional and Custom Fireplace
Inspiration for a large contemporary open concept light wood floor and beige floor family room remodel in Las Vegas with a bar, white walls, a stone fireplace, a wall-mounted tv and a ribbon fireplace
Inspiration for a large contemporary open concept light wood floor and beige floor family room remodel in Las Vegas with a bar, white walls, a stone fireplace, a wall-mounted tv and a ribbon fireplace
 Wellington Wine Cellars, Inc.
Wellington Wine Cellars, Inc.
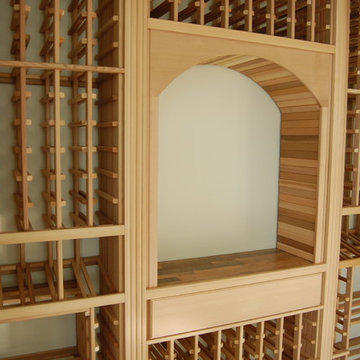
Example of a classic wine cellar design in Miami
Example of a classic wine cellar design in Miami
18