
Search results for "Led lighting" in Home Design Ideas

 Solid Apollo LED
Ed Bond. Solid Apollo LED. In this kitchen renovation, the owners wanted to bring more lighting to highlight the carefully chosen back splash and granite counter top. Here LED Strip Light in Warm White was used to bring bright beautiful light under each cabinet area throughout the kitchen. There were several jumps where the shelves were at different heights and to connect each section, the owners used matching Snap&Lite Interconnector cables for quick connections that did not require any soldering.

 Kathleen Jacobson, The Couture Closet
This stunning white closet is outfitted with LED lighting throughout. Three built in dressers, a double sided island and a glass enclosed cabinet for handbags provide plenty of storage.
Photography by Kathy Tran

 Platinum Poolcare
Request Free Quote
This amazing home features a backyard patio and pool area with a spectacular custom pool with many features including island which feature sitting areas and fire pit a spa as well as incredible slide which goes into the swimming pool. The pool measures roughly 2300 square feet, and has a deep end of 10'0". The spa is raised and has 12 therapy heads. There is LED colored lighting throughout the project. There is a 300 square foot zero depth beach entry into the pool with agitator jets to keep the water moving. There is also a sunshelf within the pool. The lazy river wraps around the sunken island, and the current in the lazy river is propelled by a commercial waterpark quality pumping system. The sunken island has lighting, a fire pit, and a bridge connecting it to the decking area. There is an infinity edge on one edge of the pool. The pool also has an in-floor cleaning system to keep it clean and sanitary. The swimming pool also has the ability to change colors at night utilizing the amazing LED lighting system. The pool and spa exposed aggregate finish is French Gray color. The slide that cascades down the grotto is custom built. The waterfall grotto also provide a thrilling jump off point into the deepest part of the pool. This amazing backyard was designed and built for a home in Bull Valley Illinois.
Find the right local pro for your project
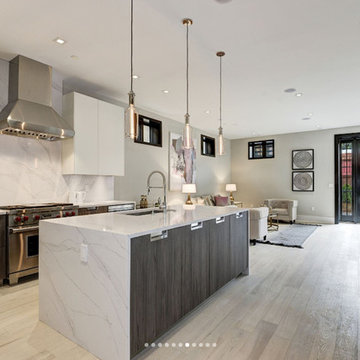
 Ferguson Bath, Kitchen & Lighting Gallery
Mid-sized minimalist l-shaped light wood floor and beige floor open concept kitchen photo in DC Metro with an undermount sink, flat-panel cabinets, white cabinets, marble countertops, white backsplash, marble backsplash, stainless steel appliances and an island
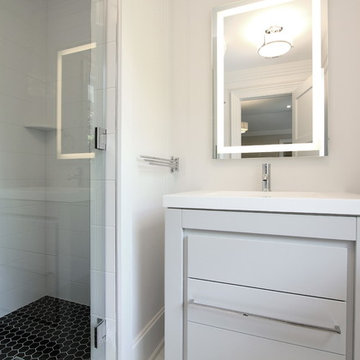
 Heartwood Corp
Inspiration for a small contemporary 3/4 corner shower remodel in New York with flat-panel cabinets, gray cabinets, a one-piece toilet, white walls, an undermount sink, quartz countertops, a hinged shower door and white countertops
 Bertolami Interiors

Large minimalist master white tile and ceramic tile cement tile floor and gray floor alcove shower photo in San Francisco with shaker cabinets, gray cabinets, quartzite countertops, a hinged shower door and an undermount sink
 Stylized Staging Services
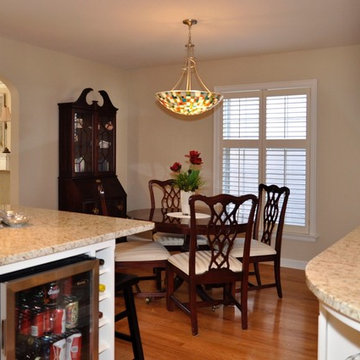
Inspiration for a mid-sized timeless medium tone wood floor enclosed dining room remodel in Orange County with beige walls



 Lewis & Associates Designs, llc
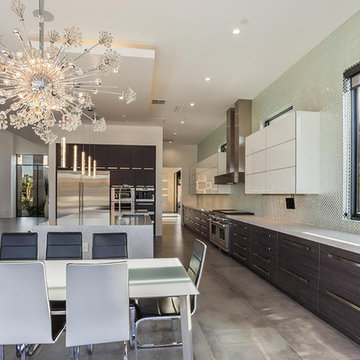
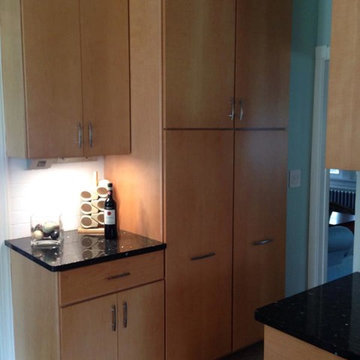
Example of a mid-sized transitional l-shaped vinyl floor eat-in kitchen design in Cleveland with an undermount sink, flat-panel cabinets, light wood cabinets, granite countertops, white backsplash, ceramic backsplash, stainless steel appliances and an island
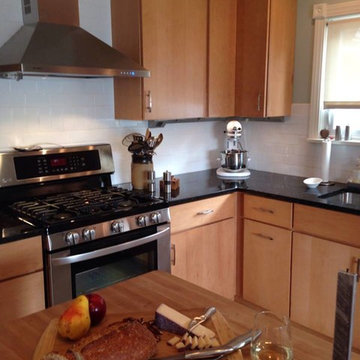 Lewis & Associates Designs, llc
Example of a huge transitional l-shaped vinyl floor eat-in kitchen design in Cleveland with an undermount sink, flat-panel cabinets, light wood cabinets, granite countertops, white backsplash, ceramic backsplash, stainless steel appliances and an island
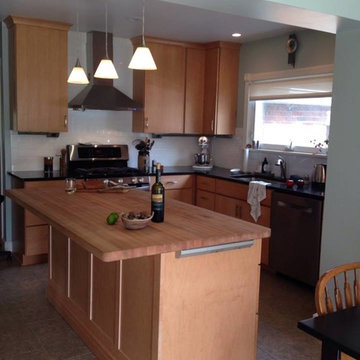 Lewis & Associates Designs, llc
Eat-in kitchen - mid-sized transitional l-shaped vinyl floor eat-in kitchen idea in Cleveland with an undermount sink, flat-panel cabinets, light wood cabinets, granite countertops, white backsplash, ceramic backsplash, stainless steel appliances and an island
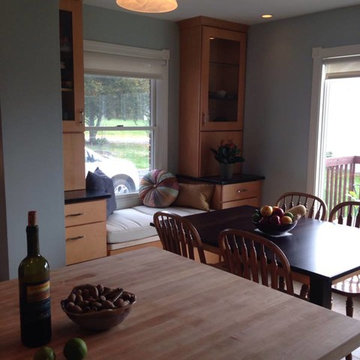 Lewis & Associates Designs, llc
Mid-sized transitional l-shaped vinyl floor eat-in kitchen photo in Cleveland with an undermount sink, flat-panel cabinets, light wood cabinets, granite countertops, white backsplash, ceramic backsplash, stainless steel appliances and an island
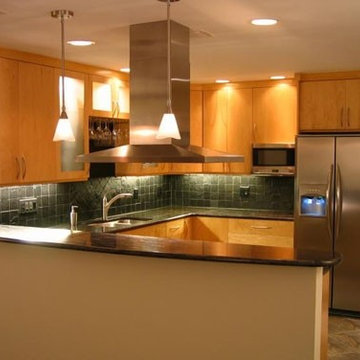
 Pinnacle Construction Services, LLC
Mid-sized transitional u-shaped ceramic tile kitchen photo in Tampa with a double-bowl sink, flat-panel cabinets, light wood cabinets, granite countertops, green backsplash, ceramic backsplash, stainless steel appliances and a peninsula

Sponsored
Fredericksburg, OH

High Point Cabinets
Columbus' Experienced Custom Cabinet Builder | 4x Best of Houzz Winner
 Elevated Electric
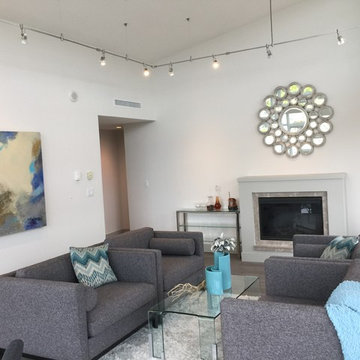
Mid-sized trendy open concept light wood floor living room photo in Vancouver with white walls, a standard fireplace and a stone fireplace
 Freedom Kitchens
Marcel Aucar
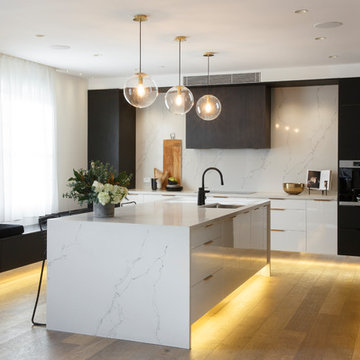
Kitchen - contemporary l-shaped medium tone wood floor and brown floor kitchen idea in Sydney with an undermount sink, flat-panel cabinets, white backsplash, stone slab backsplash, an island and white countertops
Kitchen - contemporary l-shaped medium tone wood floor and brown floor kitchen idea in Sydney with an undermount sink, flat-panel cabinets, white backsplash, stone slab backsplash, an island and white countertops
 Brittanys Design
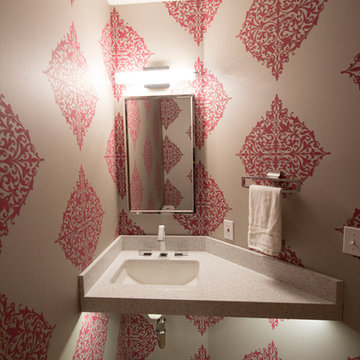
Inspiration for a small contemporary light wood floor powder room remodel in Seattle with multicolored walls, an undermount sink, quartz countertops, a one-piece toilet and gray countertops
 The Organized Couple - Professional Organizers

Carol Closet organized this wine bar based upon the regular habits of this client. The client owns many glasses for different occasions, so we began by placing the most frequently used near the bottom where it is most accessible, and worked up from there.
Some pieces were display only, so those were placed on the side of the wine bar with glass doors to create pleasant aesthetics.

Sponsored
Fredericksburg, OH
High Point Cabinets
Columbus' Experienced Custom Cabinet Builder | 4x Best of Houzz Winner
 Platinum Poolcare
Request Free Quote

This amazing home features a backyard patio and pool area with a spectacular custom pool with many features including island which feature sitting areas and fire pit a spa as well as incredible slide which goes into the swimming pool. The pool measures roughly 2300 square feet, and has a deep end of 10'0". The spa is raised and has 12 therapy heads. There is LED colored lighting throughout the project. There is a 300 square foot zero depth beach entry into the pool with agitator jets to keep the water moving. There is also a sunshelf within the pool. The lazy river wraps around the sunken island, and the current in the lazy river is propelled by a commercial waterpark quality pumping system. The sunken island has lighting, a fire pit, and a bridge connecting it to the decking area. There is an infinity edge on one edge of the pool. The pool also has an in-floor cleaning system to keep it clean and sanitary. The swimming pool also has the ability to change colors at night utilizing the amazing LED lighting system. The pool and spa exposed aggregate finish is French Gray color. The slide that cascades down the grotto is custom built. The waterfall grotto also provide a thrilling jump off point into the deepest part of the pool. This amazing backyard was designed and built for a home in Bull Valley Illinois.
 Peterbilt Construction Inc

Mid-sized trendy 3/4 beige tile beige floor bathroom photo in Miami with flat-panel cabinets, medium tone wood cabinets, beige walls, an integrated sink, quartz countertops, a hinged shower door and white countertops
 Insignia Homes
Point West

Inspiration for a coastal open concept kitchen remodel in Grand Rapids with a farmhouse sink, shaker cabinets, beige cabinets and stainless steel appliances
Inspiration for a coastal open concept kitchen remodel in Grand Rapids with a farmhouse sink, shaker cabinets, beige cabinets and stainless steel appliances
46