
Search results for "Led lighting" in Home Design Ideas
 Lightstyles
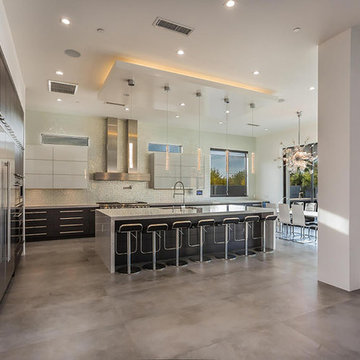
Inspiration for a large contemporary l-shaped concrete floor eat-in kitchen remodel in Phoenix with a double-bowl sink, mosaic tile backsplash, stainless steel appliances, flat-panel cabinets, dark wood cabinets, granite countertops, metallic backsplash and an island

 Solid Apollo LED
Solid Apollo LED. In this simple wine cellar installation, the owners wanted to add lighting to their wire cabinet without having to use bulky traditional lighting. LED strip light in daylight white was placed vertically along both edges of the wine cellar and highlights the bottles and blue glass enclosure. The LED lights are controlled using a Micro LED Controller hidden along the side of the wine cooler for simple on/off control and light dimming.

 Narratif
Leslie Goodwin Photography
Inspiration for a mid-sized transitional medium tone wood floor family room remodel in Toronto with white walls and no fireplace
Inspiration for a mid-sized transitional medium tone wood floor family room remodel in Toronto with white walls and no fireplace
Find the right local pro for your project
 Prince Kitchens
Dimitri Ganas
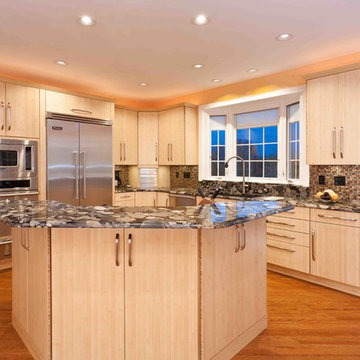
Mid-sized transitional l-shaped bamboo floor eat-in kitchen photo in Baltimore with flat-panel cabinets, light wood cabinets, granite countertops, multicolored backsplash, stainless steel appliances, an island, an undermount sink and glass tile backsplash
Mid-sized transitional l-shaped bamboo floor eat-in kitchen photo in Baltimore with flat-panel cabinets, light wood cabinets, granite countertops, multicolored backsplash, stainless steel appliances, an island, an undermount sink and glass tile backsplash
 Golden Visions Design

The exposed beams provide clean lines and a flat roof to offer shade during the day. The beige and white exterior is contrasted beautifully by the redwood roof trim. The wood was preserved from the original house and serves as a focal point of the exterior.
Golden Visions Design
Santa Cruz, CA 95062
 Alina Druga Interiors
alinadrugainterios


Inspiration for a contemporary boy light wood floor teen room remodel in San Francisco with gray walls
Inspiration for a contemporary boy light wood floor teen room remodel in San Francisco with gray walls

Sponsored
Westerville, OH

Inspired Closets Columbus
Innovative & Creative Custom Closet Designer Servicing Franklin County
 Classic Marble & Granite Inc

Inspiration for a large modern u-shaped light wood floor and brown floor seated home bar remodel in Miami with a drop-in sink, glass-front cabinets, dark wood cabinets, marble countertops and white countertops

 GOODFELLAS CONSTRUCTION
New remodeled L-shape kitchen with creme maple glazed cabinets and grey counter tops.(stainless steel appliances).
Mid-sized elegant l-shaped dark wood floor and brown floor eat-in kitchen photo in Los Angeles with shaker cabinets, white cabinets, beige backsplash, matchstick tile backsplash, stainless steel appliances, an island, a single-bowl sink, solid surface countertops and gray countertops
Mid-sized elegant l-shaped dark wood floor and brown floor eat-in kitchen photo in Los Angeles with shaker cabinets, white cabinets, beige backsplash, matchstick tile backsplash, stainless steel appliances, an island, a single-bowl sink, solid surface countertops and gray countertops
 Robinson Brown Design

LED lighting, luxury bathroom, master bathroom, Rancho Santa Fe, relaxation, spa, stone, teak, tranquil
Island style beige floor bathroom photo in San Diego with flat-panel cabinets, a hot tub, a vessel sink and white countertops
Island style beige floor bathroom photo in San Diego with flat-panel cabinets, a hot tub, a vessel sink and white countertops

Open concept kitchen - huge modern l-shaped light wood floor open concept kitchen idea in Miami with an undermount sink, flat-panel cabinets, white cabinets, marble countertops, white backsplash, stone slab backsplash, stainless steel appliances and an island

 Liquid Interiors
Modern industrial minimal kitchen in with stainless steel cupboard doors, LED multi-light pendant over a central island. Island table shown here extended to increase the entertaining space, up to five people can be accommodated. Island table made from metal with a composite silestone surface. Bright blue metal bar stools add colour to the monochrome scheme. White ceiling and concrete floor. The kitchen has an activated carbon water filtration system and LPG gas stove, LED pendant lights, ceiling fan and cross ventilation to minimize the use of A/C. Bi-fold doors.

 User
UserBrad Peebles
Eat-in kitchen - small asian galley bamboo floor eat-in kitchen idea in Hawaii with a double-bowl sink, flat-panel cabinets, light wood cabinets, granite countertops, multicolored backsplash, stainless steel appliances and an island
Eat-in kitchen - small asian galley bamboo floor eat-in kitchen idea in Hawaii with a double-bowl sink, flat-panel cabinets, light wood cabinets, granite countertops, multicolored backsplash, stainless steel appliances and an island


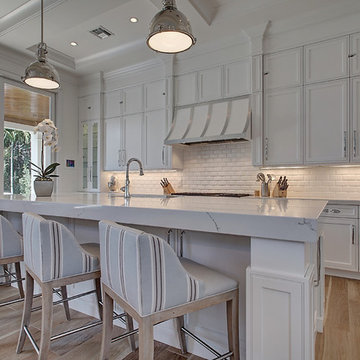
 J.P. DiMisa Luxury Homes, Inc.
Example of a large beach style single-wall light wood floor and brown floor open concept kitchen design in Miami with recessed-panel cabinets, white cabinets, marble countertops, white backsplash, subway tile backsplash, an island, a farmhouse sink and paneled appliances
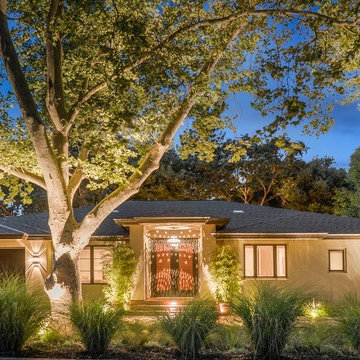
 Eluminations
Example of a mid-sized trendy beige one-story stucco exterior home design with a clipped gable roof
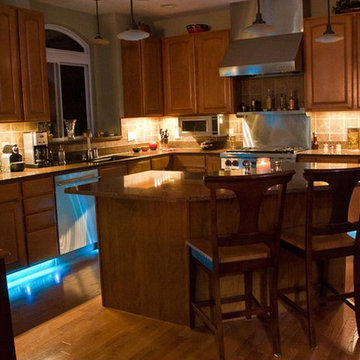
 Super Bright LEDs
LED lights are a safe and cost effective way to brighten up your kitchen island, cabinets, or pendants. Illuminating cabinet interiors and the spaces above and below is a great way to perfectly balance opening up the room, task lighting for food prep and cooking, and adding a splash of color.
Illuminating the area under cabinets really transforms a room. LED light bars and strips provide ample task lighting for everyday activities and increase the overall illumination in a room. Never has it been easier to achieve this look than now with the various LED light strip kits offered.

 Dekor Lighting
Deck has illuminated post caps, and illuminated basket balusters from DEKOR® Lighting. Post caps can be illuminated for on to four sides.
Inspiration for a large timeless backyard deck remodel in Denver with no cover
Inspiration for a large timeless backyard deck remodel in Denver with no cover

Sponsored
Columbus, OH

Structural Remodeling
Franklin County's Heavy Timber Specialists | Best of Houzz 2020!
 Solid Apollo LED
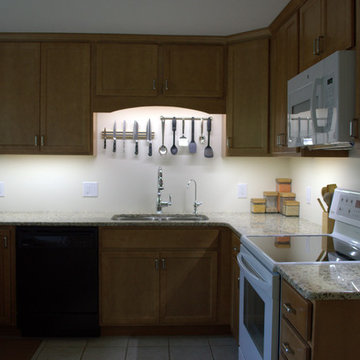
Amy Zucarelli-Collins. Solid Apollo LED. For this new kitchen installation, our customer wanted to brighten the counterspaces without having to use bulky and installation intensive traditional lighting. Here they installed White 72W LED Strip Light just behind the lip of the cabinets. The color and lighting came out great, and the connecting wires were even carefully hidden out of sight in the cabinets. To connect the lights together, they used our variety of Snap & Lite Connectors for a quick installation without the need to solder which was especially helpful with the gap over the sink and oven.
 Bspoke Living Homes
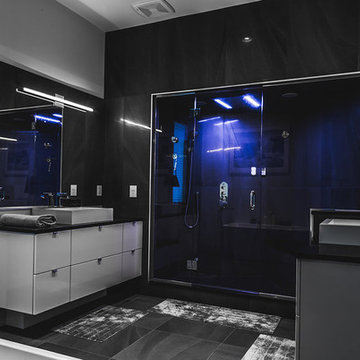
Alcove shower - large modern master alcove shower idea in Edmonton with flat-panel cabinets, white cabinets, white walls, a vessel sink and solid surface countertops
 Alair Kirkland
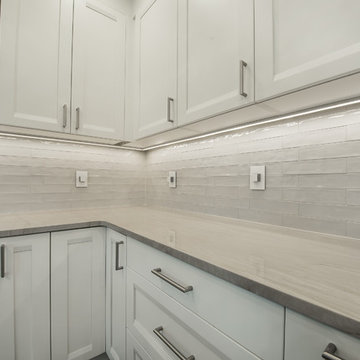
Inspiration for a mid-sized transitional l-shaped medium tone wood floor and brown floor open concept kitchen remodel in Seattle with an undermount sink, white cabinets, quartzite countertops, white backsplash, ceramic backsplash, stainless steel appliances, an island and recessed-panel cabinets
49