
Search results for "Led" in Home Design Ideas

 Shannon Ggem Design
Mike Kelley Photography, Jennifer Maxcy Stylist
Example of an eclectic patio design in Los Angeles with no cover
Example of an eclectic patio design in Los Angeles with no cover

 Kichler
This LED outdoor wall lantern from the Hatteras Bay™ collection is a charming accent piece that will complement any space. Featuring a rich, Olde Bronze® finish and a broad Clear Fresnel Lens, this design is sure to leave an impression.

 Fitted furniture Designers & Makers | Unum Design
A bespoke bookcase for project in Soho for The Address Interiors. Installed a bookcase with LED lights. Finished wenge colour.
Example of a minimalist living room design in London
Example of a minimalist living room design in London
Find the right local pro for your project

 Latala Homes
Bathroom - mid-sized craftsman 3/4 black and white tile and gray tile linoleum floor bathroom idea in San Francisco with shaker cabinets, black cabinets, a two-piece toilet, beige walls, an undermount sink and marble countertops

 ECO CEILING INC
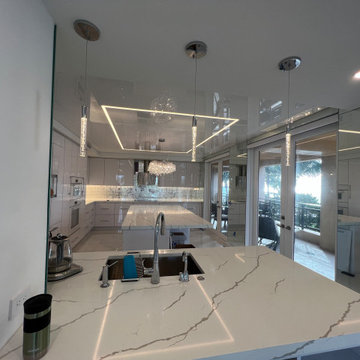
LED lights and high gloss ceiling in a kitchen.
Mid-sized galley wallpaper ceiling enclosed kitchen photo in Miami with flat-panel cabinets, white cabinets, marble countertops, white backsplash and an island
Mid-sized galley wallpaper ceiling enclosed kitchen photo in Miami with flat-panel cabinets, white cabinets, marble countertops, white backsplash and an island

 arthome
Low maintenance LED sourced outdoor lighting. 4 feet tall but can be scaled to any size. Custom colors available.
Large arts and crafts gray two-story mixed siding house exterior photo in Vancouver
Large arts and crafts gray two-story mixed siding house exterior photo in Vancouver

Sponsored
Westerville, OH

Inspired Closets Columbus
Innovative & Creative Custom Closet Designer Servicing Franklin County

 Randy Angell Designs
Pool fountain - mid-sized modern backyard rectangular pool fountain idea in Dallas with decking
 Bay Home Remodeling
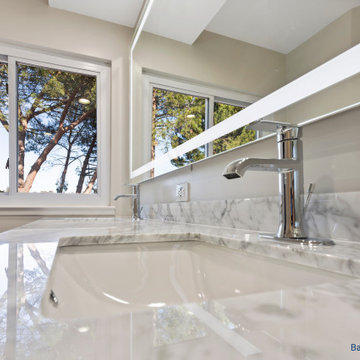
This modern bathroom remodel features a glossy marble countertop with integrated white undermount sinks and polished chrome faucets. A large backlit LED mirror hangs above the vanity, reflecting natural light from the sliding window that offers scenic views of tall pine trees outside.

 Voorhees Design Chatsworth
Trying to capture all the space available, this cabinet was placed as this wall couldn't be removed any further.
Inspiration for a mid-sized modern l-shaped vinyl floor and gray floor eat-in kitchen remodel in Los Angeles with an undermount sink, raised-panel cabinets, white cabinets, quartzite countertops, white backsplash, stone slab backsplash, white appliances and white countertops
Inspiration for a mid-sized modern l-shaped vinyl floor and gray floor eat-in kitchen remodel in Los Angeles with an undermount sink, raised-panel cabinets, white cabinets, quartzite countertops, white backsplash, stone slab backsplash, white appliances and white countertops


 M.J. Whelan Construction
This beautiful luxury master bathroom was designed for the busy parents of three toddlers in mind. This relaxing space features finely built furniture style vanities in cherry with a rich espresso finish. His and her medicine cabinets were also built. A separate room was provided for the toilet and an armoire was constructed in the same cabinetry. The tub surround was created in the cherry cabinetry for a furniture style look. Countertops and the tub deck were finished in Botticino marble. The floor was finished in a unique stone and glass tile design with a rug pattern. The same 12” x 24” tile was used for the wainscoting and shower. A spacious 5' x 6’ spa shower with a frameless European glass door feature a variety of body sprays, rainheads and a steam unit. Heated towel bars and heated floors are just a few of the great amenities. One of the most spectacular features is a LED high-def TV hidden in the mirror. Under the double drum crystal chandelier is a perfectly sized ottoman by Baker. The result is a luxurious, master bath retreat that reflects the needs of this family.
Hall Of Portraits

 François Lévy Architecture + Interiors
Trendy gray floor and double-sink bathroom photo in Austin with flat-panel cabinets, light wood cabinets, white walls, a vessel sink, white countertops and a built-in vanity



 Change Your Bathroom©
The goal of this project was to upgrade the builder grade finishes and create an ergonomic space that had a contemporary feel. This bathroom transformed from a standard, builder grade bathroom to a contemporary urban oasis. This was one of my favorite projects, I know I say that about most of my projects but this one really took an amazing transformation. By removing the walls surrounding the shower and relocating the toilet it visually opened up the space. Creating a deeper shower allowed for the tub to be incorporated into the wet area. Adding a LED panel in the back of the shower gave the illusion of a depth and created a unique storage ledge. A custom vanity keeps a clean front with different storage options and linear limestone draws the eye towards the stacked stone accent wall.
Houzz Write Up: https://www.houzz.com/magazine/inside-houzz-a-chopped-up-bathroom-goes-streamlined-and-swank-stsetivw-vs~27263720
The layout of this bathroom was opened up to get rid of the hallway effect, being only 7 foot wide, this bathroom needed all the width it could muster. Using light flooring in the form of natural lime stone 12x24 tiles with a linear pattern, it really draws the eye down the length of the room which is what we needed. Then, breaking up the space a little with the stone pebble flooring in the shower, this client enjoyed his time living in Japan and wanted to incorporate some of the elements that he appreciated while living there. The dark stacked stone feature wall behind the tub is the perfect backdrop for the LED panel, giving the illusion of a window and also creates a cool storage shelf for the tub. A narrow, but tasteful, oval freestanding tub fit effortlessly in the back of the shower. With a sloped floor, ensuring no standing water either in the shower floor or behind the tub, every thought went into engineering this Atlanta bathroom to last the test of time. With now adequate space in the shower, there was space for adjacent shower heads controlled by Kohler digital valves. A hand wand was added for use and convenience of cleaning as well. On the vanity are semi-vessel sinks which give the appearance of vessel sinks, but with the added benefit of a deeper, rounded basin to avoid splashing. Wall mounted faucets add sophistication as well as less cleaning maintenance over time. The custom vanity is streamlined with drawers, doors and a pull out for a can or hamper.
A wonderful project and equally wonderful client. I really enjoyed working with this client and the creative direction of this project.
Brushed nickel shower head with digital shower valve, freestanding bathtub, curbless shower with hidden shower drain, flat pebble shower floor, shelf over tub with LED lighting, gray vanity with drawer fronts, white square ceramic sinks, wall mount faucets and lighting under vanity. Hidden Drain shower system. Atlanta Bathroom.

 Wood & Iron Lamps
Large sized pipe chandelier.
Available in any size and many different finishes.
Inspiration for a rustic dining room remodel in Montreal
Inspiration for a rustic dining room remodel in Montreal


Sponsored
Sunbury, OH

J.Holderby - Renovations
Franklin County's Leading General Contractors - 2X Best of Houzz!

 Betty Wasserman Art & Interiors: The Hamptons
A sleek dining room in a Tribeca loft we designed. We wanted this space to be as unique as our clients, so we incorporated a custom dining table and Bocci globe pendant lighting. Contemporary chairs by Dennis Miller bring the design together, pairing wonderfully with the lighting and contrasting with the table.

 Edge Lighting
Alpha LED wall and vanity series features a white diffuser lens on the top and the bottom of the rectangular metal shade to provide general bidirectional light.

 Van Kirk & Sons Pools and Spas
This freeform lagoon pool with custom spa in Boynton Beach Florida is a true gem of a project. It's LED lights and bubblers on the sun shelf really create a tropical feel as do the laminar deck jets, raised custom tiled spa and fire bowls that accompany it!
210