
Search results for "Lee valley hardware" in Home Design Ideas
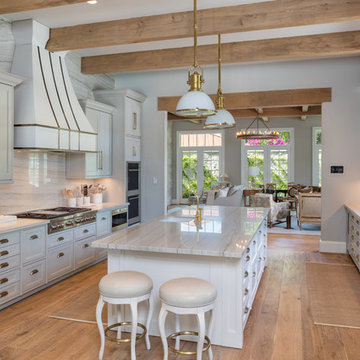
 Allan Edwards Builder Inc.
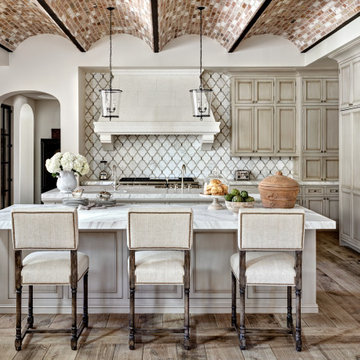
Inspiration for a timeless galley medium tone wood floor kitchen remodel in Houston with an undermount sink, recessed-panel cabinets, gray cabinets, white backsplash, stone slab backsplash, stainless steel appliances and an island

 Marcus Gleysteen Architects
Marcus Gleysteen, Michael Casey, Michael Lee
Inspiration for a scandinavian light wood floor kitchen remodel in Boston with an undermount sink, flat-panel cabinets, white cabinets, wood countertops and gray backsplash
Inspiration for a scandinavian light wood floor kitchen remodel in Boston with an undermount sink, flat-panel cabinets, white cabinets, wood countertops and gray backsplash

 Design Theory Interiors, LLC

Large trendy u-shaped dark wood floor and brown floor open concept kitchen photo in Atlanta with a double-bowl sink, flat-panel cabinets, dark wood cabinets, quartzite countertops, white backsplash, ceramic backsplash, stainless steel appliances and an island
Find the right local pro for your project

 BK Interior Design
Mill Valley Scandinavian, modern, open kitchen with skylight, simple cabinets, stone backsplash, Danish furniture, open shelves
Photographer: John Merkl

 NORTH STAR KITCHENS
A modern rustic black and white kitchen on Lake Superior in northern Minnesota. Complete with a French Le CornuFe cooking range & Sub-Zero refrigeration and wine storage units. The sink is made by Galley and the decorative hardware and faucet by Waterworks.
photo credit: Alyssa Lee

 MJ Home Development
Inspiration for a mid-sized contemporary master brown tile, multicolored tile, white tile and matchstick tile ceramic tile and white floor freestanding bathtub remodel in Los Angeles with flat-panel cabinets, dark wood cabinets, white walls, an undermount sink, granite countertops, a hinged shower door and beige countertops

 Angela Otten - Inspire Kitchen Design Studio
Emily Minton Redfield; EMR Photography
Huge elegant u-shaped dark wood floor open concept kitchen photo in Denver with a farmhouse sink, beaded inset cabinets, white cabinets, marble countertops, two islands and gray backsplash
Huge elegant u-shaped dark wood floor open concept kitchen photo in Denver with a farmhouse sink, beaded inset cabinets, white cabinets, marble countertops, two islands and gray backsplash



 JV Design
Wallpaper and Checkerboard Floor Pattern Master Bath
Bathroom - mid-sized shabby-chic style master dark wood floor bathroom idea with a pedestal sink, blue walls and white cabinets
Bathroom - mid-sized shabby-chic style master dark wood floor bathroom idea with a pedestal sink, blue walls and white cabinets

 TVL Creative Ltd.
This kitchen took a tired, 80’s builder kitchen and revamped it into a personalized gathering space for our wonderful client. The existing space was split up by the dated configuration of eat-in kitchen table area to one side and cramped workspace on the other. It didn’t just under-serve our client’s needs; it flat out discouraged them from using the space. Our client desired an open kitchen with a central gathering space where family and friends could connect. To open things up, we removed the half wall separating the kitchen from the dining room and the wall that blocked sight lines to the family room and created a narrow hallway to the kitchen. The old oak cabinets weren't maximizing storage and were dated and dark. We used Waypoint Living Spaces cabinets in linen white to brighten up the room. On the east wall, we created a hutch-like stack that features an appliance garage that keeps often used countertop appliance on hand but out of sight. The hutch also acts as a transition from the cooking zone to the coffee and wine area. We eliminated the north window that looked onto the entry walkway and activated this wall as storage with refrigerator enclosure and pantry. We opted to leave the east window as-is and incorporated it into the new kitchen layout by creating a window well for growing plants and herbs. The countertops are Pental Quartz in Carrara. The sleek cabinet hardware is from our friends at Amerock in a gorgeous satin champagne bronze. One of the most striking features in the space is the pattern encaustic tile from Tile Shop. The pop of blue in the backsplash adds personality and contrast to the champagne accents. The reclaimed wood cladding surrounding the large east-facing window introduces a quintessential Colorado vibe, and the natural texture balances the crisp white cabinetry and geometric patterned tile. Minimalist modern lighting fixtures from Mitzi by Hudson Valley Lighting provide task lighting over the sink and at the wine/ coffee station. The visual lightness of the sink pendants maintains the openness and visual connection between the kitchen and dining room. Together the elements make for a sophisticated yet casual vibe-- a comfortable chic kitchen. We love the way this space turned out and are so happy that our clients now have such a bright and welcoming gathering space as the heart of their home!
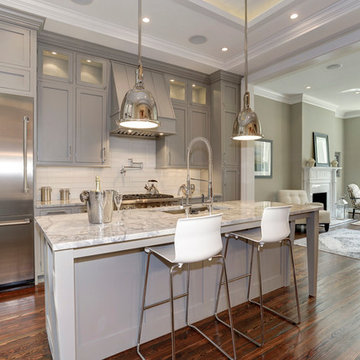
 Capital Area Remodeling, LLC
Benjamin Moore Cadet Grey painted cabinets and Super White granite counters
Stainless steel pendant lights hang over island.
Inspiration for a timeless medium tone wood floor kitchen remodel in DC Metro with an undermount sink, gray cabinets, quartzite countertops and glass tile backsplash
Inspiration for a timeless medium tone wood floor kitchen remodel in DC Metro with an undermount sink, gray cabinets, quartzite countertops and glass tile backsplash



 Bakes & Kropp Fine Cabinetry
This Lloyd Harbor Home situated on the water provided the perfect setting for a spectacular Bakes and Kropp kitchen. The custom inset cabinetry in classic white features our soft, delicate Watermark style profile. Walnut-trimmed drawers, a walnut wood countertop extension, and polished nickel hardware coordinate perfectly with the beautiful blue accent decor. Even the Thermador appliances feature matching blue details – Gorgeous!
*Styling by Samhal Interiors


Sponsored
Sunbury, OH

J.Holderby - Renovations
Franklin County's Leading General Contractors - 2X Best of Houzz!
 KW Designs
Chipper Hatter Photography
Inspiration for a mid-sized mid-century modern light wood floor eat-in kitchen remodel in San Diego
Inspiration for a mid-sized mid-century modern light wood floor eat-in kitchen remodel in San Diego



 Bria Hammel Interiors
Alyssa Lee Photography
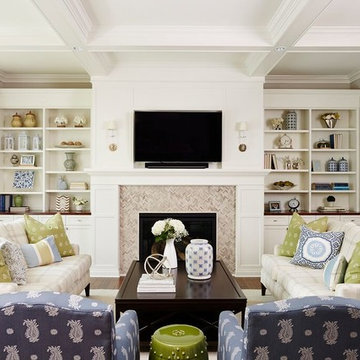
Living room - large traditional formal and open concept living room idea in Minneapolis with gray walls, a standard fireplace, a tile fireplace and a wall-mounted tv
Living room - large traditional formal and open concept living room idea in Minneapolis with gray walls, a standard fireplace, a tile fireplace and a wall-mounted tv
 Ross Thiele & Son

Inspiration for a large coastal master carpeted and beige floor bedroom remodel in San Diego with white walls and no fireplace
 ilumus, llc.

Inspiration for a mid-sized country master marble floor and white floor alcove bathtub remodel in San Francisco with recessed-panel cabinets, blue cabinets, a one-piece toilet, white walls, an integrated sink and quartz countertops
33