
Search results for "Leg alternatives" in Home Design Ideas

 Closet Factory
Embarking on a garage remodeling project is a transformative endeavor that can significantly enhance both the functionality and aesthetics of the space.
By investing in tailored storage solutions such as cabinets, wall-mounted organizers, and overhead racks, one can efficiently declutter the area and create a more organized storage system. Flooring upgrades, such as epoxy coatings or durable tiles, not only improve the garage's appearance but also provide a resilient surface.
Adding custom workbenches or tool storage solutions contributes to a more efficient and user-friendly workspace. Additionally, incorporating proper lighting and ventilation ensures a well-lit and comfortable environment.
A remodeled garage not only increases property value but also opens up possibilities for alternative uses, such as a home gym, workshop, or hobby space, making it a worthwhile investment for both practicality and lifestyle improvement.

 Studio Dearborn
INTERNATIONAL AWARD WINNER. 2018 NKBA Design Competition Best Overall Kitchen. 2018 TIDA International USA Kitchen of the Year. 2018 Best Traditional Kitchen - Westchester Home Magazine design awards.
The designer's own kitchen was gutted and renovated in 2017, with a focus on classic materials and thoughtful storage. The 1920s craftsman home has been in the family since 1940, and every effort was made to keep finishes and details true to the original construction. For sources, please see the website at www.studiodearborn.com. Photography, Adam Kane Macchia and Timothy Lenz

 Jess Blackwell Photography
Photo by Jess Blackwell Photography
Transitional master white tile and subway tile black floor freestanding bathtub photo in Denver with white walls
Transitional master white tile and subway tile black floor freestanding bathtub photo in Denver with white walls
Find the right local pro for your project

 Cindy Hayes
Jeffrey Allen
Example of a mid-sized transitional light wood floor great room design in Providence with white walls and no fireplace
Example of a mid-sized transitional light wood floor great room design in Providence with white walls and no fireplace

 Lisa Gabrielson Design
Although this great room has 20' ceilings, it feels comfy and cozy thanks to the neutral colors, natural textures, architectural elements, and mix of vintage furniture.

 Urban Restoration
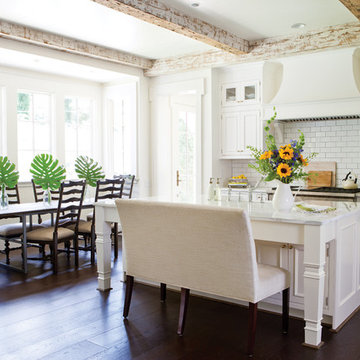
Large transitional u-shaped dark wood floor and brown floor open concept kitchen photo in Seattle with an undermount sink, shaker cabinets, white cabinets, white backsplash, marble backsplash, paneled appliances, an island, marble countertops and gray countertops

 Alex Glegg Design
Builder: Gordon Hockin Construction
Framing: Bosma Construction
Landscape: John Minty Design
Photo: Philip Jarmain
Inspiration for a mid-sized contemporary l-shaped medium tone wood floor kitchen remodel in Vancouver with open cabinets, an island, an undermount sink, metallic backsplash and stainless steel appliances
Inspiration for a mid-sized contemporary l-shaped medium tone wood floor kitchen remodel in Vancouver with open cabinets, an island, an undermount sink, metallic backsplash and stainless steel appliances



 Studio M Interiors
Scott Amundson Photography
Example of a mid-sized classic built-in desk multicolored floor craft room design in Minneapolis with gray walls
Example of a mid-sized classic built-in desk multicolored floor craft room design in Minneapolis with gray walls
 Rosen+Co Design Studio
Stephani Buchman

Example of a small trendy l-shaped medium tone wood floor and brown floor open concept kitchen design in Toronto with an undermount sink, flat-panel cabinets, white cabinets, quartz countertops, white backsplash, stone slab backsplash, an island and stainless steel appliances
Example of a small trendy l-shaped medium tone wood floor and brown floor open concept kitchen design in Toronto with an undermount sink, flat-panel cabinets, white cabinets, quartz countertops, white backsplash, stone slab backsplash, an island and stainless steel appliances



 Elms Interior Design
Photography by Michael J. Lee
Mid-sized transitional built-in desk dark wood floor home office library photo in Boston with white walls
Mid-sized transitional built-in desk dark wood floor home office library photo in Boston with white walls


 Rehkamp Larson Architects, Inc.
Photography by Steve Henke
Example of a transitional carpeted kids' room design in Minneapolis with gray walls
Example of a transitional carpeted kids' room design in Minneapolis with gray walls



 Element Construction Partners
JS Gibson
Freestanding bathtub - large cottage master dark wood floor freestanding bathtub idea in Charleston with black cabinets, white walls, an undermount sink and recessed-panel cabinets
Freestanding bathtub - large cottage master dark wood floor freestanding bathtub idea in Charleston with black cabinets, white walls, an undermount sink and recessed-panel cabinets
 THE OHIO VALLEY GROUP, INC.

Inspiration for a timeless concrete patio remodel in Cleveland with a gazebo


 Brown Design Group
Matt Wier
Inspiration for a 1950s master gray tile light wood floor freestanding bathtub remodel in Los Angeles with an undermount sink, flat-panel cabinets, black cabinets and white walls
Inspiration for a 1950s master gray tile light wood floor freestanding bathtub remodel in Los Angeles with an undermount sink, flat-panel cabinets, black cabinets and white walls

Sponsored
Sunbury, OH

J.Holderby - Renovations
Franklin County's Leading General Contractors - 2X Best of Houzz!

 Surfside Projects LLC
Inspiration for a contemporary wooden straight staircase remodel in San Diego with wooden risers
 AMW Design Studio
© Beth Singer Photographer

Drop-in bathtub - mid-sized traditional master gray tile and ceramic tile ceramic tile and gray floor drop-in bathtub idea in Detroit with an undermount sink, shaker cabinets, white cabinets, gray walls and marble countertops
Drop-in bathtub - mid-sized traditional master gray tile and ceramic tile ceramic tile and gray floor drop-in bathtub idea in Detroit with an undermount sink, shaker cabinets, white cabinets, gray walls and marble countertops

 Kenowa Builders
Inspiration for a transitional master black tile multicolored floor bathroom remodel in Grand Rapids with white cabinets, an undermount sink and recessed-panel cabinets
2