
Search results for "Lego storage" in Home Design Ideas
 Ezra Lee Design+Build

Inspiration for a study space contemporary gender-neutral carpeted and gray floor kids' study room remodel in Salt Lake City with white walls


 Kowalske Kitchen & Bath
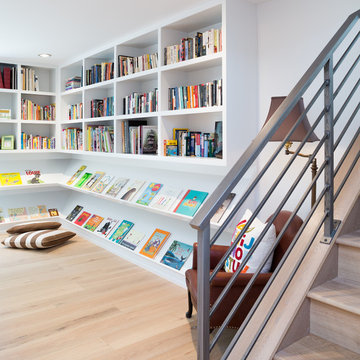
This 1933 Wauwatosa basement was dark, dingy and lacked functionality. The basement was unfinished with concrete walls and floors. A small office was enclosed but the rest of the space was open and cluttered.
The homeowners wanted a warm, organized space for their family. A recent job change meant they needed a dedicated home office. They also wanted a place where their kids could hang out with friends.
Their wish list for this basement remodel included: a home office where the couple could both work, a full bathroom, a cozy living room and a dedicated storage room.
This basement renovation resulted in a warm and bright space that is used by the whole family.
Highlights of this basement:
- Home Office: A new office gives the couple a dedicated space for work. There’s plenty of desk space, storage cabinets, under-shelf lighting and storage for their home library.
- Living Room: An old office area was expanded into a cozy living room. It’s the perfect place for their kids to hang out when they host friends and family.
- Laundry Room: The new laundry room is a total upgrade. It now includes fun laminate flooring, storage cabinets and counter space for folding laundry.
- Full Bathroom: A new bathroom gives the family an additional shower in the home. Highlights of the bathroom include a navy vanity, quartz counters, brass finishes, a Dreamline shower door and Kohler Choreograph wall panels.
- Staircase: We spruced up the staircase leading down to the lower level with patterned vinyl flooring and a matching trim color.
- Storage: We gave them a separate storage space, with custom shelving for organizing their camping gear, sports equipment and holiday decorations.
CUSTOMER REVIEW
“We had been talking about remodeling our basement for a long time, but decided to make it happen when my husband was offered a job working remotely. It felt like the right time for us to have a real home office where we could separate our work lives from our home lives.
We wanted the area to feel open, light-filled, and modern – not an easy task for a previously dark and cold basement! One of our favorite parts was when our designer took us on a 3D computer design tour of our basement. I remember thinking, ‘Oh my gosh, this could be our basement!?!’ It was so fun to see how our designer was able to take our wish list and ideas from my Pinterest board, and turn it into a practical design.
We were sold after seeing the design, and were pleasantly surprised to see that Kowalske was less costly than another estimate.” – Stephanie, homeowner
Find the right local pro for your project
 Learn'ique: Design-to-Learn
Kate Hart
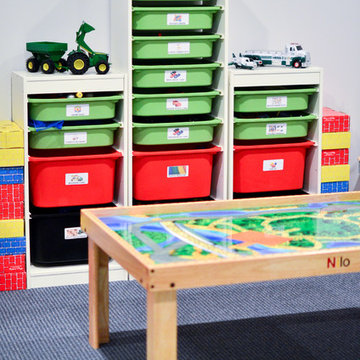
Inspiration for a mid-sized contemporary gender-neutral carpeted playroom remodel in New York with white walls
Inspiration for a mid-sized contemporary gender-neutral carpeted playroom remodel in New York with white walls
 Ann Maguire Design
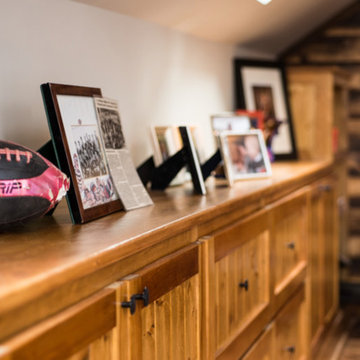
Expansive custom cabinetry constructed of knotty pine maximize professional and personal storage. This solid wall of cabinetry is flanked on either end by wood storage and an open bookshelf. The lower cabinets safeguard important documentation and office equipment. There are extra deep drawers too that hold board games and a vast inventory of loose legos. What every house needs. This cabinetry was designed in a thoughtful manner to welcome family into a professional workplace.
 Innovations Designer Home Decor & Accent Furniture
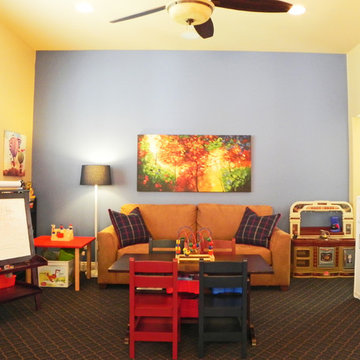
This fun playroom was designed for three-year-old twins, Samantha and Gabriel. Functionality was included in all aspects of this design. The sofa bed can serve as an extra sleep area when needed, but is also a cozy place to cuddle up with a book. There are areas to draw, do crafts, paint on an easel, do legos at the lego table, or "cook" in the two kitchens. Bright, whimsical artwork covers the walls. Recessed lighting, a ceiling fan with light, and a floor lamp add ample lighting.
 Laura Fox Interior Design, LLC

Orange and gray industrial-inspired boy's room with queen sized bed, poufs, and metal bin toy storage
Photo by Stacy Zarin Goldberg Photography
Bedroom and mid-sized transitional boy carpeted and gray floor kids' bedroom photo in DC Metro with beige walls
Bedroom and mid-sized transitional boy carpeted and gray floor kids' bedroom photo in DC Metro with beige walls


 Annette Jaffe Interiors
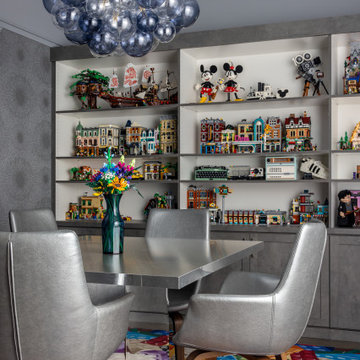
In this refined yet playful home for a family of six, every room invites connection, creativity, and daily living, with thoughtfully integrated spaces for building, gathering, and everyday living.
In this space, tailored cabinetry showcases curated Lego collections, balanced by sculptural lighting and a vibrant, graphic rug. Clean-lined furnishings and soft neutrals create a refined backdrop for creativity.
 Bearded Builders
Mid-sized transitional guest carpeted and gray floor bedroom photo in Omaha with gray walls and no fireplace

 D for Design
Living room - huge contemporary formal and open concept limestone floor and beige floor living room idea in Orange County with white walls, a ribbon fireplace, a tile fireplace and no tv

 Chelsea Kasch
Nick Bayless
Example of a large beach style gender-neutral carpeted playroom design in Salt Lake City with blue walls
Example of a large beach style gender-neutral carpeted playroom design in Salt Lake City with blue walls
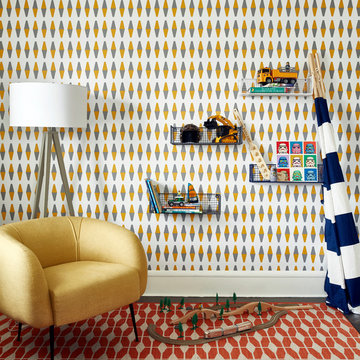
 Toledo Geller
Inspiration for a small contemporary gender-neutral dark wood floor and brown floor playroom remodel in New York with multicolored walls
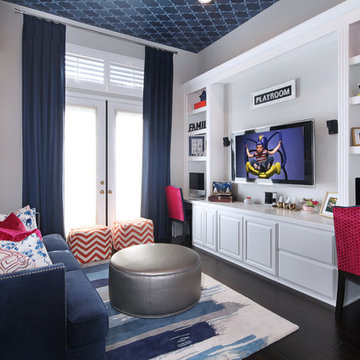
 27 Diamonds Interior Design
Design by 27 Diamonds Interior Design
www.27diamonds.com
Example of a mid-sized transitional gender-neutral dark wood floor and brown floor playroom design in Orange County with white walls
Example of a mid-sized transitional gender-neutral dark wood floor and brown floor playroom design in Orange County with white walls



 Thinkterior LLC
The myWall product provides children with a creative and active wall unit that keeps them entertained and moving. The wall system combines both storage, display and play to any room. Stem toys and shelves are shown on the wall. Any item can be moved to any position. Perfect for a family room with multiple ages or multiple interests.
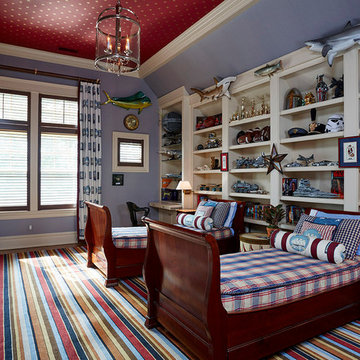

 User

UserWalk-in white melamine closet with shaker drawer-fronts in brownstone in Brooklyn. Three separate hamper drawers included.
Example of a small trendy gender-neutral light wood floor walk-in closet design in New York with shaker cabinets and white cabinets
Example of a small trendy gender-neutral light wood floor walk-in closet design in New York with shaker cabinets and white cabinets
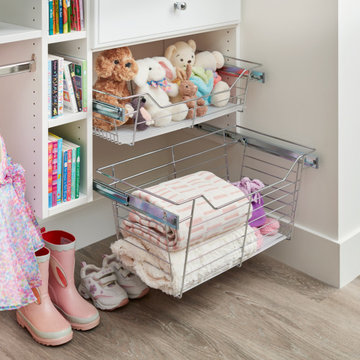
 Inspired Closets Vermont
Put an end to tripping over Legos, hunting for favorite stuffed animals, or digging for a fresh blanket in the middle of the night. Our slide-out baskets are the perfect catchall for anything that needs a visible home, making it easy to organize your child's ever-changing room.

Sponsored
Columbus, OH

Hope Restoration & General Contracting
Columbus Design-Build, Kitchen & Bath Remodeling, Historic Renovations
 MacLaren Kitchen and Bath
Design, Fabrication, Install & Photography By MacLaren Kitchen and Bath
Designer: Mary Skurecki
Wet Bar: Mouser/Centra Cabinetry with full overlay, Reno door/drawer style with Carbide paint. Caesarstone Pebble Quartz Countertops with eased edge detail (By MacLaren).
TV Area: Mouser/Centra Cabinetry with full overlay, Orleans door style with Carbide paint. Shelving, drawers, and wood top to match the cabinetry with custom crown and base moulding.
Guest Room/Bath: Mouser/Centra Cabinetry with flush inset, Reno Style doors with Maple wood in Bedrock Stain. Custom vanity base in Full Overlay, Reno Style Drawer in Matching Maple with Bedrock Stain. Vanity Countertop is Everest Quartzite.
Bench Area: Mouser/Centra Cabinetry with flush inset, Reno Style doors/drawers with Carbide paint. Custom wood top to match base moulding and benches.

Toy Storage Area: Mouser/Centra Cabinetry with full overlay, Reno door style with Carbide paint. Open drawer storage with roll-out trays and custom floating shelves and base moulding.
 Closets to Adore

This music room was custom built to store and organize a performers microphones, sheet music & speakers
Basement - small transitional gray floor and tray ceiling basement idea in New York with gray walls
Basement - small transitional gray floor and tray ceiling basement idea in New York with gray walls
 Kate Voss Interiors
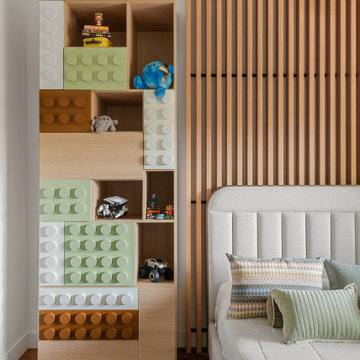
This playful yet sophisticated kids' room centers around a striking wood slat accent wall and ceiling detail that wraps overhead like a canopy, dotted with three round pendant lights in a mix of white and brass finishes. Flanking the upholstered channel-tufted bed, custom built-in storage units feature drawer fronts designed to resemble oversized Lego bricks in soft mint, white, and warm wood tones — a fun, functional nod to a child's imagination.
The neutral gray upholstered headboard and bedding are layered with colorful striped, mint, and mustard accent pillows, keeping the palette playful without feeling overly themed. Wide-plank wood flooring and a large window with a blackout roller shade bring warmth and natural light into the space, while a cozy armchair with a coral accent pillow completes the reading nook in the foreground.
The result is a room that balances imaginative, kid-friendly design with the same architectural detailing and material quality found throughout the rest of the home.
29