
Search results for "Lego storage" in Home Design Ideas

 Christiano Homes, Inc.
Tim Krueger

Inspiration for a farmhouse freestanding desk medium tone wood floor and beige floor study room remodel in Orange County with white walls
Inspiration for a farmhouse freestanding desk medium tone wood floor and beige floor study room remodel in Orange County with white walls
 Teague Hunziker Photography
©Teague Hunziker

Playroom - large eclectic gender-neutral light wood floor and beige floor playroom idea in Los Angeles with white walls
Playroom - large eclectic gender-neutral light wood floor and beige floor playroom idea in Los Angeles with white walls
Find the right local pro for your project
 Evolution Design Build Group
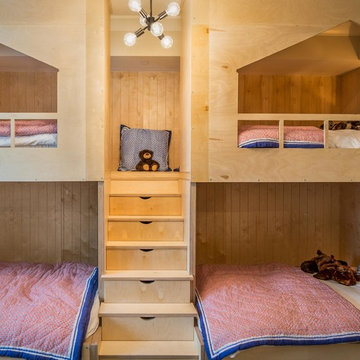
Kids' bedroom - bedroom and mid-sized transitional gender-neutral carpeted and beige floor kids' bedroom idea in Salt Lake City with beige walls

 Tammara Stroud Design

There is no such thing as too much storage, especially when it comes to the kids' play space! The storage in this play room is maximized to its true potential by using a fun, contrasting color ladder and built-in shelves.
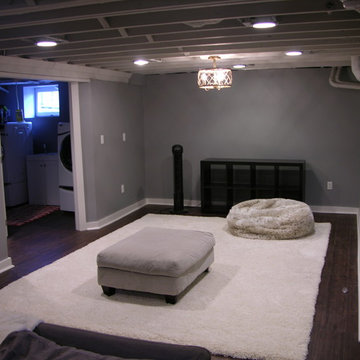
 J. Francis Company LLC
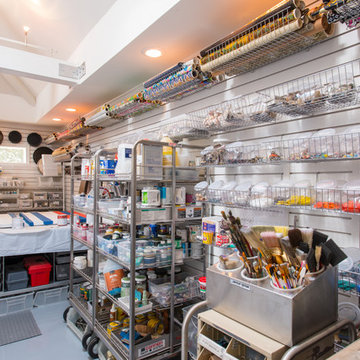
Part of the program was a nice open area for the clients daughter to create her various works of art, from painting and crafts to a large collection of Lego's. For the moment though it is a blank canvas. The refinished laundry room sits beyond. This space got a major facelift as well, including a nice clean cabinet for the laundry sink, to replace the century old concrete tub that had seen better days.
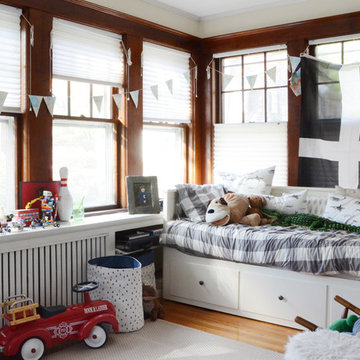
![Design Fixation [Faith Provencher]](https://st.hzcdn.com/fimgs/07a3fbf7003fc8b3_6655-w32-h32-b0-p0--.jpg) Design Fixation [Faith Provencher]
Design Fixation [Faith Provencher]Photo: Faith Towers © 2016 Houzz
Example of a cottage home design design in Boston
Example of a cottage home design design in Boston



 Smart Playrooms
Example of a mid-sized classic gender-neutral laminate floor, gray floor, coffered ceiling and wood wall playroom design in New York with white walls
 The Homeowners Helper LLC

This basement began as a blank canvas, 100% unfinished. Our clients envisioned a transformative space that would include a spacious living area, a cozy bedroom, a full bathroom, and a flexible flex space that could serve as storage, a second bedroom, or an office. To showcase their impressive LEGO collection, a significant section of custom-built display units was a must. Behind the scenes, we oversaw the plumbing rework, installed all-new electrical systems, and expertly concealed the HVAC, water heater, and sump pump while preserving the spaces functionality. We also expertly painted every surface to bring life and vibrancy to the space. Throughout the area, the warm glow of LED recessed lighting enhances the ambiance. We enhanced comfort with upgraded carpet and padding in the living areas, while the bathroom and flex space feature luxurious and durable Luxury Vinyl flooring.
 MOTIV Interiors
Interior Designer: MOTIV Interiors LLC
Photographer: Sam Angel Photography
Design Challenge: This 8 year-old boy and girl were outgrowing their existing setup and needed to update their rooms with a plan that would carry them forward into middle school and beyond. In addition to gaining storage and study areas, could these twins show off their big personalities? Absolutely, we said! MOTIV Interiors tackled the rooms of these youngsters living in Nashville's 12th South Neighborhood and created an environment where the dynamic duo can learn, create, and grow together for years to come.
Design Solution:

In his room, we wanted to continue the feature wall fun, but with a different approach. Since our young explorer loves outer space, being a boy scout, and building with legos, we created a dynamic geometric wall that serves as the backdrop for our young hero’s control center. We started with a neutral mushroom color for the majority of the walls in the room, while our feature wall incorporated a deep indigo and sky blue that are as classic as your favorite pair of jeans. We focused on indoor air quality and used Sherwin Williams’ Duration paint in a satin sheen, which is a scrubbable/no-VOC coating.
We wanted to create a great reading corner, so we placed a comfortable denim lounge chair next to the window and made sure to feature a self-portrait created by our young client. For night time reading, we included a super-stellar floor lamp with white globes and a sleek satin nickel finish. Metal details are found throughout the space (such as the lounge chair base and nautical desk clock), and lend a utilitarian feel to the room. In order to balance the metal and keep the room from feeling too cold, we also snuck in woven baskets that work double-duty as decorative pieces and functional storage bins.
The large north-facing window got the royal treatment and was dressed with a relaxed roman shade in a shiitake linen blend. We added a fabulous fabric trim from F. Schumacher and echoed the look by using the same fabric for the bolster on the bed. Royal blue bedding brings a bit of color into the space, and is complimented by the rich chocolate wood tones seen in the furniture throughout. Additional storage was a must, so we brought in a glossy blue storage unit that can accommodate legos, encyclopedias, pinewood derby cars, and more!
Comfort and creativity converge in this space, and we were excited to get a big smile when we turned it over to its new commander.
 Beth Kooby Design
jeff herr photography

Bedroom transitional boy dark wood floor kids' bedroom photo in Atlanta with yellow walls
Bedroom transitional boy dark wood floor kids' bedroom photo in Atlanta with yellow walls
 9x30 Design, Architecture
9x30 Design, Architecture, LLP
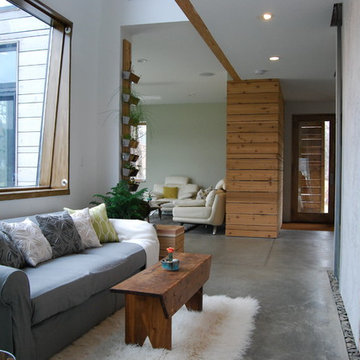
Inspiration for a modern concrete floor living room remodel in New York with a standard fireplace and a plaster fireplace
Inspiration for a modern concrete floor living room remodel in New York with a standard fireplace and a plaster fireplace


Sponsored
Columbus, OH

Hope Restoration & General Contracting
Columbus Design-Build, Kitchen & Bath Remodeling, Historic Renovations
 Jess Blackwell Photography
Photo by Jess Blackwell Photography

Inspiration for a transitional single-wall dark wood floor and brown floor home bar remodel in Denver with no sink, shaker cabinets, black cabinets, metal backsplash and white countertops
Inspiration for a transitional single-wall dark wood floor and brown floor home bar remodel in Denver with no sink, shaker cabinets, black cabinets, metal backsplash and white countertops
 Jessica Delaney Photography
Jessica Delaney Photography

Inspiration for a transitional home design remodel in Boston
Inspiration for a transitional home design remodel in Boston
 Evolution Design Build Group
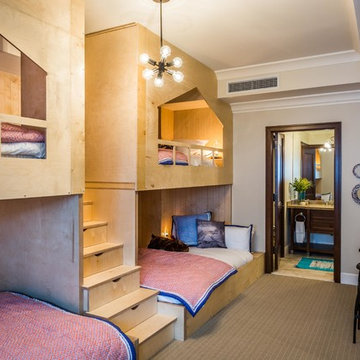
Inspiration for a bedroom and mid-sized transitional gender-neutral carpeted and beige floor kids' bedroom remodel in Salt Lake City with beige walls
 FineLines Design Studio
Photo Credit: Michael Hunter
Example of an eclectic freestanding desk concrete floor home studio design in Dallas with white walls
Example of an eclectic freestanding desk concrete floor home studio design in Dallas with white walls

Sponsored
Columbus, OH
Hope Restoration & General Contracting
Columbus Design-Build, Kitchen & Bath Remodeling, Historic Renovations
 HSH Interiors

Inspiration for a contemporary carpeted u-shaped glass railing staircase remodel in San Francisco with carpeted risers

 StudioLAB
Boasting views of the Museum of Natural History and Central Park, the Beaux Arts and French Renaissance style building built in 1900 was once home to a luxury hotel. Over the years multiple hotel rooms were combined into the larger apartment residences that exist today. The resulting units, while large in size, lacked the continuity of a single formed space. StudioLAB was presented with the challenge of re-designing the space to fit a modern family’s lifestyle today with the flexibility to adjust as they evolve into their tomorrow. Thus, the existing configuration was completely abandoned with new programmatic elements being relocated in each and every corner of the space. For clients that are big wine connoisseurs, the focal point of entry and circulation lies in a 400 bottle, custom built, blackened steel and glass, temperature controlled wine cabinet. The once enclosed living room was demolished to create one main entertaining space that includes a new dining area and open kitchen. Hafele bi-folding pocket door slides were used in the Living room wall unit to conceal the television, bar and display shelves when not in use. Posing as kitchen cabinetry, a hidden integrated door opens to reveal a guest bedroom with an en suite bathroom. Down the hallway of wide plank ebony stained walnut flooring, a compact powder room was built to house an original Paul Villinski installation of small butterflies cut from recycled aluminum cans, entitled Mistral. Continuing down the hall, and through one of the walnut veneered doors, is the shared kids bedroom where a custom-built bunk bed with integrated storage steps and desk was designed to allow for play space and a reading corner. The kids bathroom across the hall is decorated with custom Lego inspired hand cast concrete tiles and integrated pull-out footstools residing underneath the floating vanity. The master suite features a bio-ethanol fireplace wrapped in blackened steel and integrated into the Tabu veneered built-in. The spacious walk-in closet serves several purposes, which include housing the apartment’s new central HVAC system as well as a sleeping spot for the family’s dog. An integrated URC control system paired with Lutron Radio RA lighting keypads were installed to control the AV, HVAC, lighting and solar shades all by the use of smartphones.
 Bestier Furniture | Home Design & Decorating Ideas
[ Houzz Furniture - Bestier.net ]
Wall Mounted Ladder Bookshelf Flower Stand
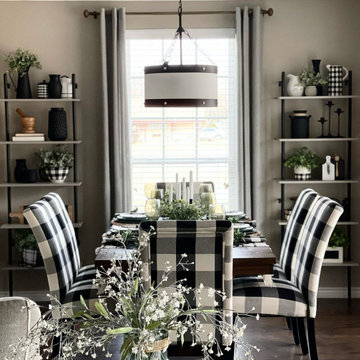
If you’re looking for a bookcase or display rack that requires storage and can be moved anywhere easily, you should try out our 5-tier ladder bookshelf. This flower stand features a unique and space-saving wall-leaning design, not only make full use of vertical space but also keep your room clean and tidy. Suitable for bedroom, living room, bathroom, and study. It is a Minimalist style blends well with home decoration!
Ample Storage Space & Sturdy
5-tier open shelves can well suit your daily needs for storing and displaying books, photos, ornaments, lego, etc. This corner storage shelf is made of solid density board, this shelf is sturdy and durable enough for long-lasting use.
Dimension
23.62"D x 11.7"W x 70.8"H
30