
Search results for "Leichte" in Home Design Ideas
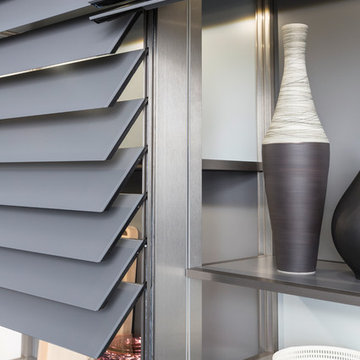


 Leicht San Diego
With the 2022 collection, LEICHT is documenting its expertise in high-grade interior design far beyond the confines of the kitchen. The manufacturer from Waldstetten, Germany, offers an impressive variety of options for planning and designing the entire living space – thus positioning itself as a future-oriented player at a time when the kitchen and cross-room living are increasingly being thought of as an entity. LEICHT’s architectural kitchens can be found in modern, timeless buildings. Here, the company takes all aesthetic desires and individual needs into consideration and offers maximum design freedom in the cross-room planning scenario – from the open-plan kitchen area and living space to bathroom solutions and contemporary dressing rooms. With the new collection, LEICHT is making a powerful statement about its exemplary design of all kinds of forms of living in 2022 and beyond. The company possesses the necessary know-how for this as well as the appropriate product portfolio of high-quality materials, sensitively coordinated colours and innovative techniques. Furthermore, the new collection focuses, on the one hand, on its innovative new M8 interior frame, a filigree, subtly concealed product, and, on the other, the continuation of the successful real wood surface programme BOSSA. Overall, the collection combines precise workmanship, elegant as well as graphically clear design and a high level of functionality, while offering that certain special something in the living space.
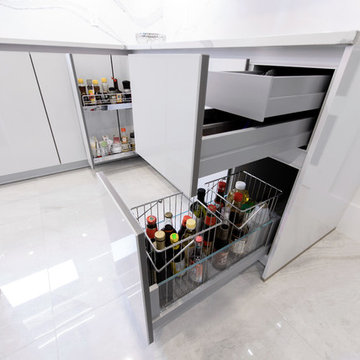
 Leicht Toronto
Flawlessly designed LEICHT kitchen that utilizes a cool toned colour palette. Our white cabinet is in the colour merino with a brilliant lacquered surface. It’s paired with our oak smoke silver front to act as an accent for interest and to create direction with its horizontal lines. The handle-less cabinets create a seamless appeal, in addition to the built in appliances and gorgeous waterfall countertop on the island. As final, the kitchen is optimized for functionality from its ergonomic interior hardware.
Find the right local pro for your project
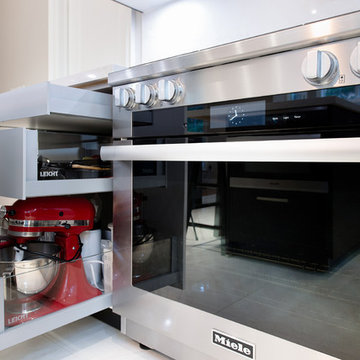 Leicht Toronto
Photo Credits: Alex UA Photography
Mid-sized trendy u-shaped eat-in kitchen photo in Toronto with a drop-in sink, shaker cabinets, white cabinets and an island
Mid-sized trendy u-shaped eat-in kitchen photo in Toronto with a drop-in sink, shaker cabinets, white cabinets and an island

 Leicht Westchester-Greenwich
Inspiration for a modern single-wall concrete floor home design remodel in New York with a double-bowl sink, flat-panel cabinets, gray cabinets, solid surface countertops, brown backsplash, stainless steel appliances and an island
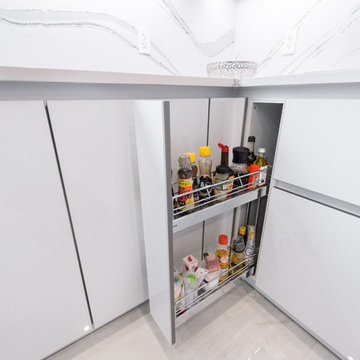 Leicht Toronto
Flawlessly designed LEICHT kitchen that utilizes a cool toned colour palette. Our white cabinet is in the colour merino with a brilliant lacquered surface. It’s paired with our oak smoke silver front to act as an accent for interest and to create direction with its horizontal lines. The handle-less cabinets create a seamless appeal, in addition to the built in appliances and gorgeous waterfall countertop on the island. As final, the kitchen is optimized for functionality from its ergonomic interior hardware.
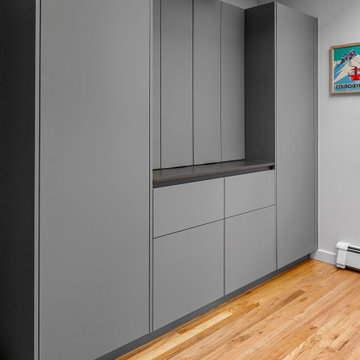 Leicht Westchester-Greenwich
LEICHT modern cabinetry in a smooth Fossil Grey matte finish is used everywhere in this new kitchen design in this sprawling wood beam home located amidst natural countryside landscaping. The rich warm grey cabinetry adds a modern twist, with quietude, to the expansive rustic wood beams and wood floor that are architecturally visible throughout.
Dekton Laurent is the perfect selection for the countertop with its deep brown color and copper-gold veining – a durable and modern alternative to the more fragile quarried Port Laurent Marble. Attention to every detail includes the rich warmth of a copper faucet. Stainless steel appliances add bling yet blend in wonderfully with the grey cabinetry for continuity.
Open Plan
The designer brilliantly planned every cabinet, appliance, and work zone carefully to assure good function while maintaining the expansive views throughout. The calming palette of warm gray and brown everywhere unites and harmonizes the open plan of this peaceful country home.
LEICHT, Modern Kitchen Cabinets NY.
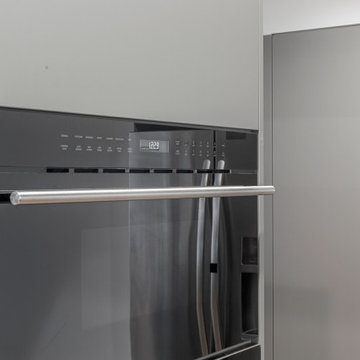 Leicht Westchester-Greenwich
LEICHT modern cabinetry in a smooth Fossil Grey matte finish is used everywhere in this new kitchen design in this sprawling wood beam home located amidst natural countryside landscaping. The rich warm grey cabinetry adds a modern twist, with quietude, to the expansive rustic wood beams and wood floor that are architecturally visible throughout.
Dekton Laurent is the perfect selection for the countertop with its deep brown color and copper-gold veining – a durable and modern alternative to the more fragile quarried Port Laurent Marble. Attention to every detail includes the rich warmth of a copper faucet. Stainless steel appliances add bling yet blend in wonderfully with the grey cabinetry for continuity.
Open Plan
The designer brilliantly planned every cabinet, appliance, and work zone carefully to assure good function while maintaining the expansive views throughout. The calming palette of warm gray and brown everywhere unites and harmonizes the open plan of this peaceful country home.
LEICHT, Modern Kitchen Cabinets NY.
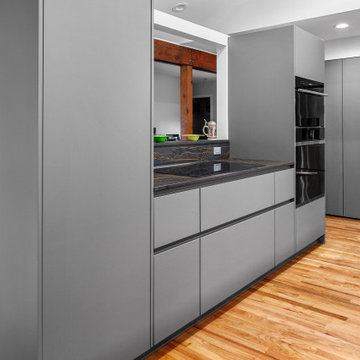 Leicht Westchester-Greenwich
LEICHT modern cabinetry in a smooth Fossil Grey matte finish is used everywhere in this new kitchen design in this sprawling wood beam home located amidst natural countryside landscaping. The rich warm grey cabinetry adds a modern twist, with quietude, to the expansive rustic wood beams and wood floor that are architecturally visible throughout.
Dekton Laurent is the perfect selection for the countertop with its deep brown color and copper-gold veining – a durable and modern alternative to the more fragile quarried Port Laurent Marble. Attention to every detail includes the rich warmth of a copper faucet. Stainless steel appliances add bling yet blend in wonderfully with the grey cabinetry for continuity.
Open Plan
The designer brilliantly planned every cabinet, appliance, and work zone carefully to assure good function while maintaining the expansive views throughout. The calming palette of warm gray and brown everywhere unites and harmonizes the open plan of this peaceful country home.
LEICHT, Modern Kitchen Cabinets NY.
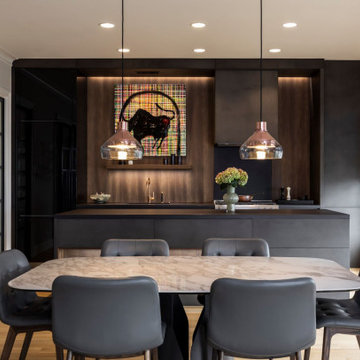
 LEICHT Houston
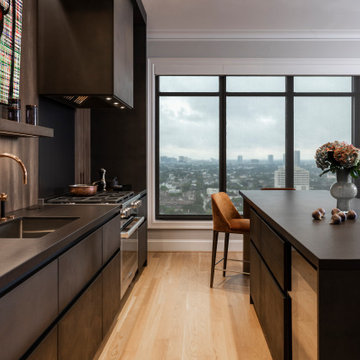
Concrete Brasilia, Ash Madeira wood veneer and black gloss lacquer kitchen.
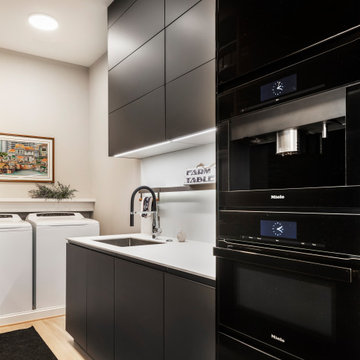
Carbon Grey super matte lacquer and black gloss lacquer laundry room.
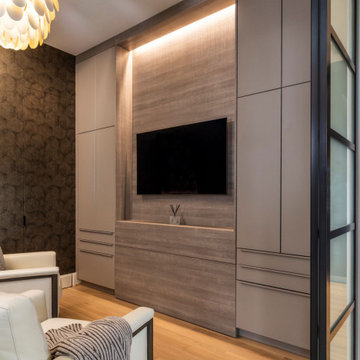
Sand Gray matte glass cabinetry and textured Stone Oak study room with integrated Zoom bed.
© Julie Soefer Photography
AM Designs
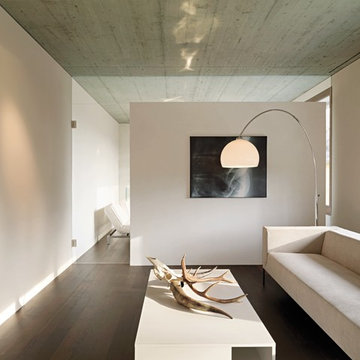 Leicht Westchester-Greenwich
Inspiration for a mid-sized modern enclosed living room remodel in New York with white walls
 LEICHT Houston
Concrete Brasilia, Ash Madeira wood veneer and black gloss lacquer kitchen.
Carbon Grey super matte lacquer and black gloss lacquer laundry room.
Sand Gray matte glass cabinetry and textured Stone Oak study room with integrated Zoom bed.
© Julie Soefer Photography
AM Designs
 LEICHT Houston
Concrete Brasilia, Ash Madeira wood veneer and black gloss lacquer kitchen.
Carbon Grey super matte lacquer and black gloss lacquer laundry room.
Sand Gray matte glass cabinetry and textured Stone Oak study room with integrated Zoom bed.
© Julie Soefer Photography
AM Designs
 LEICHT Houston
Concrete Brasilia, Ash Madeira wood veneer and black gloss lacquer kitchen.
Carbon Grey super matte lacquer and black gloss lacquer laundry room.
Sand Gray matte glass cabinetry and textured Stone Oak study room with integrated Zoom bed.
© Julie Soefer Photography
AM Designs

 The Lagasse Group, LLC
Main stairwell at Weston Modern project. Architect: Stern McCafferty.
Inspiration for a large modern wooden u-shaped open staircase remodel in Boston
Inspiration for a large modern wooden u-shaped open staircase remodel in Boston
 Leicht Toronto
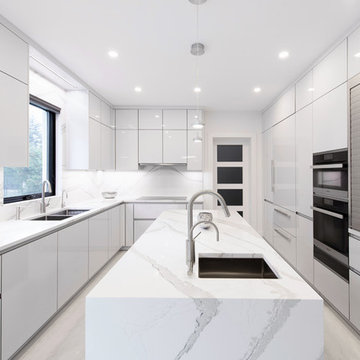
Flawlessly designed LEICHT kitchen that utilizes a cool toned colour palette. Our white cabinet is in the colour merino with a brilliant lacquered surface. It’s paired with our oak smoke silver front to act as an accent for interest and to create direction with its horizontal lines. The handle-less cabinets create a seamless appeal, in addition to the built in appliances and gorgeous waterfall countertop on the island. As final, the kitchen is optimized for functionality from its ergonomic interior hardware.
 Leicht Westchester-Greenwich
Inspiration for a modern single-wall concrete floor home design remodel in New York with a double-bowl sink, flat-panel cabinets, gray cabinets, solid surface countertops, brown backsplash, stainless steel appliances and an island
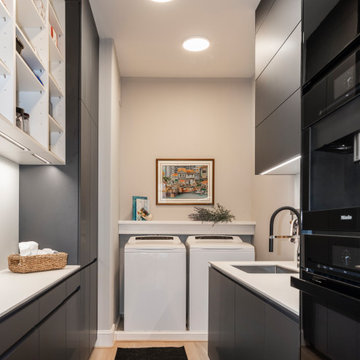 LEICHT Houston
Concrete Brasilia, Ash Madeira wood veneer and black gloss lacquer kitchen.
Carbon Grey super matte lacquer and black gloss lacquer laundry room.
Sand Gray matte glass cabinetry and textured Stone Oak study room with integrated Zoom bed.
© Julie Soefer Photography
AM Designs
34