
Search results for "Leichte" in Home Design Ideas
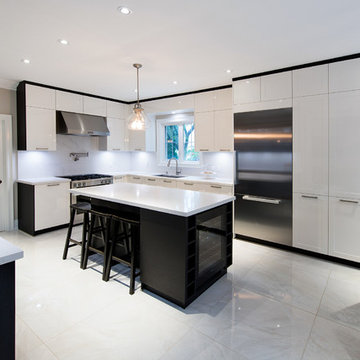
 Leicht Toronto
Photo Credits: Alex UA Photography
Mid-sized trendy u-shaped eat-in kitchen photo in Toronto with a drop-in sink, shaker cabinets, white cabinets and an island
Mid-sized trendy u-shaped eat-in kitchen photo in Toronto with a drop-in sink, shaker cabinets, white cabinets and an island
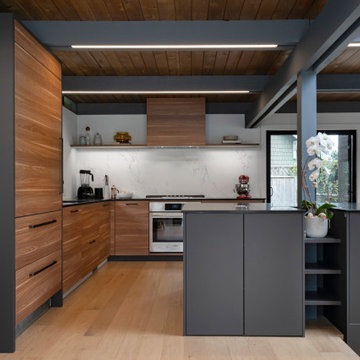
 Leicht San Diego
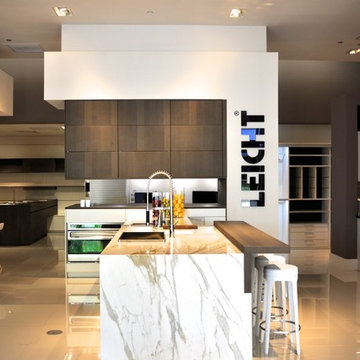
Eagle’s Nest. Sitting on a giant piece of granite, this home overlooks the beautiful marina of the Eagle Harbour Yacht Club.
LEICHT Kitchen was chosen specifically for its ability to integrate right into the heart of this beautiful dwelling without disturbing the original post and beam construction. Four rooms merged into one, the kitchen, dining, bar, and living area became one spacious area, bridging the gap between exterior and interior even further.
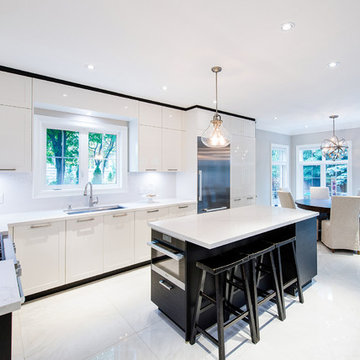 Leicht Toronto
Photo Credits: Alex UA Photography
Example of a mid-sized trendy u-shaped eat-in kitchen design in Toronto with a drop-in sink, shaker cabinets, white cabinets and an island
Example of a mid-sized trendy u-shaped eat-in kitchen design in Toronto with a drop-in sink, shaker cabinets, white cabinets and an island
Find the right local pro for your project
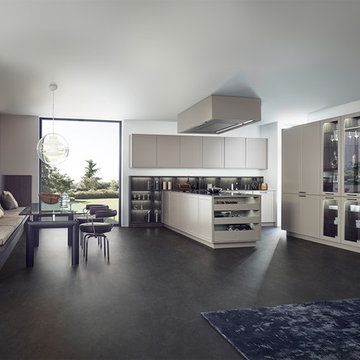
 Leicht Westchester-Greenwich
Leicht New Collection 2018
Inspiration for a large modern light wood floor kitchen remodel in New York with flat-panel cabinets, white cabinets, quartz countertops and an island
Inspiration for a large modern light wood floor kitchen remodel in New York with flat-panel cabinets, white cabinets, quartz countertops and an island
 Leicht Westchester-Greenwich
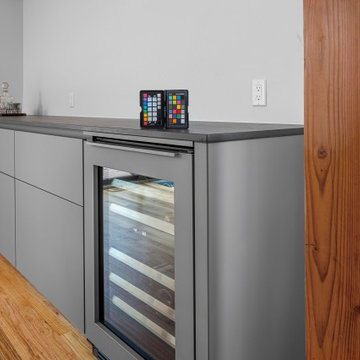
LEICHT modern cabinetry in a smooth Fossil Grey matte finish is used everywhere in this new kitchen design in this sprawling wood beam home located amidst natural countryside landscaping. The rich warm grey cabinetry adds a modern twist, with quietude, to the expansive rustic wood beams and wood floor that are architecturally visible throughout.
Dekton Laurent is the perfect selection for the countertop with its deep brown color and copper-gold veining – a durable and modern alternative to the more fragile quarried Port Laurent Marble. Attention to every detail includes the rich warmth of a copper faucet. Stainless steel appliances add bling yet blend in wonderfully with the grey cabinetry for continuity.
Open Plan
The designer brilliantly planned every cabinet, appliance, and work zone carefully to assure good function while maintaining the expansive views throughout. The calming palette of warm gray and brown everywhere unites and harmonizes the open plan of this peaceful country home.
LEICHT, Modern Kitchen Cabinets NY.

 Leicht Westchester-Greenwich
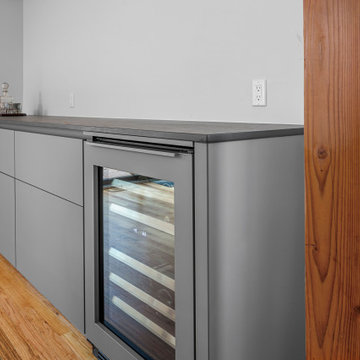
LEICHT modern cabinetry in a smooth Fossil Grey matte finish is used everywhere in this new kitchen design in this sprawling wood beam home located amidst natural countryside landscaping. The rich warm grey cabinetry adds a modern twist, with quietude, to the expansive rustic wood beams and wood floor that are architecturally visible throughout.
Dekton Laurent is the perfect selection for the countertop with its deep brown color and copper-gold veining – a durable and modern alternative to the more fragile quarried Port Laurent Marble. Attention to every detail includes the rich warmth of a copper faucet. Stainless steel appliances add bling yet blend in wonderfully with the grey cabinetry for continuity.
Open Plan
The designer brilliantly planned every cabinet, appliance, and work zone carefully to assure good function while maintaining the expansive views throughout. The calming palette of warm gray and brown everywhere unites and harmonizes the open plan of this peaceful country home.
LEICHT, Modern Kitchen Cabinets NY.

 Leicht Toronto
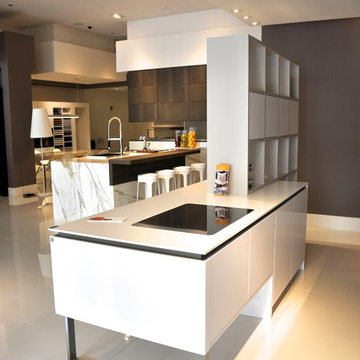
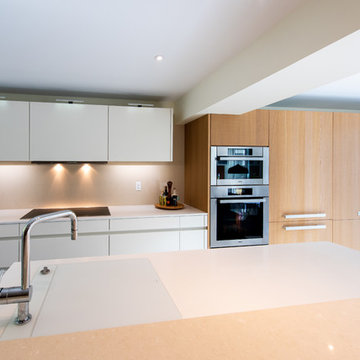
Airy and bright LEICHT kitchen using our textured Timber in raw Oak as a warm accent, and Avance FS, matte in frosty white. This kitchen brings out the natural lighting, allowing the space to feel larger. The interior fitments utilize the space to it’s potential, providing a functional and visual appealing design. It incorporates modern elements such as handle-less cabinets and a custom panel for the fridge; that in turn, creates a seamless design.

 LeichtUSA
Attractive living as an architectural experiment: a 136-year-old water tower, a listed building with a spectacular 360-degree panorama view over the City of London. The task, to transform it into a superior residence, initially seemed an absolute impossibility. But when the owners came across architect Mike Collier, they had found a partner who was to make the impossible possible. The tower, which had been empty for decades, underwent radical renovation work and was extended by a four-storey cube containing kitchen, dining and living room - connected by glazed tunnels and a lift shaft. The kitchen, realised by Enclosure Interiors in Tunbridge Wells, Kent, with furniture from LEICHT is the very heart of living in this new building.
Shiny white matt-lacquered kitchen fronts (AVANCE-LR), tone-on-tone with the worktops, reflect the light in the room and thus create expanse and openness. The surface of the handle-less kitchen fronts has a horizontal relief embossing; depending on the light incidence, this results in a vitally structured surface. The free-standing preparation isle with its vertical side panels with a seamlessly integrated sink represents the transition between kitchen and living room. The fronts of the floor units facing the dining table were extended to the floor to do away with the plinth typical of most kitchens. Ceiling-high tall units on the wall provide plenty of storage space; the electrical appliances are integrated here invisible to the eye. Floor units on a high plinth which thus appear to be floating form the actual cooking centre within the kitchen, attached to the wall. A range of handle-less wall units concludes the glazed niche at the top.
LEICHT international: “Architecture and kitchen” in the centre of London. www.LeichtUSA.com
 Leicht Westchester-Greenwich
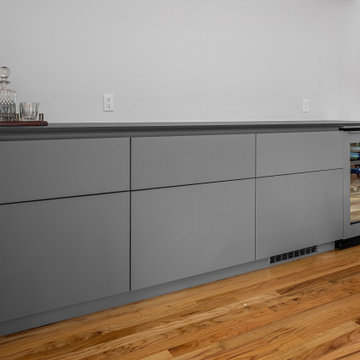
LEICHT modern cabinetry in a smooth Fossil Grey matte finish is used everywhere in this new kitchen design in this sprawling wood beam home located amidst natural countryside landscaping. The rich warm grey cabinetry adds a modern twist, with quietude, to the expansive rustic wood beams and wood floor that are architecturally visible throughout.
Dekton Laurent is the perfect selection for the countertop with its deep brown color and copper-gold veining – a durable and modern alternative to the more fragile quarried Port Laurent Marble. Attention to every detail includes the rich warmth of a copper faucet. Stainless steel appliances add bling yet blend in wonderfully with the grey cabinetry for continuity.
Open Plan
The designer brilliantly planned every cabinet, appliance, and work zone carefully to assure good function while maintaining the expansive views throughout. The calming palette of warm gray and brown everywhere unites and harmonizes the open plan of this peaceful country home.
LEICHT, Modern Kitchen Cabinets NY.
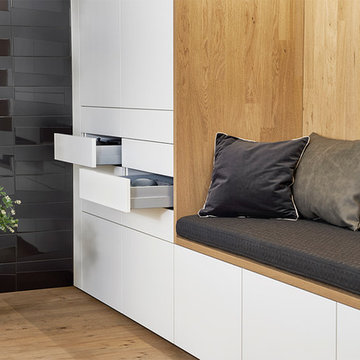
 LEICHT Houston
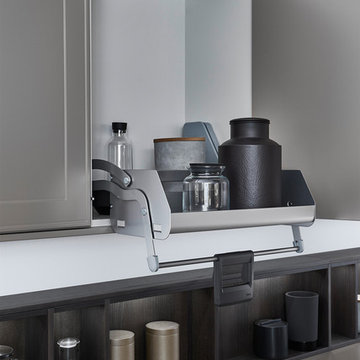
Concrete Brasilia, Ash Madeira wood veneer and black gloss lacquer kitchen.
Carbon Grey super matte lacquer and black gloss lacquer laundry room.
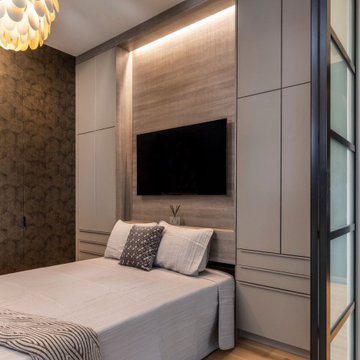
Sand Gray matte glass cabinetry and textured Stone Oak study room with integrated Zoom bed.
© Julie Soefer Photography
AM Designs
 Leicht Toronto
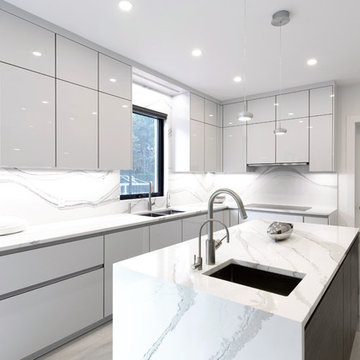
Flawlessly designed LEICHT kitchen that utilizes a cool toned colour palette. Our white cabinet is in the colour merino with a brilliant lacquered surface. It’s paired with our oak smoke silver front to act as an accent for interest and to create direction with its horizontal lines. The handle-less cabinets create a seamless appeal, in addition to the built in appliances and gorgeous waterfall countertop on the island. As final, the kitchen is optimized for functionality from its ergonomic interior hardware.
 Leicht San Diego
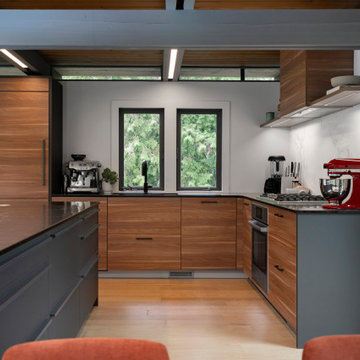
Eagle’s Nest. Sitting on a giant piece of granite, this home overlooks the beautiful marina of the Eagle Harbour Yacht Club.
LEICHT Kitchen was chosen specifically for its ability to integrate right into the heart of this beautiful dwelling without disturbing the original post and beam construction. Four rooms merged into one, the kitchen, dining, bar, and living area became one spacious area, bridging the gap between exterior and interior even further.
35