
Search results for "Leichte" in Home Design Ideas
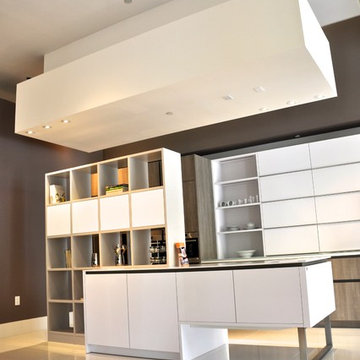

 Leicht San Diego
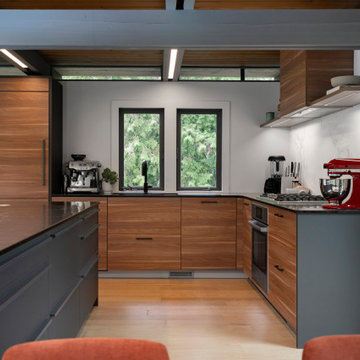
Eagle’s Nest. Sitting on a giant piece of granite, this home overlooks the beautiful marina of the Eagle Harbour Yacht Club.
LEICHT Kitchen was chosen specifically for its ability to integrate right into the heart of this beautiful dwelling without disturbing the original post and beam construction. Four rooms merged into one, the kitchen, dining, bar, and living area became one spacious area, bridging the gap between exterior and interior even further.
 Leicht Westchester-Greenwich
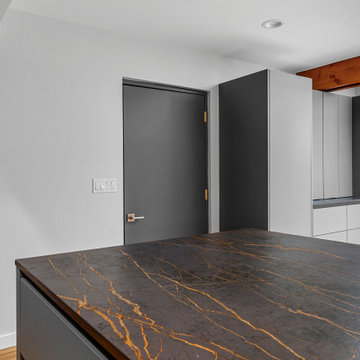
LEICHT modern cabinetry in a smooth Fossil Grey matte finish is used everywhere in this new kitchen design in this sprawling wood beam home located amidst natural countryside landscaping. The rich warm grey cabinetry adds a modern twist, with quietude, to the expansive rustic wood beams and wood floor that are architecturally visible throughout.
Dekton Laurent is the perfect selection for the countertop with its deep brown color and copper-gold veining – a durable and modern alternative to the more fragile quarried Port Laurent Marble. Attention to every detail includes the rich warmth of a copper faucet. Stainless steel appliances add bling yet blend in wonderfully with the grey cabinetry for continuity.
Open Plan
The designer brilliantly planned every cabinet, appliance, and work zone carefully to assure good function while maintaining the expansive views throughout. The calming palette of warm gray and brown everywhere unites and harmonizes the open plan of this peaceful country home.
LEICHT, Modern Kitchen Cabinets NY.
Find the right local pro for your project
 Leicht San Diego
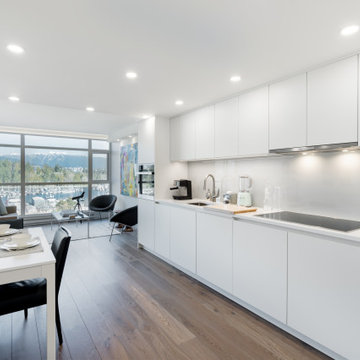
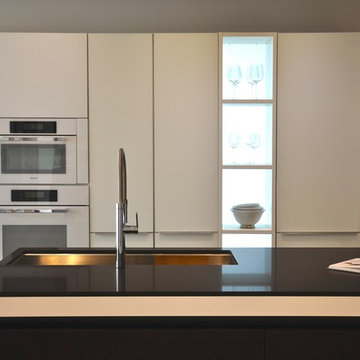
Leicht's all-white design creates a haven of tranquility, where clean lines and ample storage solutions promote a sense of peace and organization. ☁️ The white palette reflects light, making your kitchen feel spacious and airy
 Leicht Westchester-Greenwich
Inspiration for a mid-sized modern l-shaped kitchen remodel in New York with flat-panel cabinets, white cabinets, wood countertops and a peninsula
 Leicht Westchester-Greenwich
Example of a mid-sized minimalist concrete floor open concept kitchen design in New York with a drop-in sink, flat-panel cabinets, gray cabinets, solid surface countertops, white backsplash, stainless steel appliances and an island
 Leicht San Diego
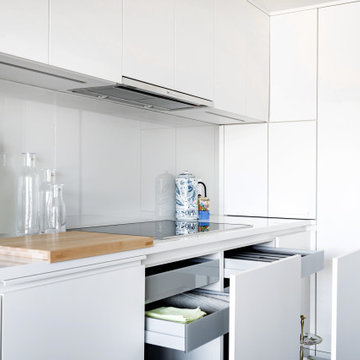
Leicht's all-white design creates a haven of tranquility, where clean lines and ample storage solutions promote a sense of peace and organization. ☁️ The white palette reflects light, making your kitchen feel spacious and airy
 Leicht Toronto
Photo Credits: Alex UA Photography
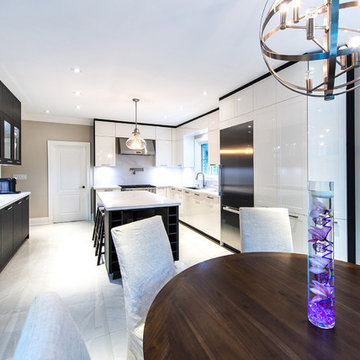
Eat-in kitchen - mid-sized contemporary u-shaped eat-in kitchen idea in Toronto with a drop-in sink, shaker cabinets, white cabinets and an island
Eat-in kitchen - mid-sized contemporary u-shaped eat-in kitchen idea in Toronto with a drop-in sink, shaker cabinets, white cabinets and an island
 Leicht Westchester-Greenwich
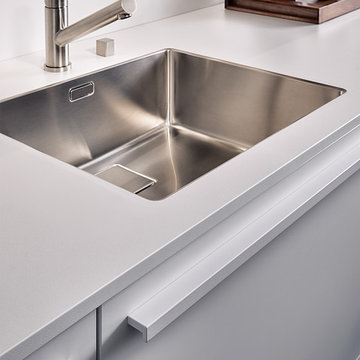
Mid-sized minimalist l-shaped kitchen photo in New York with flat-panel cabinets, white cabinets, wood countertops and a peninsula

 LeichtUSA
Interior +

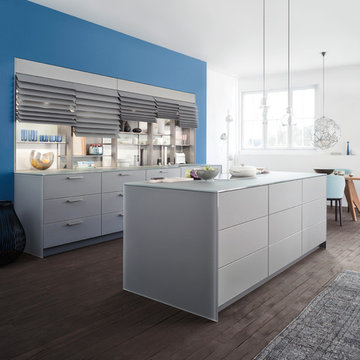
With the new functional range "Interior+", LEICHT is once again presenting a unique product developmentfrom its own design studio. A fundamentally new idea, lightweight to look at and easy to use - "Interior+" is acompletely new organisational concept for unit interiors. The new range for tall units and wall units ensures trade customers exclusivity on the market as well as furnishing them with new, surprising design possibilities.

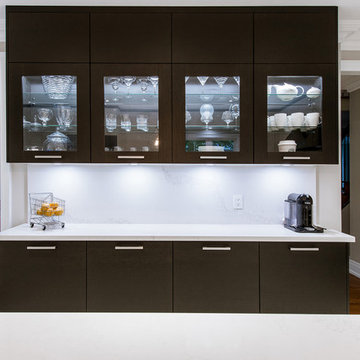 Leicht Toronto
Photo Credits: Alex UA Photography
Eat-in kitchen - mid-sized contemporary u-shaped eat-in kitchen idea in Toronto with a drop-in sink, shaker cabinets, white cabinets and an island
Eat-in kitchen - mid-sized contemporary u-shaped eat-in kitchen idea in Toronto with a drop-in sink, shaker cabinets, white cabinets and an island
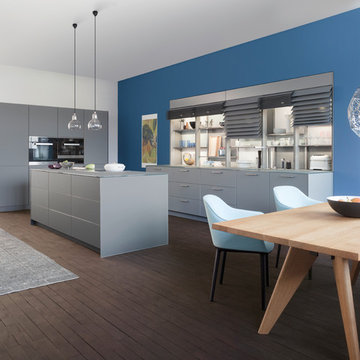
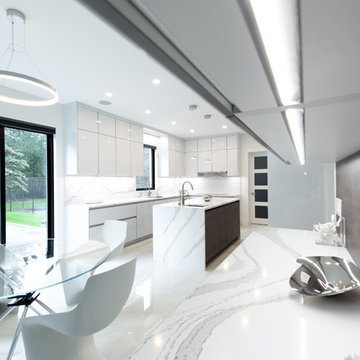 Leicht Toronto
Flawlessly designed LEICHT kitchen that utilizes a cool toned colour palette. Our white cabinet is in the colour merino with a brilliant lacquered surface. It’s paired with our oak smoke silver front to act as an accent for interest and to create direction with its horizontal lines. The handle-less cabinets create a seamless appeal, in addition to the built in appliances and gorgeous waterfall countertop on the island. As final, the kitchen is optimized for functionality from its ergonomic interior hardware.
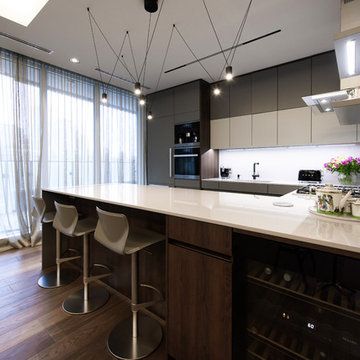 Leicht Toronto
A neutral dark Leicht kitchen that upholds the perfection of seamless integration of appliances, handle-less doors, and contrast between cabinetry. Our Classic-FS cabinetry is in Apline grey and the three seaters gorgeous peninsula is accented with our oak havanna to blend into the floor. A space with plenty of light is perfect for dark cabinetry because it still feels big, yet cozy.
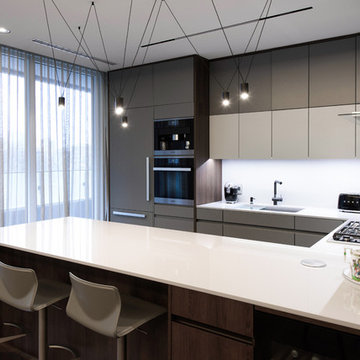 Leicht Toronto
A neutral dark Leicht kitchen that upholds the perfection of seamless integration of appliances, handle-less doors, and contrast between cabinetry. Our Classic-FS cabinetry is in Apline grey and the three seaters gorgeous peninsula is accented with our oak havanna to blend into the floor. A space with plenty of light is perfect for dark cabinetry because it still feels big, yet cozy.
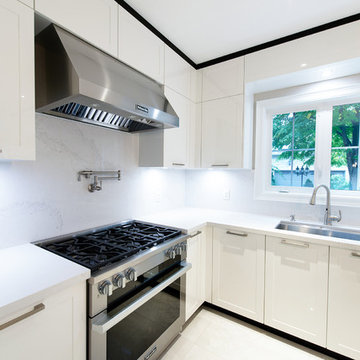 Leicht Toronto
Photo Credits: Alex UA Photography
Mid-sized trendy u-shaped eat-in kitchen photo in Toronto with a drop-in sink, shaker cabinets, white cabinets and an island
Mid-sized trendy u-shaped eat-in kitchen photo in Toronto with a drop-in sink, shaker cabinets, white cabinets and an island
36