
Search results for "Leichten mdf platte" in Home Design Ideas




 JLC Architecture
The complete renovation of this existing single-family home took the existing structure down to the studs. The addition of a new wood-clad box and cantilevered roof mark the entrance. Smooth stucco, large-format tile, a standing-seam metal roof and black aluminum windows and doors complete the material palette. The challenge of a receding ground plane at the rear of the house is met with a stadium-seating style deck which graciously engages with the large back yard.
Find the right local pro for your project
 Cabinet Effects Inc.
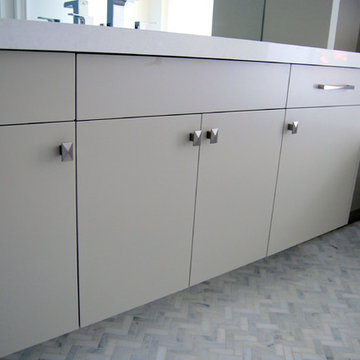
Inspiration for a mid-sized modern master white tile freestanding bathtub remodel in Toronto with flat-panel cabinets, gray cabinets and quartz countertops
 Elevator Boutique
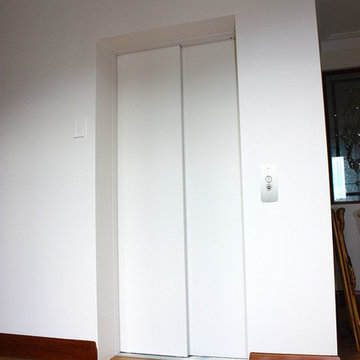
The conversion of this heritage building into two apartments proved to be a unique project. After close collaboration with the architect and builder, Elevator Boutique provided a 3 stop Elfo 2 and bones only shaft with fire rated landing doors.

 Nelson International
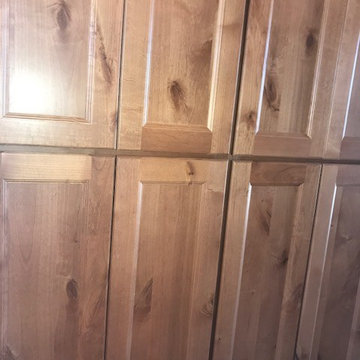
3 Panel Shaker Square Top Knotty Alder Exterior Door
Inspiration for a craftsman exterior home remodel in Vancouver
Inspiration for a craftsman exterior home remodel in Vancouver
 Studio300A Architecture

1/2" thick reeded glass roof with Douglass Fir framing
Japanese bathtub - mid-sized 1950s master japanese bathtub idea in San Francisco with gray walls
Japanese bathtub - mid-sized 1950s master japanese bathtub idea in San Francisco with gray walls
 Village Home Stores
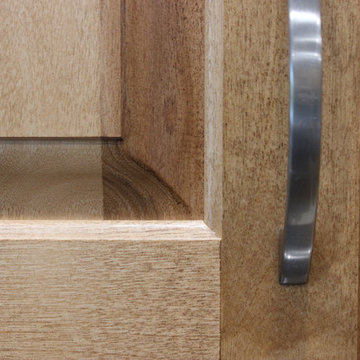
"Seneca" raised-panel doorstyle by Koch Classic in a Maple "Autumn" finish.
Open concept kitchen - mid-sized traditional u-shaped ceramic tile open concept kitchen idea in Chicago with an undermount sink, raised-panel cabinets, light wood cabinets, granite countertops, stainless steel appliances and an island
Open concept kitchen - mid-sized traditional u-shaped ceramic tile open concept kitchen idea in Chicago with an undermount sink, raised-panel cabinets, light wood cabinets, granite countertops, stainless steel appliances and an island


 Chermak Construction, Inc.

Lighting became another way to integrate simplicity and harmony to the home’s overall design; but like every other element of our project, modernity and time honored practices of craftsmanship needed to fuse. In the master suite, fabricating the light troughs proved to be an interesting challenge. Given the extreme length of the faces and bottoms of the light trough (after 15), using solid cherry for their construction was impractical. A thin birch plywood substrate was built and 1/8" thick cherry veneers were applied. The resulting material was used for the faces and bottoms of the trough. The resultant birch/cherry composite material was reinforced with an elaborate lamination process that included a thin fiberglass veil for strength and flexibility.
Other lighting was chosen to wash light over surfaces or to hang—lantern style to provide soft light and aesthetic embellishment. Here again, the design is highly influenced by the Japanese aesthetic.



 Jim Cuccias And Sons General Contractors
GROIN VAULT CROSS WITH CROWN MOLDING, LED LIGHTS IN THE CROWN MOLDING AND VENIETIAN PLASTER
Example of a minimalist bedroom design in New York
Example of a minimalist bedroom design in New York



 TimberTown
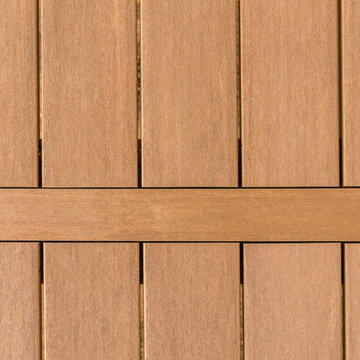
Two story composite deck built with Azek Vintage Cypress decking.
Inspiration for a large contemporary backyard deck remodel in Atlanta with no cover
Inspiration for a large contemporary backyard deck remodel in Atlanta with no cover
 KB Lueck Building Consultants, LLC.

Large transitional backyard second story mixed material railing deck photo in Baltimore with a roof extension

 Teoria Interiors
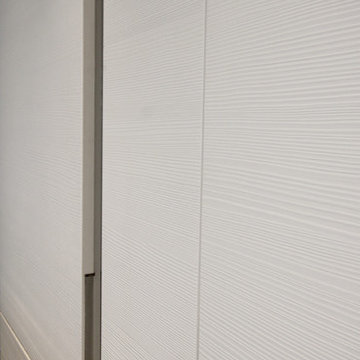
Modern luxury kitchen designed in-house and fully manufactured in Italy. Given the limitation of space, storage was maximized by installing the cabinets inside the walls which results in the sleek look.
 Shaw Floors
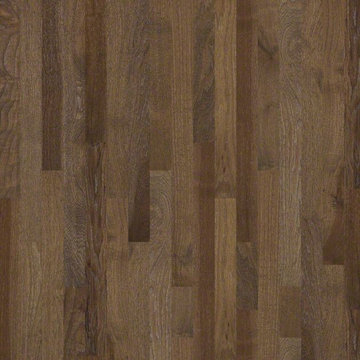
Monte Rosa in Bison by Shaw Floors. With a subtly sueded surface that actually feels soft to the touch, this wire-brushed hickory seems to meld the warmth of fabric with the strength of wood. Each unique plank is hand-brushed with firm wire implements, which dig into the soft portions of the wood, leaving the harder minerals intact - so the grain stands out dynamically, and the colors are enriched.

13