
Search results for "Length" in Home Design Ideas

 Luxe Remodel
Avesha Michael
Inspiration for a small modern master white tile and marble tile concrete floor and gray floor bathroom remodel in Los Angeles with flat-panel cabinets, light wood cabinets, a one-piece toilet, white walls, a drop-in sink, quartz countertops and white countertops
Inspiration for a small modern master white tile and marble tile concrete floor and gray floor bathroom remodel in Los Angeles with flat-panel cabinets, light wood cabinets, a one-piece toilet, white walls, a drop-in sink, quartz countertops and white countertops

 Don Foote Contracting
Shoe Palace closet in master bedroom. Fluorescent lights come on automatically when doors open. Terrific use of eave space.
design: Marta Kruszelnicka
photo: Todd Gieg

 Lauren Shadid Architecture + Interiors
Photos by Holly Lepere
Example of a large beach style l-shaped medium tone wood floor eat-in kitchen design in Los Angeles with a farmhouse sink, shaker cabinets, white cabinets, blue backsplash, mosaic tile backsplash, stainless steel appliances, an island and marble countertops
Example of a large beach style l-shaped medium tone wood floor eat-in kitchen design in Los Angeles with a farmhouse sink, shaker cabinets, white cabinets, blue backsplash, mosaic tile backsplash, stainless steel appliances, an island and marble countertops
Find the right local pro for your project

 Mina Brinkey
Photo: Mina Brinkey © 2013 Houzz
Bedroom - shabby-chic style bedroom idea in Tampa with white walls
Bedroom - shabby-chic style bedroom idea in Tampa with white walls
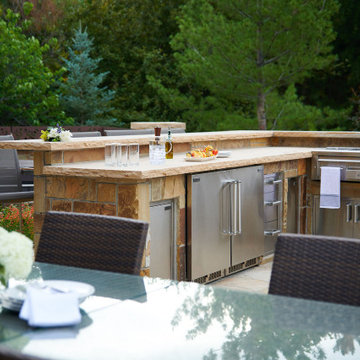
 Designscapes Colorado Inc.
The outdoor kitchen - complete with a 48-inch grill, side burners and a wireless smoker – is the culinary hub for an al fresco dining experience.
Design ideas for a rustic landscaping in Denver.
Design ideas for a rustic landscaping in Denver.

 Built-Rite Closets
Stunning textured melamine walk in closet with 2 drawer hutch sections, an island with drawers on 2 sides and custom LED lighting, mirrored doors and more.
Photos by Denis



Sponsored
Sunbury, OH

J.Holderby - Renovations
Franklin County's Leading General Contractors - 2X Best of Houzz!

 Two Fold Interiors
Great Room designed by Veronica Martin Design Studio
www.veronicamartindesignstudio.com
Photography by
Urszula Muntean Photography
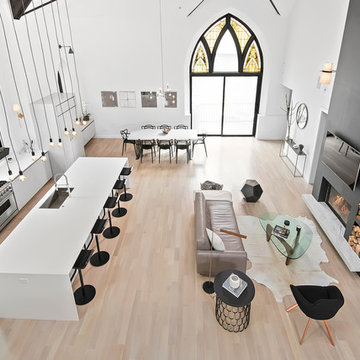
Mid-sized trendy light wood floor and beige floor great room photo in Ottawa with white walls and a ribbon fireplace
Mid-sized trendy light wood floor and beige floor great room photo in Ottawa with white walls and a ribbon fireplace

 DW Design & Decor LLC
Inspiration for a transitional dark wood floor, brown floor and wallpaper bedroom remodel in New York with gray walls
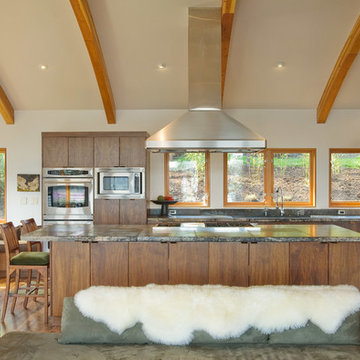
 Dyna Builders
Aaron Leitz Photography
Open concept kitchen - contemporary open concept kitchen idea in Seattle with flat-panel cabinets, dark wood cabinets and stainless steel appliances
Open concept kitchen - contemporary open concept kitchen idea in Seattle with flat-panel cabinets, dark wood cabinets and stainless steel appliances




Sponsored
Delaware, OH

Buckeye Basements, Inc.
Central Ohio's Basement Finishing ExpertsBest Of Houzz '13-'21

 Carpet World of Martinsburg
Inspiration for a mid-sized contemporary vinyl floor and brown floor hallway remodel in DC Metro with white walls

 Trillium Enterprises, INC.
Waterfall fixtures adorn this whirlpool tub. Note catwalks throughout the bathroom. © Holly Lepere
Example of an eclectic beige tile and stone tile terra-cotta tile bathroom design in Santa Barbara with shaker cabinets, medium tone wood cabinets, a hot tub and beige walls
Example of an eclectic beige tile and stone tile terra-cotta tile bathroom design in Santa Barbara with shaker cabinets, medium tone wood cabinets, a hot tub and beige walls
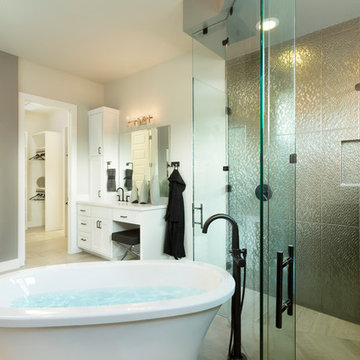
 Scott Felder Homes - San Antonio & Austin
Bathroom - transitional master white floor bathroom idea in Austin with shaker cabinets, white cabinets, gray walls, an undermount sink, a hinged shower door and white countertops
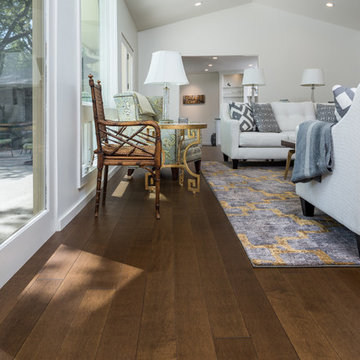
 Hull Forest Products - Wide Plank Floors
Solid Hard Maple wide plank floors (5 inch plank widths, 4-10 foot plank lengths with an average plank length of 7+ feet) with a custom prefinish, made in the USA by Hull Forest Products, www.hullforest.com. 1-800-928-9602. Nationwide shipping.
Photo by Twin Shoot Photography.
Sponsored
Sunbury, OH
J.Holderby - Renovations
Franklin County's Leading General Contractors - 2X Best of Houzz!

 Anna Lisa Avelar Interior Design
shaker cabinets, coffee bar, bar, wine fridge, beverage fridge, wine rack, wine racks, wine storage.
Christopher Stark Photo
Home bar - large cottage dark wood floor home bar idea in San Francisco with an undermount sink, white cabinets, solid surface countertops and multicolored backsplash
Home bar - large cottage dark wood floor home bar idea in San Francisco with an undermount sink, white cabinets, solid surface countertops and multicolored backsplash

 accents + interiors
Modern meets traditional in all the right ways. The mix of reclaimed wood, industrial vibes and modern takes on traditional elements combine for a fresh look that works perfect for today's liviing.
Photo: Kerry Bern www.prepiowa.com
In this open concept plane, the family room, kitchen and dining area are all part of one great space, so you always feel like you're part of it all. High ceilings and light finishes keep things bright and airy and help bounce all the natural light flooding in from the large picture windows.
Can we talk about that view?! We opted for black window trim to frame off the view just like a piece of art. Forgoing wood trim around the windows keeps this look clean and modern and lends to this effect. We could look at it all day long.
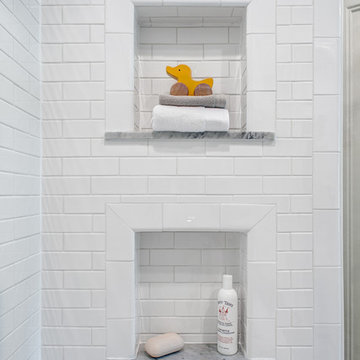
 Maggie Bender Interiors, Allied ASID
Andrew Ball Photography
Small elegant black and white tile and subway tile marble floor bathroom photo in New York with beaded inset cabinets, white cabinets, a two-piece toilet, gray walls, an undermount sink and marble countertops
Small elegant black and white tile and subway tile marble floor bathroom photo in New York with beaded inset cabinets, white cabinets, a two-piece toilet, gray walls, an undermount sink and marble countertops
52