
Search results for "Length" in Home Design Ideas

 Myrna Porcaro Designs LLC.
Trendy open concept living room photo in Miami with multicolored walls, no fireplace and a media wall
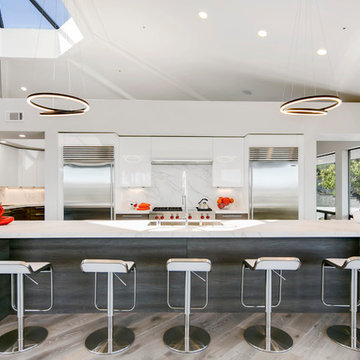
 Ony Homes
Example of a trendy light wood floor kitchen design in San Francisco with an undermount sink, flat-panel cabinets, white cabinets, white backsplash, stone slab backsplash, stainless steel appliances and an island

 Board & Vellum
Photos by TCPeterson Photography.
Example of a mid-sized transitional master white tile and ceramic tile ceramic tile bathroom design in Seattle with flat-panel cabinets, medium tone wood cabinets, gray walls, an undermount sink and solid surface countertops
Example of a mid-sized transitional master white tile and ceramic tile ceramic tile bathroom design in Seattle with flat-panel cabinets, medium tone wood cabinets, gray walls, an undermount sink and solid surface countertops
Find the right local pro for your project

 Barbara Brown Photography
Light and shadows enhance the subtle variations of color and texture.
Barbara Brown Photography
Example of a transitional freestanding desk dark wood floor and brown floor study room design in Atlanta with gray walls and a corner fireplace
Example of a transitional freestanding desk dark wood floor and brown floor study room design in Atlanta with gray walls and a corner fireplace
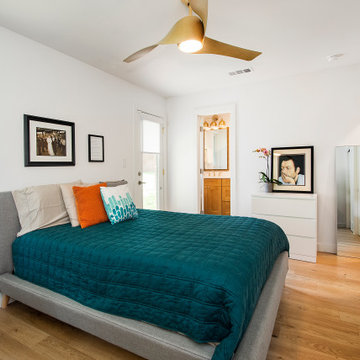
 Alair Homes Plano
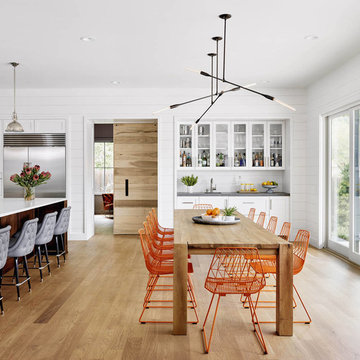
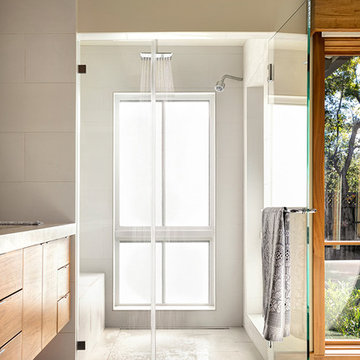
Our clients purchased this 1950 ranch style cottage knowing it needed to be updated. They fell in love with the location, being within walking distance to White Rock Lake. They wanted to redesign the layout of the house to improve the flow and function of the spaces while maintaining a cozy feel. They wanted to explore the idea of opening up the kitchen and possibly even relocating it. A laundry room and mudroom space needed to be added to that space, as well. Both bathrooms needed a complete update and they wanted to enlarge the master bath if possible, to have a double vanity and more efficient storage. With two small boys and one on the way, they ideally wanted to add a 3rd bedroom to the house within the existing footprint but were open to possibly designing an addition, if that wasn’t possible.
In the end, we gave them everything they wanted, without having to put an addition on to the home. They absolutely love the openness of their new kitchen and living spaces and we even added a small bar! They have their much-needed laundry room and mudroom off the back patio, so their “drop zone” is out of the way. We were able to add storage and double vanity to the master bathroom by enclosing what used to be a coat closet near the entryway and using that sq. ft. in the bathroom. The functionality of this house has completely changed and has definitely changed the lives of our clients for the better!


Sponsored
Delaware, OH

Buckeye Basements, Inc.
Central Ohio's Basement Finishing ExpertsBest Of Houzz '13-'21
 Harwick Homes
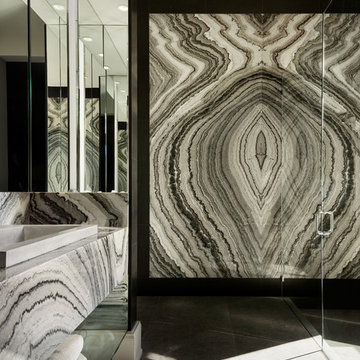
Trendy black and white tile black floor walk-in shower photo in Miami with open cabinets
 Pine Street Carpenters & The Kitchen Studio
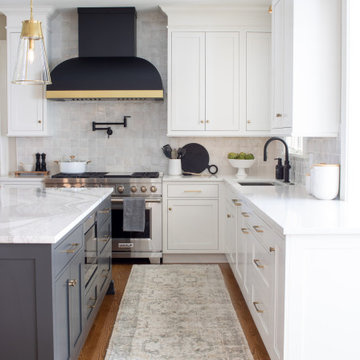
Inspiration for a transitional kitchen remodel in Philadelphia
 Lucy Interior Design
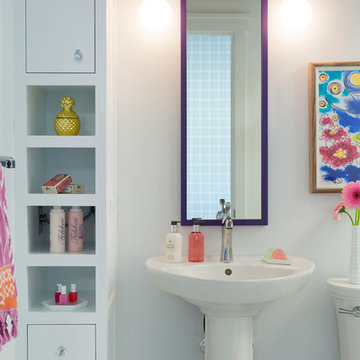
Interior Design: Lucy Interior Design
Architect: Kell Architects
Builder: Olin Construction
Photography: SPACECRAFTING
Transitional bathroom photo in Minneapolis
Transitional bathroom photo in Minneapolis
 Closets by Design Louisville

Inspiration for a small contemporary gender-neutral medium tone wood floor and brown floor walk-in closet remodel in Louisville with open cabinets and white cabinets
 Mike Van Tassell Architectural Photography
Mike Van Tassell / mikevantassell.com

Inspiration for an industrial medium tone wood floor and gray floor hallway remodel in New York with gray walls
Inspiration for an industrial medium tone wood floor and gray floor hallway remodel in New York with gray walls
 Faust Construction

Mid-sized trendy men's light wood floor and brown floor built-in closet photo in Kansas City with flat-panel cabinets

Sponsored
Sunbury, OH

J.Holderby - Renovations
Franklin County's Leading General Contractors - 2X Best of Houzz!

 American Coastal Properties
Andrew Bramasco
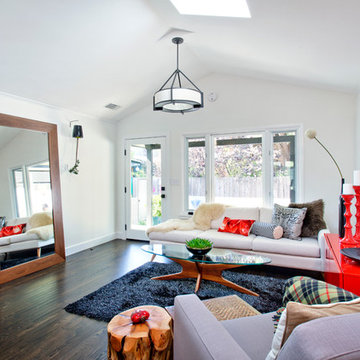
Large trendy living room photo in Los Angeles with white walls
Large trendy living room photo in Los Angeles with white walls
 MassaRossa Luxury Homes, LLC

Inspiration for a transitional master brown floor bathroom remodel in Oklahoma City with flat-panel cabinets, light wood cabinets, white walls, an undermount sink, white countertops and a freestanding vanity
 Waldmann Construction
Waldmann Construction

Example of a large mountain style brown two-story wood exterior home design in Other with a shingle roof
Example of a large mountain style brown two-story wood exterior home design in Other with a shingle roof
Sponsored
Sunbury, OH
J.Holderby - Renovations
Franklin County's Leading General Contractors - 2X Best of Houzz!
 Planika Fires

Trendy gray floor great room photo in New York with beige walls, a ribbon fireplace and a wood fireplace surround
 Entre Quatre Murs
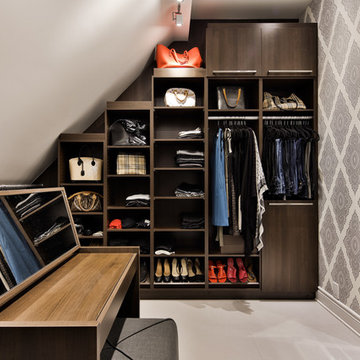
Example of a trendy beige floor dressing room design in Montreal with open cabinets and dark wood cabinets

 Luxe Remodel
Avesha Michael
Inspiration for a small modern master white tile and marble tile concrete floor and gray floor bathroom remodel in Los Angeles with flat-panel cabinets, light wood cabinets, a one-piece toilet, white walls, a drop-in sink, quartz countertops and white countertops
Inspiration for a small modern master white tile and marble tile concrete floor and gray floor bathroom remodel in Los Angeles with flat-panel cabinets, light wood cabinets, a one-piece toilet, white walls, a drop-in sink, quartz countertops and white countertops
51