
Search results for "Length" in Home Design Ideas
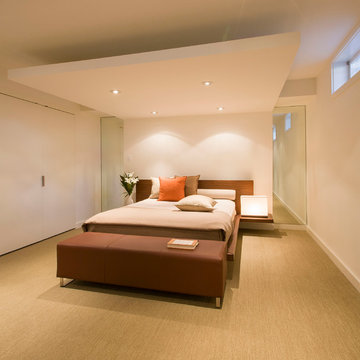
 FORMA Design
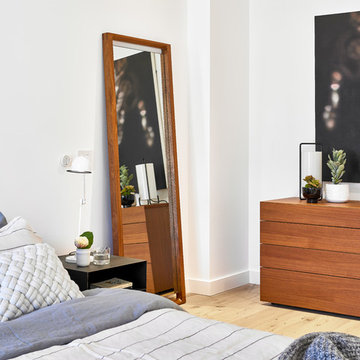
The in-law suite features a queen zise bed under a canopy with recessed lighting and tho full length mirrors, one on each side, that make the entire assembly feel tike its floating in a larger space. The closet doors are frameless with hidden hinges, that allow them to almost visually disappear in the wall when in closed position.
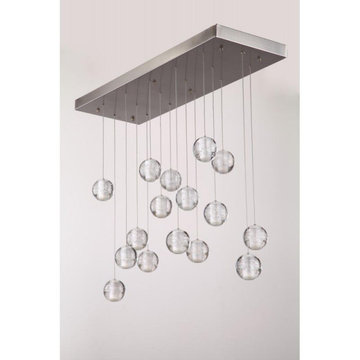
 AMLD INTERIOR INC
AM6804 METEOR SHOWER
DESCRIPTION:
The “Series Meteor Shower” is a gorgeous mix of modern world and contemporary class, designed to perfection with just the right amount of glass and “air” to create a piece that looks futuristic even as the years pass. This unique and stunning fixture features small cast glass sphere pendants with a frost cylinder shaped area that holds the light bulbs. These lights look like small candles floating in spheres of water, which give it not just a contemporary edge, but a tranquil one. These tiny bubbles like pendants “float” in a gorgeous, subtle fashion from above. In addition to its effortlessly chic air, it's also available in different sizes to fit your needs and budget. At Alan Mizrahi Lighting we specialize in bringing lighting concepts to reality, whether your inspiration comes from a rough sketch, an existing chandelier, our original concepts, or even your own creative imagination. Large or small, our team can meet the challenge, and can even coordinate the production of a private collection, where all finishes are kept consistent.
SPECIFICATIONS:
Shape: Rectangle
Size: Length: 40" Length x 14" Wide, each Pendant can be adjusted up to 18 ft height.
Ceiling Plate: 1” thick
Finish: Brushed Nickel (Custom finishes are available at no additional cost)
Material: Nickel, Glass.
Glass: The glass is made of solid cast borosilicate glass
Lights: 40L 10 watts G9 bulbs (included) Max bulbs. Suggested: 20W
Power Supply: 12V power supply included in the canopy
Each Globe's Diameter: 4" wide
Weight: 164 lbs.
Extension: Adjustable cables for a customizable length up to 18 ft. .
Assembly: The glass balls need to be latched onto the base. Each piece comes with an easy-to-understand installation sheet for your convenience.
Dimmer Switch Compatible: Optional
Shipping: Free Worldwide
Rush Order: 4-6 Weeks; 15% added to
Regular Lead Time: 6-8 Weeks
Warranty: 5 Years Full Coverage (includes replacement parts)
SIZE OPTIONS
Sizes Prices
16" Length x 8" Wide x 2” Depth x 12' Feet Height (8 Light) $1,756.00
20" Length x 10" Wide x 2” Depth x 12' Feet Height (10 light) $2,632.00
24" Length x 12" Wide x 2” Depth x 12' Feet Height (18 light) $3,96000
30" Length x 14" Wide x 2” Depth x 12' Feet Height (26 light) $4,56400
36" Length x 14" Wide x 2” Depth x 12' Feet Height (32 light) $5,490.00
40" Length x 14" Wide x 2” Depth x 12' Feet Height (40 light) $6,490.00
48" Length x 18" Wide x 2” Depth x 12' Feet Height (56 light) $7,474.00
66" Length x 18" Wide x 2” Depth x 12' Feet Height (70 light) $8,414.00
80" Length x 22" Wide x 2” Depth x 12' Feet Height (80 light) $10,248.00
90" Length x 22" Wide x 2” Depth x 12' Feet Height (92 light) $11,092.00
102" Length x 30" Wide x 2” Depth x 12' Feet Height (104 light) $12,848.00
116" Length x 33" Wide x 2” Depth x 12' Feet Height (104 light) $16,026.00
Custom sizes, finishes and colors available upon request.
Additional Details:
- 1.5 Watt (G4) Led bulbs-optional
- Braided Metal Coaxial Cable
- Standard Adjustable Strands

 Alvarez Homes
Photography by Jorge Alvarez.
Example of a huge trendy gender-neutral carpeted and beige floor dressing room design in Tampa with white cabinets and glass-front cabinets
Example of a huge trendy gender-neutral carpeted and beige floor dressing room design in Tampa with white cabinets and glass-front cabinets
Find the right local pro for your project

 TY LARKINS INTERIORS
CHAD CHENIER PHOTOGRAHPY
Inspiration for a timeless women's walk-in closet remodel in New Orleans with open cabinets and white cabinets
Inspiration for a timeless women's walk-in closet remodel in New Orleans with open cabinets and white cabinets
 Barker Associates Architecture Office
Lesley Unruh
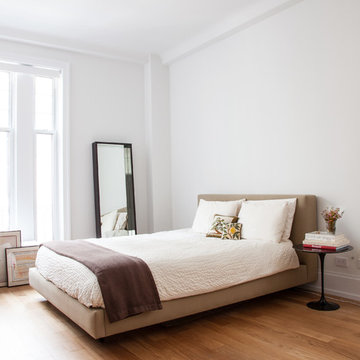
Inspiration for a contemporary medium tone wood floor bedroom remodel in New York with white walls
Inspiration for a contemporary medium tone wood floor bedroom remodel in New York with white walls
 Lara Wallcoverings

Custom closet with mirror doors
Large trendy gender-neutral dark wood floor and brown floor reach-in closet photo in Dallas
Large trendy gender-neutral dark wood floor and brown floor reach-in closet photo in Dallas
 Legacy Custom Homes
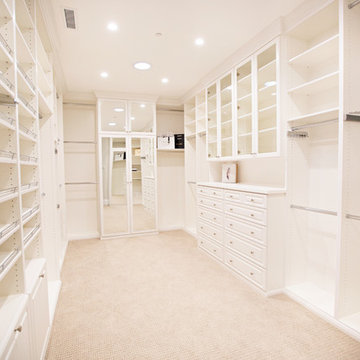
Walk-in closet - large transitional gender-neutral carpeted walk-in closet idea in Orange County with white cabinets and open cabinets

Sponsored
Sunbury, OH

J.Holderby - Renovations
Franklin County's Leading General Contractors - 2X Best of Houzz!


 Miriam Moore Design Studio LLC

MIRIAM MOORE has a Bachelor of Fine Arts degree in Interior Design from Miami International University of Art and Design. She has been responsible for numerous residential and commercial projects and her work is featured in design publications with national circulation. Before turning her attention to interior design, Miriam worked for many years in the fashion industry, owning several high-end boutiques. Miriam is an active member of the American Society of Interior Designers (ASID).

 KES Studio
Interiors by SFA Design
Photography by Meghan Beierle-O'Brien
Inspiration for a large transitional master dark wood floor bedroom remodel in Los Angeles with black walls and no fireplace
Inspiration for a large transitional master dark wood floor bedroom remodel in Los Angeles with black walls and no fireplace
 BIG Construction Inc.
Photos by Gagewood http://www.gagewoodphoto.com
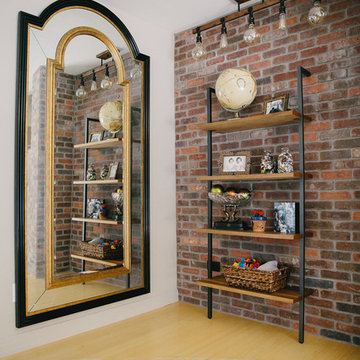
Family room - large contemporary enclosed light wood floor and beige floor family room idea in Other with white walls, a standard fireplace, a brick fireplace and a wall-mounted tv
Family room - large contemporary enclosed light wood floor and beige floor family room idea in Other with white walls, a standard fireplace, a brick fireplace and a wall-mounted tv
 Giffin & Crane General Contractors, Inc.

Closet.
Tuscan dressing room photo in Santa Barbara with recessed-panel cabinets and dark wood cabinets
Tuscan dressing room photo in Santa Barbara with recessed-panel cabinets and dark wood cabinets
 Jeri Koegel Photography
Jeri Koegel

Example of a trendy master light wood floor bedroom design in Orange County with black walls
Example of a trendy master light wood floor bedroom design in Orange County with black walls

Sponsored
Delaware, OH

Buckeye Basements, Inc.
Central Ohio's Basement Finishing ExpertsBest Of Houzz '13-'21
 BIG Construction Inc.
Photos by Gagewood http://www.gagewoodphoto.com
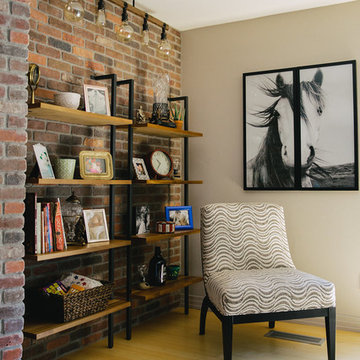
Inspiration for a large contemporary enclosed light wood floor and beige floor family room remodel in Other with white walls, a standard fireplace, a brick fireplace and a wall-mounted tv
Inspiration for a large contemporary enclosed light wood floor and beige floor family room remodel in Other with white walls, a standard fireplace, a brick fireplace and a wall-mounted tv

 Soglia Architecture
The Lincoln House is a residence in Rye Brook, NY. The project consisted of a complete gut renovation to a landmark home designed and built by architect Wilson Garces, a student of Mies van der Rohe, in 1961.
The post and beam, mid-century modern house, had great bones and a super solid foundation integrated into the existing bedrock, but needed many updates in order to make it 21st-century modern and sustainable. All single pane glass panels were replaced with insulated units that consisted of two layers of tempered glass with low-e coating. New Runtal baseboard radiators were installed throughout the house along with ductless Mitsubishi City-Multi units, concealed in cabinetry, for air-conditioning and supplemental heat. All electrical systems were updated and LED recessed lighting was used to lower utility costs and create an overall general lighting, which was accented by warmer-toned sconces and pendants throughout. The roof was replaced and pitched to new interior roof drains, re-routed to irrigate newly planted ground cover. All insulation was replaced with spray-in foam to seal the house from air infiltration and to create a boundary to deter insects.
Aside from making the house more sustainable, it was also made more modern by reconfiguring and updating all bathroom fixtures and finishes. The kitchen was expanded into the previous dining area to take advantage of the continuous views along the back of the house. All appliances were updated and a double chef sink was created to make cooking and cleaning more enjoyable. The mid-century modern home is now a 21st century modern home, and it made the transition beautifully!
Photographed by: Maegan Walton
 Curtains & Co.
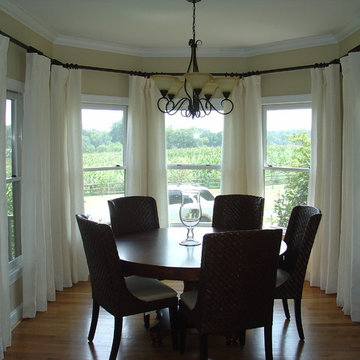
Bay Window Drapes, functional and modern
Inspiration for a mid-sized transitional medium tone wood floor kitchen/dining room combo remodel in Charlotte with beige walls and no fireplace
Inspiration for a mid-sized transitional medium tone wood floor kitchen/dining room combo remodel in Charlotte with beige walls and no fireplace
 Nicole Norris Design Studio, Inc.
www.timelessmemoriesstudio.com

Mid-sized trendy women's carpeted walk-in closet photo in Other with gray cabinets
Mid-sized trendy women's carpeted walk-in closet photo in Other with gray cabinets


 The Warner Group Architects, Inc.
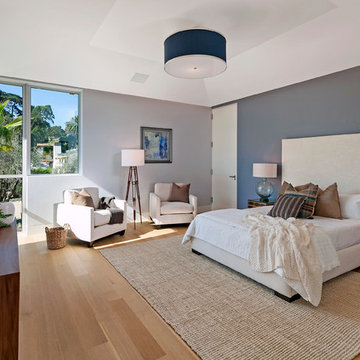
Mid-sized trendy guest light wood floor bedroom photo in Santa Barbara with beige walls and no fireplace
 Alan Mascord Design Associates Inc
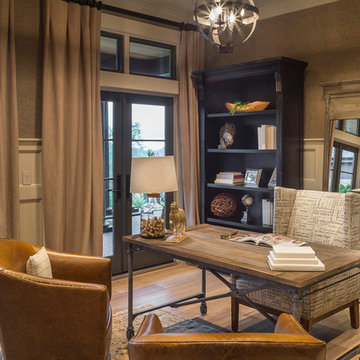
View the house plans at:
http://houseplans.co/house-plans/2472
Photos by Bob Greenspan

6